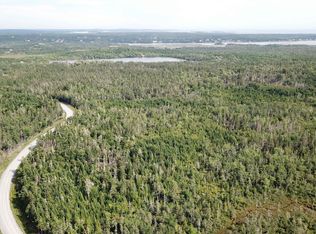
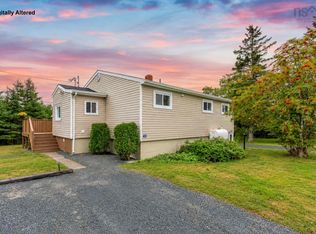
Tucked away off East Chezzetcook Road, this home offers easy living in a quiet setting. All three bedrooms and the full bath are on the main level, making the layout practical for everyday life. Enjoy your morning coffee on the covered deck, and spend sunny afternoons in the south-facing backyard. New roof shingles on the home in 2026, convenient cozy wood-stove and a new energy efficient propane furnace add to the appeal. The detached barn style double garage is wired and has lots of space for storage or workshop. With an affordable price point and room to add your own touches, this is an inviting opportunity for first time home buyers.
For sale
C$369,900
38 Post Rd, Halifax, NS B0J 1N0
3beds
1,255sqft
Single Family Residence
Built in 33
0.48 Acres Lot
$-- Zestimate®
C$295/sqft
C$-- HOA
What's special
Covered deckSouth-facing backyardCozy wood-stove
- 4 hours
- 7
- 1
Zillow last checked:
Listing updated:
Listed by:
Lisa Bayers,
Royal LePage Atlantic Brokerage,
Lisa Bayers,
Royal LePage Atlantic
Source: NSAR,MLS®#: 202624581 Originating MLS®#: Nova Scotia Association of REALTORS®
Originating MLS®#: Nova Scotia Association of REALTORS®Facts & features
Interior
Bedrooms & bathrooms
- Bedrooms: 3
- Bathrooms: 1
- Full bathrooms: 1
- Main level bathrooms: 1
- Main level bedrooms: 3
Bedroom
- Level: Main
- Area: 121
- Dimensions: 11 x 11
Bedroom 1
- Level: Main
- Area: 110
- Dimensions: 11 x 10
Bathroom
- Level: Main
Dining room
- Level: Main
- Area: 176
- Dimensions: 16 x 11
Kitchen
- Level: Main
- Area: 120.8
- Dimensions: 15.1 x 8
Living room
- Level: Main
- Area: 154
- Dimensions: 14 x 11
Heating
- Forced Air, Stove
Appliances
- Included: Stove, Dishwasher, Dryer, Washer, Range Hood, Refrigerator
Features
- High Speed Internet, Master Downstairs
- Flooring: Laminate, Linoleum
- Basement: Partial,Unfinished,Walk-Out Access
- Has fireplace: Yes
- Fireplace features: Wood Burning Stove
Interior area
- Total structure area: 1,255
- Total interior livable area: 1,255 sqft
- Finished area above ground: 1,255
Property
Parking
- Parking features: Detached, Wired, Gravel
- Has garage: Yes
- Details: Parking Details(Multi Car), Garage Details(Barn Style Garage, Wired, )
Lot
- Size: 0.48 Acres
- Features: Under 0.5 Acres
Details
- Parcel number: 40871659
- Zoning: RE
- Other equipment: Fuel Tank(s)
Construction
Type & style
- Home type: SingleFamily
- Architectural style: Bungalow
- Property subtype: Single Family Residence
Materials
- Wood Siding
- Roof: Asphalt
Condition
- New construction: No
- Year built: 33
Utilities & green energy
- Sewer: Septic Tank
- Water: Dug
- Utilities for property: Electricity Connected, Propane
Community & HOA
Location
- Region: Halifax
Financial & listing details
- Price per square foot: C$295/sqft
- Price range: C$369.9K - C$369.9K
- Date on market: 9/29/2026
- Inclusions: Appliances,
- Ownership: Freehold
- Electric utility on property: Yes
Price history
| Date | Event | Price |
|---|---|---|
| 9/29/2026 | Listed for sale | C$369,900C$295/sqft |
Source:  NSAR #202624581 Report a problem NSAR #202624581 Report a problem | ||
Public tax history
Tax history is unavailable.
Climate risks
Neighborhood: B0J
Nearby schools
GreatSchools rating
No schools nearby
We couldn't find any schools near this home.
Schools provided by the listing agent
- Elementary: Porters Lake Elementary School
- Middle: Eastern Shore Consolidated School
- High: Eastern Shore Consolidated School
Source: NSAR. This data may not be complete. We recommend contacting the local school district to confirm school assignments for this home.

Similar homes
- C$199,0003 bd2 ba1.2k sqft249 Pine Hill Dr, Gaetz Brook, NS B0J 1N0For Sale
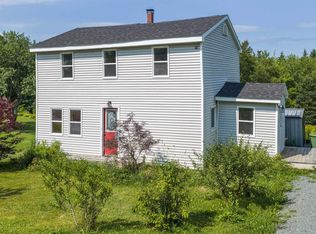 MLS ID #202620524, Kathy Bethune, RE/MAX Nova (Halifax) Brokerage. NSAR
 - C$399,9002 bd1 ba935 sqft3569 Highway 7, Lake Echo, NS B3E 1C6For Sale
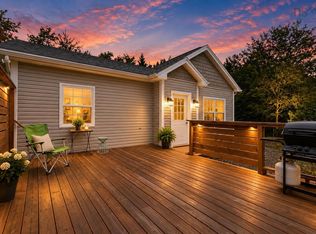 MLS ID #202624078, Keith Kenny, Century 21 Optimum Realty Brokerage. NSAR
 - C$549,9003 bd2 ba1.8k sqft30 Bernice Dr, West Chezzetcook, NS B0J 1N0For Sale
 MLS ID #202623036, Rick Clarke, Century 21 Trident Realty Ltd. Brokerage. NSAR
 - C$459,9002 bd3 ba1.4k sqft87 Radmer Dr #5, West Chezzetcook, NS B0J 1N0New Construction
 MLS ID #202622734, Amit Patel, RE/MAX Nova (Halifax) Brokerage. NSAR
