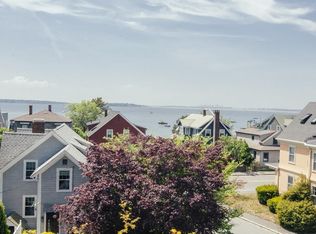
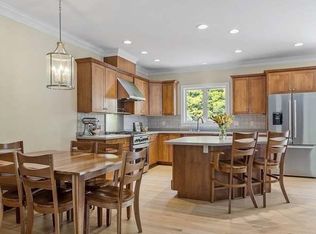
Situated in a desirable Swampscott location, this elegantly renovated 3-bedroom, 2.5-bath home showcases refined design and superior craftsmanship throughout. The main entrance opens to a luminous living room adorned with hardwood floors, bespoke built-ins, and a gas fireplace with a wood mantel creating a warm, sophisticated focal point. The kitchen features quartz countertops, s/s appliances, gas cooking, and abundant cabinetry flowing seamlessly into the main living areas. Sliding barn doors reveal a chic mudroom with laundry and built-in seating. A stylish half bath completes the main level.Upstairs offers three bedrooms, including a serene primary suite with a private deck and partial water views, a flexible bonus space, and two beautifully appointed full bathrooms. The lower level offers flexible space for a gym, studio, or storage. A classic brick driveway enhances the property's curb appeal, all just moments from Swampscott's beloved beaches.
Sold for $1,080,000
$1,080,000
38 Puritan Rd, Swampscott, MA 01907
3beds
1,540sqft
Single Family Residence
Built in 1865
4,748 Square Feet Lot
$1,084,600 Zestimate®
$701/sqft
$3,703 Estimated rent
Home value
$1,084,600
$998,000 - $1.18M
$3,703/mo
Zestimate® history
Owner options
List your home for rent
$3,703/mo
Rent Zestimate®
Find your next renter with Zillow Rental Manager. Plus, with online applications, you can quickly screen prospective tenants – for free.
$3,703/mo
Rent Zestimate®
Refinance and save
$7,195/mo
Est. payment
Refinancing to a lower rate could help reduce your monthly payments and save thousands over the life of the loan.
$7,195/mo
Est. payment
Explore your selling options
Work with a Zillow partner agent
Leverage their expertise and Zillow's premium Showcase listings to get your home seen by more buyers.
Get startedList with your own agent
Get your home in front of millions of buyers by listing it on Zillow.
Learn how to do itSell it yourself
Take full control of how buyers see your home on Zillow by listing For Sale by Owner (FSBO).
List your homeWhat's special
Classic brick drivewaySuperior craftsmanshipBespoke built-insHardwood floorsStylish half bathQuartz countertopsFlexible bonus space
Zillow last checked:
Listing updated:
Listed by:
Hope Addorisio 978-836-8434,
Lamacchia Realty, Inc. 978-993-3600
Bought with:
Hope Addorisio
Lamacchia Realty, Inc.
Source: MLS PIN,MLS#: 73489189
Facts & features
Interior
Bedrooms & bathrooms
- Bedrooms: 3
- Bathrooms: 3
- Full bathrooms: 2
- 1/2 bathrooms: 1
Primary bedroom
- Features: Closet, Flooring - Hardwood, Cable Hookup, Deck - Exterior, Exterior Access, Lighting - Overhead
- Level: Second
- Area: 156
- Dimensions: 12 x 13
Bedroom 2
- Features: Walk-In Closet(s), Flooring - Hardwood, Cable Hookup, Lighting - Overhead
- Level: Second
- Area: 168
- Dimensions: 12 x 14
Bedroom 3
- Features: Closet, Flooring - Hardwood, Cable Hookup, Lighting - Overhead
- Level: Second
- Area: 110
- Dimensions: 11 x 10
Primary bathroom
- Features: No
Bathroom 1
- Features: Bathroom - Full, Bathroom - Double Vanity/Sink, Bathroom - Tiled With Shower Stall, Flooring - Stone/Ceramic Tile, Countertops - Stone/Granite/Solid, Countertops - Upgraded, Cabinets - Upgraded, Double Vanity
- Level: Second
- Area: 72
- Dimensions: 9 x 8
Bathroom 2
- Features: Bathroom - Full, Bathroom - Tiled With Tub, Flooring - Stone/Ceramic Tile, Countertops - Stone/Granite/Solid, Countertops - Upgraded, Cabinets - Upgraded
- Level: Second
- Area: 48
- Dimensions: 6 x 8
Bathroom 3
- Features: Bathroom - Half, Flooring - Hardwood, Countertops - Stone/Granite/Solid, Countertops - Upgraded, Cabinets - Upgraded
- Level: First
- Area: 30
- Dimensions: 6 x 5
Kitchen
- Features: Flooring - Hardwood, Dining Area, Countertops - Stone/Granite/Solid, Countertops - Upgraded, Cabinets - Upgraded, Open Floorplan, Recessed Lighting, Stainless Steel Appliances, Gas Stove
- Level: First
- Area: 252
- Dimensions: 18 x 14
Living room
- Features: Closet, Closet/Cabinets - Custom Built, Flooring - Hardwood, Window(s) - Bay/Bow/Box, Cable Hookup, Deck - Exterior, Exterior Access, Open Floorplan
- Level: First
- Area: 432
- Dimensions: 24 x 18
Heating
- Natural Gas, Hydro Air, ENERGY STAR Qualified Equipment
Cooling
- Central Air, ENERGY STAR Qualified Equipment
Appliances
- Included: Gas Water Heater, Tankless Water Heater, Disposal, Microwave, ENERGY STAR Qualified Refrigerator, ENERGY STAR Qualified Dishwasher, Range, Oven, Plumbed For Ice Maker
- Laundry: Dryer Hookup - Gas, Washer Hookup, Gas Dryer Hookup, First Floor
Features
- Closet, Closet/Cabinets - Custom Built, Recessed Lighting, Mud Room
- Flooring: Tile, Concrete, Hardwood
- Windows: Screens
- Basement: Walk-Out Access,Interior Entry,Concrete,Unfinished
- Number of fireplaces: 1
Interior area
- Total structure area: 1,540
- Total interior livable area: 1,540 sqft
- Finished area above ground: 1,540
Property
Parking
- Total spaces: 3
- Parking features: Paved Drive, Off Street, Driveway
- Uncovered spaces: 3
Features
- Patio & porch: Deck - Wood
- Exterior features: Deck - Wood, Rain Gutters, Screens
- Has view: Yes
- View description: Water, Ocean
- Has water view: Yes
- Water view: Ocean,Water
- Waterfront features: Beach Access, Ocean, Walk to, 0 to 1/10 Mile To Beach, Beach Ownership(Private, Public)
Lot
- Size: 4,748 Square Feet
- Features: Corner Lot
Details
- Parcel number: M:0019 B:0190 L:0,2167855
- Zoning: A4
Construction
Type & style
- Home type: SingleFamily
- Architectural style: Colonial
- Property subtype: Single Family Residence
Materials
- Frame
- Foundation: Stone, Brick/Mortar, Granite
- Roof: Shingle
Condition
- Year built: 1865
Utilities & green energy
- Electric: Circuit Breakers, 200+ Amp Service
- Sewer: Public Sewer
- Water: Public
- Utilities for property: for Gas Range, for Gas Dryer, Washer Hookup, Icemaker Connection
Green energy
- Energy efficient items: Thermostat
Community & HOA
Community
- Features: Public Transportation, Shopping, Park, Golf, Medical Facility, Laundromat, Highway Access, House of Worship, Marina, Public School
HOA
- Has HOA: No
Location
- Region: Swampscott
Financial & listing details
- Price per square foot: $701/sqft
- Tax assessed value: $691,700
- Annual tax amount: $7,934
- Date on market: 9/7/2026
- Exclusions: All Staging Excluded From Sale
- Road surface type: Paved
Price history
| Date | Event | Price |
|---|---|---|
| 4/27/2026 | Sold | $1,080,000-0.8%$701/sqft |
Source: MLS PIN #73489189 Report a problem | ||
| 3/19/2026 | Listed for sale | $1,089,000+84.6%$707/sqft |
Source: MLS PIN #73489189 Report a problem | ||
| 9/18/2025 | Sold | $589,900$383/sqft |
Source: MLS PIN #73401270 Report a problem | ||
| 7/20/2025 | Contingent | $589,900$383/sqft |
Source: MLS PIN #73401270 Report a problem | ||
| 7/8/2025 | Listed for sale | $589,900+227.7%$383/sqft |
Source: MLS PIN #73401270 Report a problem | ||
| 12/10/1993 | Sold | $180,000$117/sqft |
Source: Public Record Report a problem | ||
Public tax history
| Year | Property taxes | Tax assessment |
|---|---|---|
| 2025 | $7,934 +3.8% | $691,700 +4% |
| 2024 | $7,643 +6.3% | $665,200 +8.6% |
| 2023 | $7,191 | $612,500 |
| 2022 | $7,191 +9.8% | $612,500 +29.1% |
| 2021 | $6,548 -2.8% | $474,500 +0.8% |
| 2020 | $6,734 +1.6% | $470,900 +8% |
| 2019 | $6,630 -2.9% | $436,200 +2.2% |
| 2018 | $6,827 +1% | $426,700 +10.1% |
| 2017 | $6,760 +0.7% | $387,400 |
| 2016 | $6,714 +1.1% | $387,400 |
| 2015 | $6,644 +2.5% | $387,400 +11.8% |
| 2014 | $6,480 -0.6% | $346,500 +0.1% |
| 2013 | $6,519 +3.7% | $346,000 -1% |
| 2012 | $6,286 +5.8% | $349,400 -2.4% |
| 2011 | $5,943 -5.6% | $358,000 -6.3% |
| 2010 | $6,297 +2.1% | $382,100 -11.1% |
| 2009 | $6,165 +3.2% | $429,900 -1.9% |
| 2008 | $5,971 +3.7% | $438,100 -2.2% |
| 2007 | $5,760 +6.7% | $447,900 +1.2% |
| 2006 | $5,398 +8.4% | $442,800 +0.4% |
| 2005 | $4,980 +33.4% | $441,100 +43.3% |
| 2004 | $3,732 +4.9% | $307,900 +17% |
| 2003 | $3,558 +3% | $263,200 |
| 2002 | $3,456 +18.4% | $263,200 +37.4% |
| 2000 | $2,920 -2.3% | $191,500 +13.3% |
| 1995 | $2,988 | $169,000 |
Find assessor info on the county website
Neighborhood: 01907
Nearby homes
- $966,1004 bd3 ba1.6k sqft42 Puritan Rd, Swampscott, MA 01907Off Market
- $894,2004 bd3 ba1.8k sqft34 Puritan Rd, Swampscott, MA 01907Off Market
- $918,5003 bd3 ba2.8k sqft473 Humphrey St, Swampscott, MA 01907Off Market
- $897,6003 bd3 ba2.8k sqft471 Humphrey St, Swampscott, MA 01907Off Market
- $757,1006 bd3 ba3.1k sqft461-463 Humphrey St, Swampscott, MA 01907Off Market
- $507,0003 bd3 ba1.3k sqft477-479 Humphrey St, Swampscott, MA 01907Off Market
- $560,5002 bd1 ba959 sqft48 Puritan Rd #2, Swampscott, MA 01907Off Market
- $488,6003 bd2 ba1.1k sqft48 Puritan Rd, Swampscott, MA 01907Off Market
Nearby schools
GreatSchools rating
- 6/10Swampscott Middle SchoolGrades: PK,5-8Distance: 0.5 mi
- 8/10Swampscott High SchoolGrades: 9-12Distance: 1.1 mi
- 6/10Swampscott Elementary SchoolGrades: K-4Distance: 0.6 mi
Schools provided by the listing agent
- Elementary: Stanley Elm
- Middle: Swampscott
- High: Swampscott High
Source: MLS PIN. This data may not be complete. We recommend contacting the local school district to confirm school assignments for this home.
Get a cash offer in 3 minutes
Find out how much your home could sell for in as little as 3 minutes with a no-obligation cash offer.
Estimated market value
$1,084,600
Get a cash offer in 3 minutes
Find out how much your home could sell for in as little as 3 minutes with a no-obligation cash offer.
Estimated market value
$1,084,600
- Massachusetts
- Essex County
- Swampscott
- 01907
- 38 Puritan Rd
