Welcome Home to 38 Raven Rd., Dracut, MA! This beautifully maintained Cape has it all—a charming property that features a large fenced-in backyard with scenic views of the farmland beyond and a powered shed, perfect for storage or hobbies. Enjoy outdoor living on the oversized deck with stairs leading to a new hot tub and a cozy fire pit—ideal for relaxing evenings. Inside, a stunning breezeway/mudroom leads into a gorgeous kitchen with granite countertops, stainless appliances, and a spacious island, opening to a bright dining room. The first floor features a large living room with hardwood floors and an updated bath. Upstairs offers 2 large bedrooms, another office/nursery room, and a stunning full bath. The walkout lower level is perfect for multi-generational living, with a family room, sunroom, kitchenette, 4th bedroom, and full bath. Recent updates include roof, solar panels, hot tub, and chimney. Move-in ready and full of charm! Open House: 12/21 from 11 AM to 1 PM.
Sold for $695,000
$695,000
38 Raven Rd, Dracut, MA 01826
4beds
2,546sqft
Single Family Residence
Built in 1968
0.37 Acres Lot
$768,800 Zestimate®
$273/sqft
$3,707 Estimated rent
Home value
$768,800
$730,000 - $807,000
$3,707/mo
Zestimate® history
Owner options
List your home for rent
$3,707/mo
Rent Zestimate®
Find your next renter with Zillow Rental Manager. Plus, with online applications, you can quickly screen prospective tenants – for free.
$3,707/mo
Rent Zestimate®
Refinance and save
$4,621/mo
Est. payment
Refinancing to a lower rate could help reduce your monthly payments and save thousands over the life of the loan.
$4,621/mo
Est. payment
Explore your selling options
Work with a Zillow partner agent
Leverage their expertise and Zillow's premium Showcase listings to get your home seen by more buyers.
Get startedList with your own agent
Get your home in front of millions of buyers by listing it on Zillow.
Learn how to do itSell it yourself
Take full control of how buyers see your home on Zillow by listing For Sale by Owner (FSBO).
List your homeWhat's special
Zillow last checked:
Listing updated:
Listed by:
Jeremy Smith 781-531-8988,
StartPoint Realty 978-422-3999
Bought with:
Linnea Laverty
Keller Williams Realty
Source: MLS PIN,MLS#: 73320346
Facts & features
Interior
Bedrooms & bathrooms
- Bedrooms: 4
- Bathrooms: 3
- Full bathrooms: 2
- 1/2 bathrooms: 1
Primary bedroom
- Features: Ceiling Fan(s), Flooring - Wall to Wall Carpet
- Level: Second
- Area: 368
- Dimensions: 23 x 16
Bedroom 2
- Features: Ceiling Fan(s), Flooring - Wall to Wall Carpet
- Level: Second
- Area: 165
- Dimensions: 15 x 11
Bedroom 3
- Features: Flooring - Wall to Wall Carpet
- Level: Second
- Area: 105
- Dimensions: 15 x 7
Bedroom 4
- Features: Flooring - Wall to Wall Carpet
- Level: Basement
- Area: 132
- Dimensions: 12 x 11
Bathroom 1
- Features: Bathroom - Half, Flooring - Stone/Ceramic Tile, Countertops - Stone/Granite/Solid
- Level: First
Bathroom 2
- Features: Bathroom - Full, Bathroom - Tiled With Tub & Shower, Countertops - Stone/Granite/Solid, Recessed Lighting
- Level: Second
Bathroom 3
- Features: Bathroom - Full, Bathroom - With Tub & Shower
- Level: Basement
Dining room
- Features: Flooring - Hardwood, Window(s) - Picture
- Level: First
- Area: 224
- Dimensions: 16 x 14
Family room
- Features: Flooring - Wall to Wall Carpet
- Level: Basement
- Area: 456
- Dimensions: 24 x 19
Kitchen
- Features: Flooring - Hardwood, Countertops - Stone/Granite/Solid, Kitchen Island
- Level: First
- Area: 180
- Dimensions: 15 x 12
Living room
- Features: Flooring - Hardwood, Window(s) - Picture
- Level: First
- Area: 375
- Dimensions: 25 x 15
Heating
- Central, Baseboard, Natural Gas, Ductless
Cooling
- Ductless
Appliances
- Included: Gas Water Heater, Tankless Water Heater, Range, Dishwasher, Refrigerator, Washer, Dryer
- Laundry: In Basement
Features
- Basement: Full,Finished,Walk-Out Access
- Has fireplace: No
Interior area
- Total structure area: 2,546
- Total interior livable area: 2,546 sqft
- Finished area above ground: 1,638
- Finished area below ground: 908
Property
Parking
- Total spaces: 6
- Parking features: Attached, Garage Door Opener, Storage, Workshop in Garage, Oversized, Paved
- Attached garage spaces: 2
- Uncovered spaces: 4
Features
- Patio & porch: Deck - Composite
- Exterior features: Deck - Composite, Hot Tub/Spa, Storage, Fenced Yard
- Has spa: Yes
- Spa features: Private
- Fencing: Fenced/Enclosed,Fenced
Lot
- Size: 0.37 Acres
- Features: Level
Details
- Parcel number: M:27 L:42,3509430
- Zoning: R1
Construction
Type & style
- Home type: SingleFamily
- Architectural style: Cape
- Property subtype: Single Family Residence
Materials
- Frame
- Foundation: Block
- Roof: Shingle
Condition
- Year built: 1968
Utilities & green energy
- Sewer: Public Sewer
- Water: Public
Green energy
- Energy generation: Solar
Community & HOA
HOA
- Has HOA: No
Location
- Region: Dracut
Financial & listing details
- Price per square foot: $273/sqft
- Tax assessed value: $531,900
- Annual tax amount: $5,558
- Date on market: 9/16/2026
- Exclusions: Basement Oven And Refrigerator Are Excluded. Refrigerator On 1st Floor Kitchen Will Be Replaced
Price history
| Date | Event | Price |
|---|---|---|
| 8/23/2026 | Listing removed | $779,000$306/sqft |
Source: MLS PIN #73545014 Report a problem | ||
| 7/31/2026 | Price change | $779,000-2.6%$306/sqft |
Source: MLS PIN #73545014 Report a problem | ||
| 7/6/2026 | Listed for sale | $799,999+15.1%$314/sqft |
Source: MLS PIN #73545014 Report a problem | ||
| 3/13/2025 | Sold | $695,000+1.5%$273/sqft |
Source: MLS PIN #73320346 Report a problem | ||
| 12/17/2024 | Listed for sale | $685,000+45.1%$269/sqft |
Source: MLS PIN #73320346 Report a problem | ||
| 1/29/2021 | Sold | $472,000+7.3%$185/sqft |
Source: Public Record Report a problem | ||
| 12/21/2020 | Listed for sale | $439,900+43989900%$173/sqft |
Source: Dick Lepine Real Estate,Inc. #72768516 Report a problem | ||
| 10/4/2012 | Sold | $1-100% |
Source: Agent Provided Report a problem | ||
| 8/7/2012 | Listed for sale | $309,000$121/sqft |
Source: The Martin Group, Inc. #71418897 Report a problem | ||
Public tax history
| Year | Property taxes | Tax assessment |
|---|---|---|
| 2025 | $5,781 +4% | $571,200 +7.4% |
| 2024 | $5,558 +3.8% | $531,900 +15% |
| 2023 | $5,355 +1.5% | $462,400 +7.7% |
| 2022 | $5,275 +3.2% | $429,200 +9.2% |
| 2021 | $5,112 +3.6% | $392,900 +6.3% |
| 2020 | $4,933 -1.5% | $369,500 +1.4% |
| 2019 | $5,009 +11.1% | $364,300 +14.2% |
| 2017 | $4,509 +8.8% | $318,900 +14.2% |
| 2016 | $4,145 +2.5% | $279,300 +3.1% |
| 2015 | $4,043 +5.7% | $270,800 +2.6% |
| 2014 | $3,824 +6.5% | $263,900 +1.3% |
| 2013 | $3,591 +0.1% | $260,400 -6.2% |
| 2012 | $3,588 +10.9% | $277,500 +8.9% |
| 2011 | $3,235 -1.7% | $254,900 -8.5% |
| 2010 | $3,291 +3.7% | $278,700 -4.6% |
| 2009 | $3,173 -4% | $292,200 -6.7% |
| 2008 | $3,304 +4.3% | $313,200 -4.1% |
| 2007 | $3,167 +0.2% | $326,500 -3.1% |
| 2006 | $3,160 +12.7% | $336,900 +18.8% |
| 2005 | $2,805 -3.8% | $283,600 +17.5% |
| 2004 | $2,915 +2.9% | $241,300 |
| 2003 | $2,833 +11.4% | $241,300 +44.1% |
| 2002 | $2,543 +7.6% | $167,400 +11.1% |
| 2000 | $2,364 +10.8% | $150,700 +14.5% |
| 1997 | $2,133 | $131,600 |
Find assessor info on the county website
Neighborhood: 01826
Nearby homes
- $631,5004 bd2 ba1.9k sqft32 Raven Rd, Dracut, MA 01826Off Market
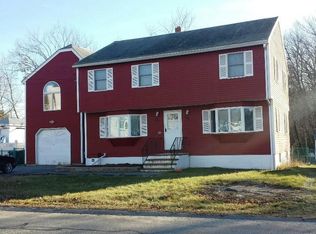
- $577,2003 bd2 ba1.1k sqft48 Raven Rd, Dracut, MA 01826Off Market
- $494,8003 bd1 ba982 sqft39 Raven Rd, Dracut, MA 01826Off Market
- $495,0003 bd1 ba1k sqft31 Raven Rd, Dracut, MA 01826Sold
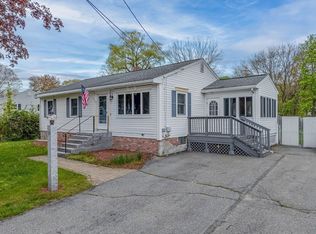
- $513,6003 bd1 ba912 sqft47 Raven Rd, Dracut, MA 01826Off Market
- $613,2004 bd2 ba1.4k sqft24 Raven Rd, Dracut, MA 01826Off Market
- $631,1003 bd2 ba2k sqft56 Raven Rd, Dracut, MA 01826Off Market
- $714,6003 bd3 ba2.8k sqft23 Raven Rd, Dracut, MA 01826Off Market
Nearby schools
GreatSchools rating
- 6/10George High Englesby Elementary SchoolGrades: K-5Distance: 0.7 mi
- 6/10Justus C. Richardson Middle SchoolGrades: 6-8Distance: 0.8 mi
- 4/10Dracut Senior High SchoolGrades: 9-12Distance: 0.8 mi
Get a cash offer in 3 minutes
Find out how much your home could sell for in as little as 3 minutes with a no-obligation cash offer.
Estimated market value
$768,800
Get a cash offer in 3 minutes
Find out how much your home could sell for in as little as 3 minutes with a no-obligation cash offer.
Estimated market value
$768,800
- Massachusetts
- Middlesex County
- Dracut
- 01826
- 38 Raven Rd
