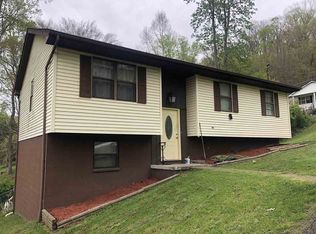
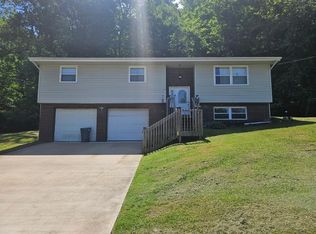
Welcome to 38 Ray Road this move-in ready home is located just minutes from the VA Medical Center and Spring Valley High School. This 3 bedroom, 2 bath property offers nearly 1,900 sq ft of functional living space, including an inviting eat-in kitchen and an updated main bathroom. The lower level features a spacious family room with a wood-burning fireplace and a convenient full bath/laundry combination. Quick access to nearby amenities adds everyday convenience, while still keeping that country living feel. Come see this fantastic home that's ready for its next owner.
For sale
$205,000
38 Ray Rd, Huntington, WV 25704
3beds
1,874sqft
Est.: Get pre-qualified
Single Family Residence
Built in 1977
0.25 Acres Lot
$204,700 Zestimate®
$109/sqft
$-- HOA
What's special
Wood-burning fireplaceUpdated main bathroomInviting eat-in kitchenSpacious family room
- 10 hours |
- 329 |
- 23 |
Zillow last checked:
Listing updated:
Listed by:
Seth Crabtree 304-634-5361,
Realty Advantage
Source: HUNTMLS,MLS#: 183981
Tour with a local agent
Facts & features
Interior
Bedrooms & bathrooms
- Bedrooms: 3
- Bathrooms: 2
- Full bathrooms: 2
Bedroom
- Level: First
- Area: 163.24
- Dimensions: 15.4 x 10.6
Bedroom 1
- Level: First
- Area: 160.6
- Dimensions: 14.6 x 11
Bedroom 2
- Area: 121.9
- Dimensions: 11.5 x 10.6
Bathroom 1
- Level: First
Bathroom 2
- Level: Basement
Kitchen
- Level: First
- Area: 251.72
- Dimensions: 21.7 x 11.6
Living room
- Level: First
- Area: 248
- Dimensions: 16 x 15.5
Heating
- Electric
Cooling
- Central Air
Appliances
- Included: Dishwasher, Disposal, Microwave, Range/Oven, Refrigerator
- Laundry: Washer/Dryer Connection
Features
- High Speed Internet
- Flooring: Vinyl, Carpet
- Basement: Walk-Out Access
- Attic: Pull Down Stairs
- Has fireplace: Yes
- Fireplace features: Fireplace, Wood/Coal
Interior area
- Total structure area: 1,874
- Total interior livable area: 1,874 sqft
Property
Parking
- Total spaces: 4
- Parking features: Garage Door Opener, 2 Cars, Built-In
- Attached garage spaces: 2
Features
- Levels: Bi-Level
- Patio & porch: Deck
- Exterior features: Private Yard
- Fencing: Chain Link
Lot
- Size: 0.25 Acres
- Topography: Sloping,Hilly
Details
- Parcel number: 02 14C000200000000
Construction
Type & style
- Home type: SingleFamily
- Property subtype: Single Family Residence
Materials
- Brick, Vinyl
- Foundation: Slab
- Roof: Metal
Condition
- Year built: 1977
Utilities & green energy
- Sewer: Public Sewer
- Water: Public Water
- Utilities for property: Cable Connected
Community & HOA
Community
- Security: Smoke Detector(s), Carbon Monoxide Detector(s)
Location
- Region: Huntington
Financial & listing details
- Price per square foot: $109/sqft
- Date on market: 5/27/2026
- Listing terms: Cash,Conventional,FHA,VA Loan,USDA Loan
Estimated market value
$204,700
$194,000 - $215,000
$1,541/mo
Price history
| Date | Event | Price |
|---|---|---|
| 5/27/2026 | Listed for sale | $205,000+37.6%$109/sqft |
Source: | ||
| 12/29/2021 | Sold | $149,000-0.7%$80/sqft |
Source: | ||
| 10/6/2021 | Pending sale | $150,000$80/sqft |
Source: | ||
| 9/29/2021 | Price change | $150,000-3.2%$80/sqft |
Source: | ||
| 9/13/2021 | Listed for sale | $155,000$83/sqft |
Source: Old Colony, Realtors #171892 Report a problem | ||
| 9/10/2021 | Pending sale | $155,000$83/sqft |
Source: Old Colony, Realtors #171892 Report a problem | ||
| 9/8/2021 | Listed for sale | $155,000$83/sqft |
Source: Old Colony, Realtors #171892 Report a problem | ||
Public tax history
Tax history is unavailable.
Monthly payment
Est. payment$--/mo
Payment breakdown
Explore the cost of this home by adjusting the details. Changes won't be saved.
All calculations are estimates and provided by Zillow, Inc. for informational purposes only. Actual amounts may vary.
HOA fees may include property taxes on listings classified as Co-Ops. Contact the listing agent and/or owner for fee details.
Mortgage interest rates are dependent on a number of factors, including credit score, down payment, and repayment length. Interest rate data provided by Zillow Group Marketplace, Inc. as of 1/1/1970 from various mortgage lenders with which we have lead or other similar arrangements; the Estimated Payment is an average of those rates.
See how much you could borrow to make a competitive offer.
Climate risks
Neighborhood: 25704
Getting around
3 / 100
Car-DependentNearby schools
GreatSchools rating
- 5/10Buffalo Elementary SchoolGrades: PK-5Distance: 1.4 mi
- 8/10Buffalo Middle SchoolGrades: 6-8Distance: 1.2 mi
- 2/10Spring Valley High SchoolGrades: 9-12Distance: 3.2 mi
Schools provided by the listing agent
- Elementary: Buffalo Elementary
- Middle: Buffalo
- High: Spring Valley
Source: HUNTMLS. This data may not be complete. We recommend contacting the local school district to confirm school assignments for this home.
A local agent can set up tours, give advice and negotiate with sellers.


