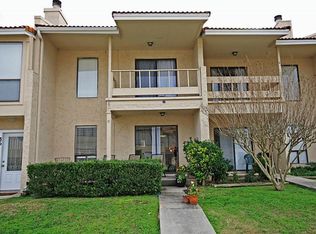
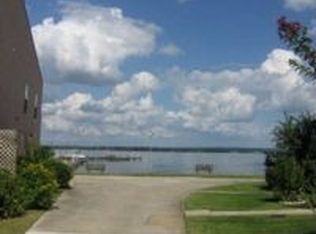
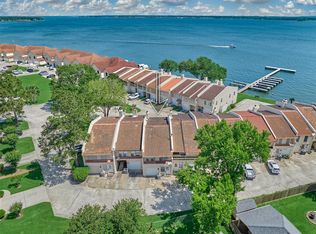
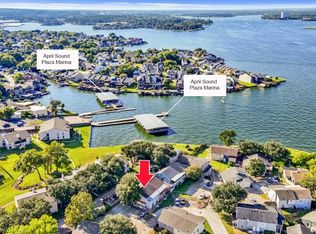
BEST VALUE FOR LAKE CONROE LIVING WITH WATER ACCESS! Enjoy low-maintenance, lock-and-leave living in a gated community of just 54 townhomes, with a boat launch and dock just steps away. This move-in-ready 3-bedroom, 1.5-bath home offers beautiful lake views, an updated kitchen with breakfast bar, an open living and dining area, and a bonus room ideal for lake gear or extra storage. Upstairs, all three bedrooms feature private balconies, along with a full bath and utility room. Additional highlights include a 1-car attached garage with epoxy flooring. The HOA covers structural insurance, roof, exterior, landscaping, pest control, trash, gated access, pool, sports courts, boat launch and dock. Owners can build a pvt boat slip with lift and store their boats or use the HOA lot for storage. Enjoy easy access to waterfront dining, shopping, medical facilities and The Woodlands. Zoned to Montgomery ISD, with low taxes, no MUD and no flooding reported. Lake living at an exceptional value!
For sale
$210,000
38 Regency Point, Montgomery, TX 77356
3beds
1,714sqft
Townhouse
Built in 1979
1,498 Square Feet Lot
$204,200 Zestimate®
$123/sqft
$580/mo HOA
What's special
Sports courtsBeautiful lake viewsGated accessWater access
- 12 days
- 326
- 23
Likely to sell faster than
Zillow last checked:
Listing updated:
Listed by:
Ruth Kera TREC #0792636 713-503-1159,
Keller Williams Realty The Woodlands
Source: HAR,MLS#: 85728354
Facts & features
Interior
Bedrooms & bathrooms
- Bedrooms: 3
- Bathrooms: 2
- Full bathrooms: 1
- 1/2 bathrooms: 1
Primary bedroom
- Level: Second
- Area: 165
- Dimensions: 11 x 15
Bedroom
- Level: Second
- Area: 135
- Dimensions: 9 x 15
Bedroom
- Level: Second
- Area: 135
- Dimensions: 9 x 15
Other
- Level: First
- Area: 40
- Dimensions: 5 x 8
Dining room
- Level: First
- Area: 98
- Dimensions: 7 x 14
Other
- Level: Second
- Area: 55
- Dimensions: 5 x 11
Other
- Level: Second
- Area: 95
- Dimensions: 5 x 19
Other
- Level: First
- Area: 168
- Dimensions: 8 x 21
Family room
- Level: First
- Area: 285
- Dimensions: 15 x 19
Kitchen
- Level: First
- Area: 80
- Dimensions: 8 x 10
Primary bath
- Level: Second
- Area: 136
- Dimensions: 8 x 17
Heating
- Electric
Cooling
- Ceiling Fan(s), Electric
Appliances
- Included: Electric Oven, Microwave, Electric Range, Dishwasher, Washer/Dryer
- Laundry: Electric Dryer Hookup, Inside
Features
- Balcony, High Ceilings, All Bedrooms Up
- Flooring: Carpet, Tile
- Windows: Window Coverings
- Number of fireplaces: 1
- Fireplace features: Wood Burning
Interior area
- Total structure area: 1,714
- Total interior livable area: 1,714 sqft
Video & virtual tour
Property
Parking
- Total spaces: 1
- Parking features: Attached, Additional Parking
- Attached garage spaces: 1
Features
- Levels: Levels 1 and 2
- Stories: 2
- Exterior features: Balcony
- Has view: Yes
- View description: Water, Lake
- Has water view: Yes
- Water view: Water,Lake
Lot
- Size: 1,498 Square Feet
- Features: Cleared
Details
- Parcel number: 144566
Construction
Type & style
- Home type: Townhouse
- Architectural style: Traditional
- Property subtype: Townhouse
Materials
- Stucco
- Foundation: Slab
- Roof: Tile
Condition
- New construction: No
- Year built: 1979
Utilities & green energy
- Sewer: Public Sewer
- Water: Public
Green energy
- Energy efficient items: Thermostat
Community & HOA
Community
- Features: Tennis Court(s)
- Subdivision: Regency Point
HOA
- Amenities included: Basketball Court, Boat Dock, Boat Slip, Controlled Access, Pool, Sport Court, Tennis Court(s)
- HOA fee: $580 monthly
Location
- Region: Montgomery
Financial & listing details
- Price per square foot: $123/sqft
- Tax assessed value: $208,657
- Annual tax amount: $4,054
- Date on market: 10/13/2026
- Listing terms: Cash,Conventional,FHA,Owner Will Carry,VA Loan
- Ownership: Full Ownership
- Road surface type: Concrete
Estimated market value
$204,200
$194,000 - $214,000
$1,873/mo
Price history
| Date | Event | Price |
|---|---|---|
| 10/13/2026 | Listed for sale | $210,000-6.7%$123/sqft |
Source:  HAR #85728354 Report a problem HAR #85728354 Report a problem | ||
| 10/13/2026 | Listing removed | $225,000$131/sqft |
Source: HAR #87280623 Report a problem | ||
| 8/24/2026 | Price change | $225,000-6.3%$131/sqft |
Source: HAR #87280623 Report a problem | ||
| 8/4/2026 | Price change | $240,000-4%$140/sqft |
Source: HAR #87280623 Report a problem | ||
| 6/19/2026 | Listed for sale | $250,000-23.1%$146/sqft |
Source: HAR #87280623 Report a problem | ||
| 1/31/2026 | Listing removed | $325,000$190/sqft |
Source: HAR #81646671 Report a problem | ||
| 9/29/2025 | Listed for sale | $325,000-13.3%$190/sqft |
Source: HAR #81646671 Report a problem | ||
| 2/18/2025 | Price change | $375,000-5.1%$219/sqft |
Source: HAR #14642018 Report a problem | ||
| 12/9/2024 | Price change | $395,000-6%$230/sqft |
Source: HAR #14642018 Report a problem | ||
| 11/20/2024 | Listed for sale | $420,000+0.2%$245/sqft |
Source: HAR #14642018 Report a problem | ||
| 2/11/2024 | Listing removed | -- |
Source: HAR #59796571 Report a problem | ||
| 11/20/2023 | Price change | $419,000-2.3%$244/sqft |
Source: HAR #59796571 Report a problem | ||
| 10/15/2023 | Price change | $429,000-12.3%$250/sqft |
Source: HAR #59796571 Report a problem | ||
| 7/24/2023 | Listed for sale | $489,000$285/sqft |
Source: HAR #59796571 Report a problem | ||
Public tax history
| Year | Property taxes | Tax assessment |
|---|---|---|
| 2025 | $4,054 -2.2% | $208,657 -2% |
| 2024 | $4,144 -4.4% | $212,849 -7% |
| 2023 | $4,337 | $228,810 +27.8% |
| 2022 | -- | $179,090 +29.9% |
| 2021 | $2,982 +1.1% | $137,890 +3.2% |
| 2020 | $2,949 -10.4% | $133,580 -8.6% |
| 2019 | $3,289 +2.4% | $146,100 +5.2% |
| 2018 | $3,213 -0.3% | $138,830 |
| 2017 | $3,222 0% | $138,830 |
| 2016 | $3,222 +19.2% | $138,830 -4.8% |
| 2015 | $2,702 | $145,810 +7.3% |
| 2014 | $2,702 | $135,840 +15% |
| 2013 | -- | $118,170 |
| 2012 | -- | $118,170 |
| 2011 | -- | $118,170 |
| 2010 | -- | $118,170 +53.7% |
| 2009 | -- | $76,890 |
| 2008 | -- | $76,890 |
| 2007 | -- | $76,890 |
| 2006 | -- | $76,890 |
| 2005 | -- | $76,890 |
| 2004 | -- | $76,890 +5.8% |
| 2003 | -- | $72,660 |
| 2002 | -- | $72,660 +15.1% |
| 2001 | -- | $63,110 |
Find assessor info on the county website
Monthly payment
Est. payment
Payment breakdown
Explore the cost of this home by adjusting the details. Changes won't be saved.Climate risks
Neighborhood: 77356
Nearby schools
Schools provided by the listing agent
- Elementary: Stewart Creek Elementary School
- Middle: Oak Hill Junior High School
- High: Lake Creek High School
Source: HAR. This data may not be complete. We recommend contacting the local school district to confirm school assignments for this home.
Similar homes
- $215,0002 bd3 ba1.2k sqft71 Regency Point, Montgomery, TX 77356For Sale
 MLS ID #7557825, Belle Nelson, CB&A, Realtors. HAR
 - $210,0003 bd2 ba1.4k sqft31 April Vlg, Montgomery, TX 77356For Sale
 MLS ID #54905941, Mathew Tankersley, CB&A, Realtors. HAR
 - $212,5002 bd2 ba1.2k sqft162 April Point Dr S, Montgomery, TX 77356For Sale
 MLS ID #60874463, Francesca Conway, Coldwell Banker Realty - Greater Northwest. HAR
 - $179,9003 bd3 ba1.6k sqft132 April Point Dr N, Montgomery, TX 77356For Sale
 MLS ID #66762707, Janna Marks, Coldwell Banker Realty - Lake Conroe/Willis. HAR
