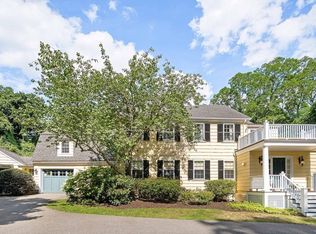
Space to gather, room to grow and meaningful recent updates make this distinguished Country Home an inviting choice for today's lifestyle in one of Concord’s most treasured locations, just off Monument Street. Extensive recent improvements add important value and peace of mind, including a new Buderus boiler, Hydro Air unit, Carrier 2-ton AC condenser, Honeywell 9000 Wi-Fi thermostats, expanded patio, garage door, sunroom flooring, hardwood flooring, cedar-shingled roof and more. Set on nearly two park-like acres framed by mature trees and perennial gardens, this property provides room to play and easy access to conservation trails, historic sites, vibrant town center and top rated schools. Inside, a light-filled, airy floor plan balances everyday comfort with generous spaces for entertaining. French doors, large windows, custom built-ins and three fireplaces add warmth and character, while the Chef’s kitchen features a sunny dining area and high end appliances. Formal living and dining room are complemented by comfortable, casual spaces that invite everyone to gather. A private home office and first-floor guest suite provide valuable flexibility. Upstairs finds the luxurious main suite, three add'l bedrooms, each with unique features, i.e., a private study/sitting room, built-ins and window seat, private outdoor terrace, plus a family bath and convenient 2nd floor laundry. Outdoors, the expanded bluestone patio and firepit create a natural extension of the living space for dinners, gatherings and evenings outside. A substantial Concord home offering space, privacy, flexibility and thoughtful updates for years of comfortable living and enjoyment.
For sale
Price cut: $223K (9/17)
$3,625,000
38 Ripley Hill Rd, Concord, MA 01742
5beds
5,209sqft
Single Family Residence
Built in 1994
1.89 Acres Lot
$3,553,600 Zestimate®
$696/sqft
$-- HOA
What's special
Sunny dining areaPrivate home officeLuxurious main suiteFirst-floor guest suitePrivate outdoor terraceExpanded bluestone patioComfortable casual spaces
- 128 days
- 1,437
- 77
Zillow last checked:
Listing updated:
Listed by:
Senkler, Pasley & Whitney 978-505-2652,
Coldwell Banker Realty - Concord 978-369-1000
Source: MLS PIN,MLS#: 73519496
Facts & features
Interior
Bedrooms & bathrooms
- Bedrooms: 5
- Bathrooms: 4
- Full bathrooms: 3
- 1/2 bathrooms: 1
Primary bedroom
- Features: Bathroom - Full, Walk-In Closet(s), Closet/Cabinets - Custom Built, Flooring - Hardwood, Lighting - Overhead, Crown Molding, Window Seat
- Level: Second
- Area: 323
- Dimensions: 17 x 19
Bedroom 2
- Features: Closet, Flooring - Hardwood, Window(s) - Picture, Recessed Lighting
- Level: Second
- Area: 340
- Dimensions: 20 x 17
Bedroom 3
- Features: Bathroom - Full, Vaulted Ceiling(s), Walk-In Closet(s), Closet/Cabinets - Custom Built, Flooring - Hardwood, Balcony / Deck
- Level: Second
- Area: 378
- Dimensions: 18 x 21
Bedroom 4
- Features: Bathroom - Full, Walk-In Closet(s), Closet/Cabinets - Custom Built, Flooring - Hardwood, Window Seat
- Level: Second
- Area: 240
- Dimensions: 16 x 15
Bedroom 5
- Features: Bathroom - Full, Closet, Flooring - Wood, Lighting - Overhead, Crown Molding
- Level: First
- Area: 144
- Dimensions: 12 x 12
Primary bathroom
- Features: Yes
Bathroom 1
- Features: Bathroom - Half, Flooring - Marble, Recessed Lighting, Lighting - Sconce, Pedestal Sink
- Level: First
- Area: 30
- Dimensions: 5 x 6
Bathroom 2
- Features: Bathroom - Full, Bathroom - Double Vanity/Sink, Bathroom - Tiled With Shower Stall, Flooring - Stone/Ceramic Tile, Countertops - Stone/Granite/Solid, Jacuzzi / Whirlpool Soaking Tub, Lighting - Sconce, Lighting - Overhead
- Level: Second
- Area: 323
- Dimensions: 17 x 19
Bathroom 3
- Features: Bathroom - Full, Bathroom - Double Vanity/Sink, Bathroom - Tiled With Tub & Shower, Lighting - Sconce
- Level: Second
- Area: 88
- Dimensions: 8 x 11
Dining room
- Features: Closet/Cabinets - Custom Built, Flooring - Hardwood, Window(s) - Bay/Bow/Box, French Doors, Lighting - Overhead, Crown Molding
- Level: First
- Area: 238
- Dimensions: 17 x 14
Family room
- Features: Closet/Cabinets - Custom Built, Flooring - Hardwood, French Doors, Crown Molding, Decorative Molding, Pocket Door
- Level: First
- Area: 304
- Dimensions: 16 x 19
Kitchen
- Features: Flooring - Stone/Ceramic Tile, Window(s) - Bay/Bow/Box, Dining Area, Countertops - Stone/Granite/Solid, French Doors, Kitchen Island, Exterior Access, Recessed Lighting, Stainless Steel Appliances, Gas Stove, Lighting - Pendant, Crown Molding
- Level: First
- Area: 432
- Dimensions: 18 x 24
Living room
- Features: Closet/Cabinets - Custom Built, Flooring - Hardwood, French Doors, Recessed Lighting, Crown Molding
- Level: First
- Area: 272
- Dimensions: 17 x 16
Office
- Features: Fireplace, Closet/Cabinets - Custom Built, Flooring - Wood, Recessed Lighting, Lighting - Sconce
- Level: First
- Area: 272
- Dimensions: 17 x 16
Heating
- Forced Air, Natural Gas, Fireplace
Cooling
- Central Air
Appliances
- Included: Gas Water Heater, Water Heater, Range, Dishwasher, Microwave, Refrigerator, Washer, Dryer, Range Hood
- Laundry: Flooring - Stone/Ceramic Tile, Electric Dryer Hookup, Washer Hookup, Lighting - Overhead, Second Floor
Features
- Closet, Recessed Lighting, Lighting - Overhead, Crown Molding, Closet/Cabinets - Custom Built, Lighting - Sconce, Entrance Foyer, Office, Sun Room, Study, Sitting Room, Internet Available - Unknown
- Flooring: Tile, Hardwood, Pine, Brick, Flooring - Hardwood, Flooring - Wood
- Doors: French Doors, Insulated Doors
- Windows: Insulated Windows, Screens
- Basement: Full,Interior Entry,Bulkhead,Unfinished
- Number of fireplaces: 3
- Fireplace features: Family Room, Living Room
Interior area
- Total structure area: 5,209
- Total interior livable area: 5,209 sqft
- Finished area above ground: 5,209
Video & virtual tour
Property
Parking
- Total spaces: 8
- Parking features: Attached, Garage Door Opener, Garage Faces Side, Insulated, Paved Drive, Off Street, Paved
- Attached garage spaces: 2
- Uncovered spaces: 6
Features
- Patio & porch: Deck - Roof, Patio
- Exterior features: Deck - Roof, Patio, Rain Gutters, Storage, Professional Landscaping, Sprinkler System, Decorative Lighting, Screens, Fenced Yard, Stone Wall
- Fencing: Fenced
Lot
- Size: 1.89 Acres
- Features: Cul-De-Sac, Level
Details
- Parcel number: M:8H B:1251,453224
- Zoning: A
Construction
Type & style
- Home type: SingleFamily
- Architectural style: Colonial
- Property subtype: Single Family Residence
Materials
- Frame
- Foundation: Concrete Perimeter
- Roof: Wood,Shake
Condition
- Year built: 1994
Utilities & green energy
- Electric: Circuit Breakers, 200+ Amp Service
- Sewer: Public Sewer
- Water: Public
- Utilities for property: for Gas Range, for Electric Oven, for Electric Dryer, Washer Hookup
Green energy
- Energy efficient items: Thermostat
Community & HOA
Community
- Features: Public Transportation, Shopping, Park, Walk/Jog Trails, Stable(s), Medical Facility, Bike Path, Conservation Area, House of Worship, Private School, Public School
- Security: Security System
HOA
- Has HOA: No
Location
- Region: Concord
Financial & listing details
- Price per square foot: $696/sqft
- Tax assessed value: $3,416,800
- Annual tax amount: $47,600
- Date on market: 5/15/2026
- Road surface type: Paved
Estimated market value
$3,553,600
$3.38M - $3.73M
Not available
Price history
| Date | Event | Price |
|---|---|---|
| 9/17/2026 | Price change | $3,625,000-5.8%$696/sqft |
Source: MLS PIN #73519496 Report a problem | ||
| 8/13/2026 | Price change | $3,848,000-1.2%$739/sqft |
Source: MLS PIN #73519496 Report a problem | ||
| 8/7/2026 | Price change | $3,895,000-2%$748/sqft |
Source: MLS PIN #73519496 Report a problem | ||
| 5/14/2026 | Listed for sale | $3,975,000+1.9%$763/sqft |
Source: MLS PIN #73519496 Report a problem | ||
| 6/29/2023 | Sold | $3,900,000-1.9%$749/sqft |
Source: MLS PIN #73104454 Report a problem | ||
| 5/12/2023 | Contingent | $3,975,000$763/sqft |
Source: MLS PIN #73104454 Report a problem | ||
| 4/27/2023 | Listed for sale | $3,975,000-15%$763/sqft |
Source: MLS PIN #73104454 Report a problem | ||
| 11/17/2022 | Listing removed | $4,675,000$897/sqft |
Source: MLS PIN #73004412 Report a problem | ||
| 9/26/2022 | Price change | $4,675,000-2.5%$897/sqft |
Source: MLS PIN #73004412 Report a problem | ||
| 6/27/2022 | Listed for sale | $4,795,000+99.8%$921/sqft |
Source: MLS PIN #73004412 Report a problem | ||
| 7/17/1998 | Sold | $2,400,000$461/sqft |
Source: Public Record Report a problem | ||
Public tax history
| Year | Property taxes | Tax assessment |
|---|---|---|
| 2025 | $45,307 +1.8% | $3,416,800 +0.8% |
| 2024 | $44,503 +30.8% | $3,389,400 +29.1% |
| 2023 | $34,017 +1% | $2,624,800 +15% |
| 2022 | $33,684 -6.7% | $2,282,100 -6.9% |
| 2021 | $36,089 -0.6% | $2,451,700 -3.9% |
| 2020 | $36,301 +3.7% | $2,551,000 +3.4% |
| 2019 | $35,022 +2.2% | $2,468,100 +2.9% |
| 2018 | $34,282 +4.4% | $2,399,000 +2.8% |
| 2017 | $32,841 -5% | $2,334,100 -6% |
| 2016 | $34,552 | $2,482,200 |
Find assessor info on the county website
Monthly payment
Est. payment
Payment breakdown
Explore the cost of this home by adjusting the details. Changes won't be saved.Climate risks
Neighborhood: 01742
Nearby schools
Schools provided by the listing agent
- Elementary: Alcott
- Middle: Cms
- High: Cchs
Source: MLS PIN. This data may not be complete. We recommend contacting the local school district to confirm school assignments for this home.
Similar homes
- $3,575,0004 bd5 ba4.5k sqft653 Main St, Concord, MA 01742For Sale
 MLS ID #73523868, Susan Revis, Compass. MLS PIN
 - $2,900,0005 bd6 ba4.6k sqft263 Elm St, Concord, MA 01742For Sale
 MLS ID #73529339, Kim Patenaude and Rory Fivek Real Estate Group, Barrett Sotheby's International Realty. MLS PIN
 - $2,550,0005 bd6 ba5.8k sqft784 Strawberry Hill Rd, Concord, MA 01742For Sale
 MLS ID #73528197, Keystone Homes Group, Keller Williams Realty Boston Northwest. MLS PIN
 - $2,695,0005 bd5 ba4.7k sqft110 Spencer Brook Rd, Concord, MA 01742For Sale
 MLS ID #73472285, The Zur Attias Team, The Attias Group, LLC. MLS PIN
