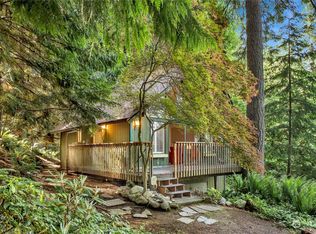
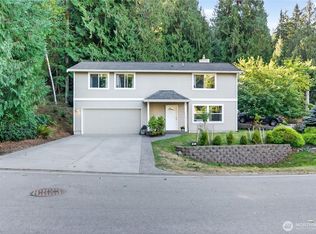
38 Rose Ridge Loop is a two-story Bellingham home set on a wooded lot with an attached garage and a covered front porch overlooking the trees. The kitchen features maple cabinetry, granite countertops, a peninsula with breakfast-bar seating, and an electric range with white appliances for everyday cooking. The main living areas center on two stone fireplaces and flow together with wood-look flooring, crown molding, and large windows that frame the surrounding greenery. The bedrooms provide carpeted comfort, closet storage, and a walk-in closet, while the bathrooms include a primary bath with a soaking tub, a separate shower, and a granite double vanity. A dedicated laundry area and a rear deck add everyday function and outdoor space. Consistent finishes carry through every room of this well-maintained residence.
Active
Listed by: Opendoor Brokerage, LLC • Sharon Parmenter
Price cut: $7K (9/10)
$543,000
38 Rose Ridge Loop, Bellingham, WA 98229
1beds
1,668sqft
Single Family Residence
Built in 2003
7,374 Square Feet Lot
$536,000 Zestimate®
$326/sqft
$167/mo HOA
What's special
Two stone fireplacesAttached garageRear deckCrown moldingWalk-in closetWooded lotGranite double vanity
- 50 days
- 219
- 9
Zillow last checked:
Listing updated:
Listed by:
Sharon Parmenter,
Opendoor Brokerage, LLC,
Sharon Parmenter,
Opendoor Brokerage, LLC
Source: NWMLS as distributed by MLS GRID,MLS#: 2559838
Facts & features
Interior
Bedrooms & bathrooms
- Bedrooms: 1
- Bathrooms: 1
- Full bathrooms: 1
Primary bedroom
- Level: Second
Bathroom full
- Level: Second
Heating
- Forced Air, Natural Gas
Cooling
- None
Features
- Has fireplace: No
Interior area
- Total structure area: 1,668
- Total interior livable area: 1,668 sqft
Property
Parking
- Total spaces: 3
- Parking features: Driveway
- Covered spaces: 3
Features
- Levels: Two
- Stories: 2
Lot
- Size: 7,374 Square Feet
Details
- Parcel number: 3704061144870000
- Special conditions: Standard
Construction
Type & style
- Home type: SingleFamily
- Architectural style: 2 Story
- Property subtype: Single Family Residence
Materials
- See Remarks
- Roof: Composition
Condition
- Year built: 2003
Utilities & green energy
- Sewer: Sewer Connected
- Water: Public
Community & HOA
Community
- Subdivision: Sudden Valley
HOA
- HOA fee: $167 monthly
Location
- Region: Bellingham
Financial & listing details
- Price per square foot: $326/sqft
- Tax assessed value: $499,767
- Annual tax amount: $4,646
- Date on market: 7/23/2026
- Cumulative days on market: 51 days
- Listing terms: Conventional,FHA,VA Loan
Estimated market value
$536,000
$509,000 - $563,000
$1,703/mo
Price history
| Date | Event | Price |
|---|---|---|
| 9/10/2026 | Price change | $543,000-1.3%$326/sqft |
Source:  NWMLS as distributed by MLS GRID #2559838 Report a problem NWMLS as distributed by MLS GRID #2559838 Report a problem | ||
| 8/27/2026 | Price change | $550,000-3.3%$330/sqft |
Source: NWMLS as distributed by MLS GRID #2559838 Report a problem | ||
| 8/13/2026 | Price change | $569,000-1.9%$341/sqft |
Source: NWMLS as distributed by MLS GRID #2559838 Report a problem | ||
| 7/24/2026 | Listed for sale | $580,000+12.9%$348/sqft |
Source: NWMLS as distributed by MLS GRID #2559838 Report a problem | ||
| 6/8/2026 | Sold | $513,800+91.1%$308/sqft |
Source: Public Record Report a problem | ||
| 8/15/2008 | Sold | $268,880+13.9%$161/sqft |
Source: Public Record Report a problem | ||
| 5/27/2005 | Sold | $236,000$141/sqft |
Source: Public Record Report a problem | ||
Public tax history
| Year | Property taxes | Tax assessment |
|---|---|---|
| 2024 | $4,646 +6% | $499,767 -0.6% |
| 2023 | $4,384 +3% | $502,820 +16% |
| 2022 | $4,258 +23.4% | $433,477 +38% |
| 2021 | $3,450 +4.2% | $314,114 +6% |
| 2020 | $3,312 | $296,334 0% |
| 2019 | $3,312 -0.8% | $296,411 +6.5% |
| 2018 | $3,338 +9.3% | $278,316 +17% |
| 2017 | $3,054 -0.3% | $237,841 +13.7% |
| 2016 | $3,064 +32.4% | $209,243 +6.6% |
| 2015 | $2,315 | $196,260 +2.9% |
| 2014 | $2,315 -0.1% | $190,655 +3.1% |
| 2013 | $2,318 | $184,869 -1.5% |
| 2012 | -- | $187,677 -3.7% |
| 2011 | -- | $194,888 -3.9% |
| 2010 | -- | $202,711 -8.2% |
| 2009 | $2,078 +16.1% | $220,755 |
| 2008 | $1,789 | $220,755 +28.2% |
| 2007 | $1,789 -17.7% | $172,170 |
| 2005 | $2,173 | $172,170 |
| 2004 | $2,173 +15980.8% | $172,170 +17117% |
| 2003 | $14 +2% | $1,000 |
| 2002 | $13 +0.2% | $1,000 |
| 2001 | $13 | $1,000 |
| 2000 | -- | $1,000 |
| 1999 | -- | $1,000 |
Find assessor info on the county website
Monthly payment
Est. payment
Payment breakdown
Explore the cost of this home by adjusting the details. Changes won't be saved.Climate risks
Neighborhood: Sudden Valley
Nearby schools
Schools provided by the listing agent
- Elementary: Geneva Elem
- Middle: Kulshan Mid
- High: Bellingham High
Source: NWMLS as distributed by MLS GRID. This data may not be complete. We recommend contacting the local school district to confirm school assignments for this home.

Similar homes
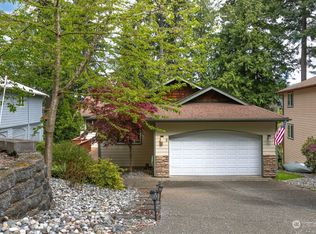
- $589,9004 bd3 ba2.2k sqft372 Sudden Valley Drive, Bellingham, WA 98226Active
 MLS ID #2580946, Jessica Perrino. NWMLS as distributed by MLS GRID
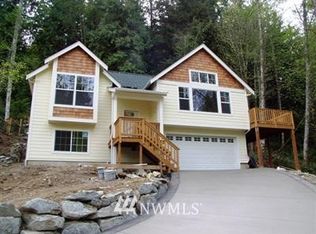
 - $545,0004 bd3 ba2.1k sqft9 Shooting Star Court, Bellingham, WA 98229Active
 MLS ID #2495701, Kate Fadden. NWMLS as distributed by MLS GRID
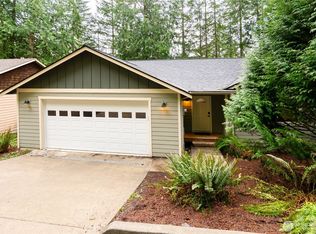
 - $645,0003 bd3 ba1.9k sqft192 Harbor View Drive, Bellingham, WA 98229Active
 MLS ID #2567715, Richard E Crane. NWMLS as distributed by MLS GRID
 - $508,0004 bd3 ba1.7k sqft41 Marigold Drive, Bellingham, WA 98229Active
 MLS ID #2578620, Sarah Colin. NWMLS as distributed by MLS GRID
