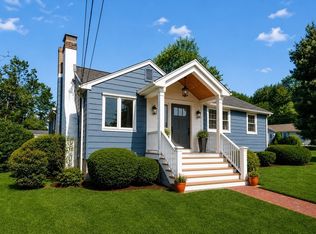
OPEN HOUSE CANCELLED - offer accepted. Adorable and impeccably maintained single-level ranch located in one of Holbrook's most desirable neighborhoods, abutting town-owned land for added privacy and a peaceful setting. Lovingly updated by the current owners, this move-in-ready home offers easy one-floor living with beautiful hardwood floors, a sun-filled living room with a classic brick fireplace, and an inviting eat-in kitchen with ample cabinetry and direct access to the backyard. Originally designed as a three-bedroom home, the layout has been thoughtfully converted into a spacious two-bedroom configuration, creating an oversized primary bedroom. The floor plan can easily be converted back to three bedrooms if desired. The updated full bath with newer walk-in shower, generous unfinished basement with excellent storage or future finishing potential, and low-maintenance vinyl siding add to the home's appeal. Outside, enjoy the oversized, level backyard, perfect for entertaining, gardening, pets, or play, with plenty of room for future expansion. Whether you're just starting out, looking to downsize, or searching for a home with room to grow, this charming ranch offers comfort, flexibility, and an exceptional location close to schools, parks, shopping, restaurants, and major commuting routes. A wonderful opportunity to own a move-in-ready home in a sought-after Holbrook neighborhood. Updates: Bath, Heating system & hot water storage & oil tank 2021; roof 2014; additional updates to vinyl siding, roof, and windows.
Sold for $479,901
$479,901
38 Roseen Rd, Holbrook, MA 02343
2beds
888sqft
Single Family Residence
Built in 1955
8,799 Square Feet Lot
$480,300 Zestimate®
$540/sqft
$2,809 Estimated rent
Home value
$480,300
$451,000 - $509,000
$2,809/mo
Zestimate® history
Owner options
List your home for rent
$2,809/mo
Rent Zestimate®
Find your next renter with Zillow Rental Manager. Plus, with online applications, you can quickly screen prospective tenants – for free.
$2,809/mo
Rent Zestimate®
Refinance and save
$3,250/mo
Est. payment
Refinancing to a lower rate could help reduce your monthly payments and save thousands over the life of the loan.
$3,250/mo
Est. payment
Explore your selling options
Work with a Zillow partner agent
Leverage their expertise and Zillow's premium Showcase listings to get your home seen by more buyers.
Get startedList with your own agent
Get your home in front of millions of buyers by listing it on Zillow.
Learn how to do itSell it yourself
Take full control of how buyers see your home on Zillow by listing For Sale by Owner (FSBO).
List your homeWhat's special
Zillow last checked:
Listing updated:
Listed by:
Kristen M. Dailey 781-264-6457,
The Firm 781-924-3205
Bought with:
Cheryl Brandolini
Anchor Real Estate
Source: MLS PIN,MLS#: 73559607
Facts & features
Interior
Bedrooms & bathrooms
- Bedrooms: 2
- Bathrooms: 1
- Full bathrooms: 1
Primary bedroom
- Features: Ceiling Fan(s), Closet, Flooring - Hardwood
- Level: First
- Area: 247
- Dimensions: 19 x 13
Bedroom 2
- Features: Closet, Flooring - Hardwood
- Level: First
- Area: 90
- Dimensions: 10 x 9
Primary bathroom
- Features: No
Bathroom 1
- Features: Bathroom - Full, Bathroom - With Shower Stall
- Level: First
- Area: 35
- Dimensions: 5 x 7
Family room
- Features: Wood / Coal / Pellet Stove, Ceiling Fan(s), Flooring - Hardwood, Exterior Access
- Level: First
- Area: 195
- Dimensions: 15 x 13
Kitchen
- Features: Ceiling Fan(s), Cabinets - Upgraded, Exterior Access, Lighting - Overhead
- Level: Main,First
- Area: 147
- Dimensions: 21 x 7
Heating
- Baseboard, Oil
Cooling
- Wall Unit(s)
Appliances
- Included: Range, Microwave, Refrigerator, Washer, Dryer
- Laundry: In Basement, Washer Hookup
Features
- Flooring: Wood
- Windows: Insulated Windows
- Basement: Full
- Number of fireplaces: 1
Interior area
- Total structure area: 888
- Total interior livable area: 888 sqft
- Finished area above ground: 888
Property
Parking
- Total spaces: 4
- Parking features: Paved Drive, Off Street
- Uncovered spaces: 4
Features
- Patio & porch: Patio
- Exterior features: Patio, Rain Gutters, Storage
Lot
- Size: 8,799 Square Feet
- Features: Wooded, Cleared, Level
Details
- Parcel number: M:0034 B:0082 L:0000,108036
- Zoning: R3
Construction
Type & style
- Home type: SingleFamily
- Architectural style: Ranch
- Property subtype: Single Family Residence
Materials
- Frame
- Foundation: Concrete Perimeter
- Roof: Shingle
Condition
- Year built: 1955
Utilities & green energy
- Sewer: Public Sewer
- Water: Public
- Utilities for property: for Electric Range, Washer Hookup
Community & HOA
Community
- Features: Public Transportation, Shopping
HOA
- Has HOA: No
Location
- Region: Holbrook
Financial & listing details
- Price per square foot: $540/sqft
- Tax assessed value: $447,100
- Annual tax amount: $5,414
- Date on market: 9/11/2026
- Road surface type: Paved
Price history
| Date | Event | Price |
|---|---|---|
| 9/25/2026 | Sold | $479,901+0%$540/sqft |
Source: MLS PIN #73559607 Report a problem | ||
| 8/23/2026 | Pending sale | $479,900$540/sqft |
Source: MLS PIN #73559607 Report a problem | ||
| 8/9/2026 | Contingent | $479,900$540/sqft |
Source: MLS PIN #73559607 Report a problem | ||
| 8/5/2026 | Listed for sale | $479,900+100%$540/sqft |
Source: MLS PIN #73559607 Report a problem | ||
| 5/27/2003 | Sold | $240,000$270/sqft |
Source: Public Record Report a problem | ||
Public tax history
| Year | Property taxes | Tax assessment |
|---|---|---|
| 2025 | $5,354 +1.5% | $406,200 +3.5% |
| 2024 | $5,277 -3.4% | $392,600 +10.6% |
| 2023 | $5,460 +2.9% | $355,000 +10.3% |
| 2022 | $5,306 +4.1% | $321,800 +8.8% |
| 2021 | $5,095 -3.6% | $295,900 +2.9% |
| 2020 | $5,283 +4% | $287,600 +10.2% |
| 2019 | $5,079 -0.1% | $261,000 +6.1% |
| 2018 | $5,083 +8.1% | $245,900 +9.3% |
| 2017 | $4,703 +10.8% | $225,000 +4.1% |
| 2016 | $4,244 +9% | $216,100 +5.9% |
| 2015 | $3,894 +4.3% | $204,100 +2.6% |
| 2014 | $3,733 +3.6% | $198,900 |
| 2013 | $3,602 -2.4% | $198,900 -1.9% |
| 2012 | $3,691 +4.9% | $202,700 |
| 2011 | $3,519 +3% | $202,700 -6.2% |
| 2010 | $3,416 +4.1% | $216,200 -7.4% |
| 2009 | $3,283 +1.4% | $233,500 -10.4% |
| 2008 | $3,237 +2.1% | $260,600 -3.8% |
| 2007 | $3,170 +10.3% | $270,900 +8.2% |
| 2006 | $2,873 -5% | $250,300 +7.9% |
| 2005 | $3,024 +7.8% | $231,900 +17.5% |
| 2004 | $2,806 -7.4% | $197,300 -1.1% |
| 2003 | $3,029 +31.2% | $199,400 +42.9% |
| 2001 | $2,309 +53.1% | $139,500 +61.1% |
| 1996 | $1,508 | $86,600 |
Find assessor info on the county website
Neighborhood: 02343
Nearby homes
- $527,4003 bd1 ba1.1k sqft42 Roseen Rd, Holbrook, MA 02343Off Market
- $525,0003 bd1 ba1.1k sqft34 Roseen Rd, Holbrook, MA 02343Sold

- $550,0003 bd2 ba1.1k sqft3 Rindone St, Holbrook, MA 02343Sold
- $557,3003 bd2 ba1.1k sqft2 Rindone St, Holbrook, MA 02343Off Market
- $709,0003 bd3 ba2.6k sqft30 Roseen Rd, Holbrook, MA 02343Sold
- $486,8003 bd1 ba1.3k sqft46 Roseen Rd, Holbrook, MA 02343Off Market
- $572,5005 bd2 ba1.3k sqft18 Roseen Rd, Holbrook, MA 02343Off Market
- $523,4003 bd1 ba888 sqft6 Rindone St, Holbrook, MA 02343Off Market
Nearby schools
GreatSchools rating
- 6/10John F. Kennedy Elementary SchoolGrades: PK-5Distance: 0.2 mi
- 4/10Holbrook Jr Sr High SchoolGrades: 6-12Distance: 0.2 mi
Get a cash offer in 3 minutes
Find out how much your home could sell for in as little as 3 minutes with a no-obligation cash offer.
Estimated market value
$480,300
Get a cash offer in 3 minutes
Find out how much your home could sell for in as little as 3 minutes with a no-obligation cash offer.
Estimated market value
$480,300
- Massachusetts
- Norfolk County
- Holbrook
- 02343
- 38 Roseen Rd
