Welcome to this beautifully maintained 3 bedroom, 1.5 bath split-level where quality craftsmanship, comfort, and versatility collide. Lovingly cared for by its current owners, this turn key move-in-ready home showcases true pride of ownership and offers an inviting layout with space to accommodate every stage of life.
Step inside to discover gleaming hardwood floors, updated windows, spacious living areas, and a thoughtfully designed floor plan that provides both everyday comfort and exceptional flexibility. Whether you're hosting for the holidays, accommodating long-term guests, or simply looking for extra room to spread out, this home is designed to meet your everyday needs!
With the lower level featuring its own private outside entrance, creating an excellent opportunity for extended family living or a potential mother-daughter arrangement is easy! The versatile layout offers endless possibilities to customize the space to fit your lifestyle.
Additional features include a custom cedar closet, central air conditioning system, forced-air heating, 150 amp electrical service, garage space, dry bar, and a 6-zone in-ground sprinkler system that helps keep the beautifully maintained property looking its best year round! Need space to create? Check out the expansive backyard that offers an abundance of outdoor space for recreation, gardening, pets, or future enhancements.
Ideally situated near shopping, restaurants, parks, schools, public transportation, and major highways, this exceptional mint home delivers the perfect balance of convenience, functionality, and timeless appeal. Homes that have been cared for with this level of attention and offers this much flexibility are a rare find. Don't miss the opportunity to make this outstanding property your next home! Book your showing as soon as possible! This exceptional home is sure to go quickly!
Pending
$599,999
38 Ruland Road, Selden, NY 11784
3beds
1,865sqft
Single Family Residence, Residential
Built in 1960
9,148 Square Feet Lot
$-- Zestimate®
$322/sqft
$-- HOA
What's special
Garage spaceCentral air conditioning systemBeautifully maintained propertyInviting layoutCustom cedar closetForced-air heatingThoughtfully designed floor plan
- 66 days
- 46
- 2
Likely to sell faster than
Zillow last checked:
Listing updated:
Listed by:
HomeSmart Dynamic Realty 631-291-6290,
Miguel A. Larios Villatoro SFR 646-659-8051
Source: OneKey® MLS as distributed by MLS GRID,MLS#: 1029502
Facts & features
Interior
Bedrooms & bathrooms
- Bedrooms: 3
- Bathrooms: 2
- Full bathrooms: 1
- 1/2 bathrooms: 1
Bedroom 1
- Level: Second
Bedroom 2
- Level: Second
Bedroom 3
- Level: Second
Bathroom 1
- Level: Second
Bathroom 2
- Level: Lower
Other
- Level: Lower
Bonus room
- Level: Lower
Dining room
- Level: First
Family room
- Level: Lower
Kitchen
- Level: First
Laundry
- Level: Lower
Living room
- Level: First
Heating
- Forced Air, Natural Gas, Other
Cooling
- Central Air
Appliances
- Included: Dishwasher, Dryer, Gas Oven, Gas Range, Microwave, Other, Refrigerator, Stainless Steel Appliance(s), Washer, Gas Water Heater
- Laundry: Washer/Dryer Hookup, Gas Dryer Hookup, In Basement, Laundry Room, Washer Hookup
Features
- Dry Bar, Eat-in Kitchen, Formal Dining, Other, Walk-In Closet(s)
- Flooring: Hardwood, Tile
- Windows: Double Pane Windows, Skylight(s)
- Basement: Finished,Full,See Remarks,Storage Space,Walk-Out Access
- Attic: See Remarks
- Has fireplace: No
Interior area
- Total structure area: 1,865
- Total interior livable area: 1,865 sqft
Property
Parking
- Total spaces: 1
- Parking features: Attached, Driveway, Garage, On Street, Open
- Garage spaces: 1
- Has uncovered spaces: Yes
Features
- Levels: Multi/Split
- Patio & porch: Deck, Patio, Porch
- Fencing: Back Yard,Fenced
Lot
- Size: 9,148 Square Feet
Details
- Additional structures: Shed(s)
- Parcel number: 0200445000500009000
- Special conditions: None
Construction
Type & style
- Home type: SingleFamily
- Property subtype: Single Family Residence, Residential
Materials
- Frame, Vinyl Siding
Condition
- Year built: 1960
Utilities & green energy
- Sewer: Cesspool
- Water: Public
- Utilities for property: Natural Gas Connected, Sewer Connected, Water Connected
Community & HOA
HOA
- Has HOA: No
Location
- Region: Selden
Financial & listing details
- Price per square foot: $322/sqft
- Tax assessed value: $2,480
- Annual tax amount: $11,954
- Date on market: 7/22/2026
- Cumulative days on market: 21 days
- Listing agreement: Exclusive Right To Sell
Estimated market value
Not available
Estimated sales range
Not available
Not available
Price history
| Date | Event | Price |
|---|---|---|
| 8/5/2026 | Pending sale | $599,999$322/sqft |
Source:  OneKey® MLS as distributed by MLS GRID #1029502 Report a problem OneKey® MLS as distributed by MLS GRID #1029502 Report a problem | ||
| 7/22/2026 | Listed for sale | $599,999$322/sqft |
Source: OneKey® MLS as distributed by MLS GRID #1029502 Report a problem | ||
Public tax history
| Year | Property taxes | Tax assessment |
|---|---|---|
| 2025 | -- | $2,480 |
| 2024 | -- | $2,480 |
| 2023 | -- | $2,480 |
| 2022 | -- | $2,480 |
| 2021 | -- | $2,480 |
| 2020 | -- | $2,480 |
| 2019 | -- | $2,480 |
| 2018 | -- | $2,480 |
| 2017 | $8,989 | $2,480 |
| 2016 | -- | $2,480 |
| 2015 | -- | $2,480 |
| 2014 | -- | $2,480 |
| 2013 | -- | $2,480 |
| 2012 | -- | $2,480 -6.4% |
| 2011 | -- | $2,650 |
| 2010 | -- | $2,650 |
| 2009 | -- | $2,650 |
| 2008 | -- | $2,650 |
| 2007 | $7,049 +32.7% | $2,650 |
| 2005 | $5,313 +7.7% | $2,650 |
| 2004 | $4,931 +8.3% | $2,650 |
| 2003 | $4,555 +7.2% | $2,650 |
| 2002 | $4,248 +1.8% | $2,650 |
| 2001 | $4,172 +1.6% | $2,650 |
| 2000 | $4,108 | $2,650 |
Find assessor info on the county website
Monthly payment
Climate risks
Neighborhood: 11784
Nearby schools
Schools provided by the listing agent
- Elementary: Hawkins Path School
- Middle: Selden Middle School
- High: Newfield High School
Source: OneKey® MLS as distributed by MLS GRID. This data may not be complete. We recommend contacting the local school district to confirm school assignments for this home.

Similar homes
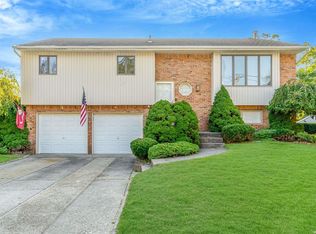
- $549,9994 bd2 ba1.3k sqft24 Charter Road, Selden, NY 11784For Sale
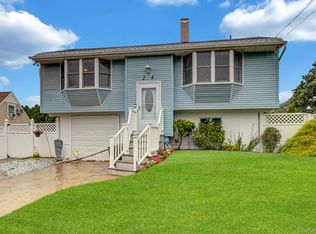
 MLS ID #1050278, Victoria Seeger ABR SRES, Listing by: Signature Premier Properties. OneKey® MLS as distributed by MLS GRID
 - $599,9003 bd2 ba1.8k sqft1011 Old Town Road, Coram, NY 11727For Sale
 MLS ID #1048902, Michael J. Rose, Listing by: OverSouth LLC. OneKey® MLS as distributed by MLS GRID
 - $725,0005 bd2 ba1.8k sqft21 Hope Court, Selden, NY 11784For Sale
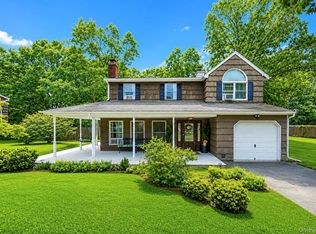 MLS ID #1042717, Peter Schmohl, Listing by: Coldwell Banker American Homes. OneKey® MLS as distributed by MLS GRID
 - $659,9993 bd2 ba1.2k sqft12 Heather Court, Centereach, NY 11720For Sale
 MLS ID #1037073, Bryan J. Karp CBR, Listing by: Coldwell Banker American Homes. OneKey® MLS as distributed by MLS GRID
 - $615,0003 bd2 ba1.3k sqft4 Oak Street, Port Jefferson Station, NY 11776For SaleMLS ID #1039473, Karen DAugusta, Listing by: Century 21 AA Realty. OneKey® MLS as distributed by MLS GRID
- $649,0003 bd2 ba1.5k sqft12 Beecher Street, Coram, NY 11727For SaleMLS ID #1047250, Kevin Collins, Listing by: Signature Premier Properties. OneKey® MLS as distributed by MLS GRID
- $649,9994 bd2 ba1.8k sqft19 Badger Lane, East Setauket, NY 11733For SaleMLS ID #1048007, Hal Rovner, Listing by: Exit Realty Liberty. OneKey® MLS as distributed by MLS GRID
- $659,9992 bd3 ba1.2k sqft77 S Coleman Road, Centereach, NY 11720For SaleMLS ID #999445, Xiao Zheng, Listing by: Jamie Realty Group. OneKey® MLS as distributed by MLS GRID
- $549,0004 bd1 ba1.4k sqft119 Stuyvesant Drive, Port Jefferson Station, NY 11776For SaleMLS ID #1011489, Nicholas Ciccarelli, Listing by: Real Broker NY LLC. OneKey® MLS as distributed by MLS GRID
- $499,9993 bd1 ba985 sqft143 Stuyvesant Drive, Port Jefferson Station, NY 11776For SaleMLS ID #1051167, Jose A. Padro, Listing by: Signature Premier Properties. OneKey® MLS as distributed by MLS GRID
- $739,0003 bd2 ba1.1k sqft21 Seusing Boulevard, Ronkonkoma, NY 11779For SaleMLS ID #1052197, Rebecca Cordova, Listing by: Compass Greater NY LLC. OneKey® MLS as distributed by MLS GRID
- $584,9993 bd2 ba1.3k sqft473 Long Island Avenue, Medford, NY 11763For SaleMLS ID #1023940, Stefanie Fox, Listing by: BH&G R E Realty Connect. OneKey® MLS as distributed by MLS GRID
- $559,0003 bd2 ba1.9k sqft3 Curtis Drive, Sound Beach, NY 11789For SaleMLS ID #1011128, David Friedman, Listing by: Howard Hanna Coach. OneKey® MLS as distributed by MLS GRID
- $625,0004 bd3 ba1.5k sqft12 Handy Lane, Medford, NY 11763For SaleMLS ID #1048495, Kerri Passamenti, Listing by: BH&G R E Realty Connect. OneKey® MLS as distributed by MLS GRID
- $699,9993 bd2 ba1.4k sqft1 Rutgers Street, Smithtown, NY 11787For SaleMLS ID #1048457, Livia Bartlau PSA SRS, Listing by: Signature Premier Properties. OneKey® MLS as distributed by MLS GRID
- $749,9004 bd3 ba2.3k sqft1 Lisa Lane, Port Jefferson Station, NY 11776For SaleMLS ID #1047527, Margaret Tsoukaris, Listing by: BH&G R E Realty Connect. OneKey® MLS as distributed by MLS GRID
- $599,9992 bd2 ba1.7k sqft111 Fairfield Drive #111, Saint James, NY 11780For SaleMLS ID #1048219, Christine Daddio ABR CBR E-PRO PSA, Listing by: Howard Hanna Coach. OneKey® MLS as distributed by MLS GRID
- $599,9993 bd2 ba1.5k sqft49 Collins Avenue, Kings Park, NY 11754For SaleMLS ID #1049291, Zachary Scher CBR, Listing by: Signature Premier Properties. OneKey® MLS as distributed by MLS GRID
- $699,9994 bd3 ba1.9k sqft93 Midwood Avenue, Nesconset, NY 11767For SaleMLS ID #1050390, Bryan J. Karp CBR, Listing by: Coldwell Banker American Homes. OneKey® MLS as distributed by MLS GRID
- $679,9004 bd2 ba1.8k sqft12 Fannie Drive, Farmingville, NY 11738For SaleMLS ID #1030936, David Oakley, Listing by: BH&G R E Realty Connect. OneKey® MLS as distributed by MLS GRID
