Welcome to this beautiful nearly 2,400 sq. ft. walkout home, ideally located on a quiet street and backing directly onto a park. With schools just steps away, the pond and pathway right behind the home, and easy access to the bike paths leading to beautiful Fish Creek Park, this is an exceptional location for families and outdoor enthusiasts. The bright and spacious main floor features a dramatic open-to-above family room, creating an impressive sense of space and natural light. The well-appointed kitchen overlooks the family room and features brand-new stainless steel appliances, with a spacious dining nook nearby. The main floor also offers a comfortable living room and a private office—perfect for working from home. Upstairs, you’ll find a generous bonus room, three bedrooms, a four-piece family bathroom, and a beautiful primary ensuite featuring five pieces, double vanity, corner soaker tub and separate shower. The home has been extensively refreshed with new carpet, new flooring on the main floor, fresh paint throughout, a new roof, new hot water tank and new furnace. New Silhouette blinds throughout the house add a beautiful, modern finishing touch. The walkout basement provides excellent future potential and direct access to the park and pathways. Enjoy the convenience of being close to schools, shopping, Costco, Stoney Trail and Fish Creek Park, with easy access toward Kananaskis Country—approximately a 20-minute drive. A fantastic Evergreen location with the park, pathways, pond and nature right outside your door!
For sale
C$749,900
38 S Everhollow Rise SW, Calgary, AB T2Y 5H2
3beds
2,346sqft
Single Family Residence
Built in 2006
4,356 Square Feet Lot
$-- Zestimate®
C$320/sqft
C$9/mo HOA
What's special
Quiet streetDramatic open-to-above family roomWell-appointed kitchenBrand-new stainless steel appliancesSpacious dining nookPrivate officeGenerous bonus room
- 21 hours
- 25
- 2
Zillow last checked:
Listing updated:
Listed by:
Diana Arvatescu, Associate,
Re/Max House Of Real Estate
Source: courtesy of Pillar9 System,MLS®#: A2350532 Originating MLS®#: Calgary
Originating MLS®#: CalgaryFacts & features
Interior
Bedrooms & bathrooms
- Bedrooms: 3
- Bathrooms: 3
- Full bathrooms: 2
- 1/2 bathrooms: 1
Other
- Level: Upper
- Dimensions: 15`3" x 17`4"
Bedroom
- Level: Upper
- Dimensions: 10`3" x 13`7"
Bedroom
- Level: Upper
- Dimensions: 11`8" x 11`5"
Other
- Level: Main
Other
- Level: Upper
Other
- Level: Upper
Bonus room
- Level: Upper
- Dimensions: 10`3" x 14`5"
Breakfast nook
- Level: Main
- Dimensions: 15`7" x 8`8"
Dining room
- Level: Main
- Dimensions: 10`3" x 10`3"
Family room
- Level: Main
- Dimensions: 17`7" x 17`5"
Kitchen
- Level: Main
- Dimensions: 11`4" x 12`7"
Laundry
- Level: Main
- Dimensions: 6`6" x 7`11"
Living room
- Level: Main
- Dimensions: 11`2" x 10`6"
Office
- Level: Main
- Dimensions: 9`11" x 8`8"
Heating
- Fireplace(s), Forced Air, Natural Gas
Cooling
- None
Appliances
- Included: Dishwasher, Dryer, Electric Range, Electric Stove, Microwave, Washer
- Laundry: Main Level
Features
- Bathroom Rough-in, Closet Organizers, Granite Counters, High Ceilings, Kitchen Island, No Animal Home, No Smoking Home, Open Floorplan, Pantry, Separate Entrance
- Flooring: Ceramic Tile, Granite
- Windows: Window Coverings
- Basement: Full
- Number of fireplaces: 1
- Fireplace features: Electric
Interior area
- Total interior livable area: 2,346 sqft
- Finished area above ground: 2,246
- Finished area below ground: 1,146
Video & virtual tour
Property
Parking
- Total spaces: 4
- Parking features: Double Garage Attached
- Attached garage spaces: 2
Features
- Levels: Two,2 Storey
- Stories: 1
- Patio & porch: Deck, Patio, Porch
- Exterior features: Lighting, Playground, Private Yard
- Has spa: Yes
- Spa features: Bath
- Fencing: Fenced
- Frontage length: 2.44M 8`0"
Lot
- Size: 4,356 Square Feet
- Features: Backs on to Park/Green Space, Landscaped
Details
- Parcel number: 112672147
- Zoning: R-G
Construction
Type & style
- Home type: SingleFamily
- Property subtype: Single Family Residence
Materials
- Concrete, Wood Frame
- Foundation: Concrete Perimeter
- Roof: Asphalt Shingle
Condition
- New construction: No
- Year built: 2006
Community & HOA
Community
- Features: Playground, Sidewalks, Street Lights
- Subdivision: Evergreen
HOA
- Has HOA: No
- Amenities included: None
- HOA fee: C$105 annually
Location
- Region: Calgary
Financial & listing details
- Price per square foot: C$320/sqft
- Date on market: 10/7/2026
- Inclusions: N/A
Price history
Price history is unavailable.
Public tax history
Tax history is unavailable.
Climate risks
Neighborhood: Evergreen
Nearby schools
GreatSchools rating
No schools nearby
We couldn't find any schools near this home.
- C$619,0003 bd3 ba1.7k sqft112 NW Everridge Dr SW, Calgary, AB T2Y4R4For Sale

- C$857,9004 bd4 ba2.1k sqft92 W Everhollow Way SW, Calgary, AB T2Y4R7For Sale

- C$--3 bd1 ba800 sqft25 Everwoods Close SW #27, Calgary, AB T2Y4R6Off Market
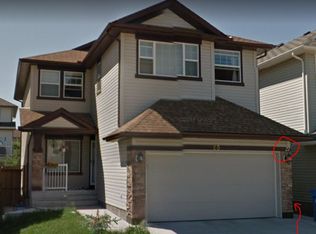
- C$645,0005 bd4 ba1.6k sqft53 E Everhollow Park SW, Calgary, AB T2Y4R3For Sale

Similar homes
- C$769,9005 bd4 ba2.4k sqft309 E Everridge Dr SW, Calgary, AB T2Y 5E6For Sale
 MLS ID #A2347193, Muru Karavadra, Associate, Royal Lepage Metro. courtesy of Pillar9 System
 - C$700,0003 bd3 ba2.1k sqft20 Everbrook Line SW, Calgary, AB T2Y 0C9For Sale
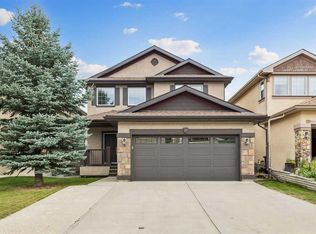 MLS ID #A2347786, Christopher Birchard, Associate, Trec The Real Estate Company. courtesy of Pillar9 System
 - C$619,0003 bd3 ba1.7k sqft112 NW Everridge Dr SW, Calgary, AB T2Y 4R4For SaleMLS ID #A2348661, James Zhan, Associate, Grand Realty. courtesy of Pillar9 System
- C$800,0003 bd3 ba2.5k sqft129 N Everhollow Rise SW, Calgary, AB T2Y 0B1For Sale
 MLS ID #A2343067, Justin Havre, Associate, Exp Realty. courtesy of Pillar9 System
