Skip main navigation
For sale
  • $270,000

    38 S Force Rd, Attica, MI 48412

    3beds
    1,188sqft
    Manufactured Home
    Built in 1989
    6 Acres Lot
    $266,700 Zestimate®
    $227/sqft
    $-- HOA

    What's special

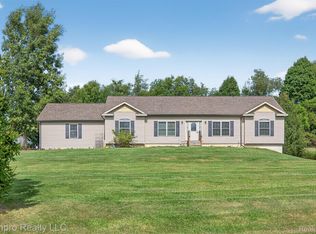
    Escape to your own private retreat! This well-maintained 3-bedroom, 2-bath manufactured home sits on 6 beautiful acres surrounded by mature woods, offering exceptional privacy and abundant wildlife. Relax by the stocked pond, perfect for fishing, or enjoy peaceful views from your secluded setting. 30x40 pole barn/garage. Inside, the spacious living room features a stunning fieldstone wood-burning fireplace, creating a warm and inviting focal point. The home has been lovingly cared for by the same owner and is exceptionally clean, with newer carpeting in the living room. Recent updates include a metal roof, gutters with leaf guards, and a beautifully remodeled primary bathroom featuring a walk-in shower. If you're looking for a peaceful country setting with room to enjoy nature, this property offers the perfect blend of comfort, privacy, and outdoor recreation.
    3 days
    |
    185
    |
    13
    |

    Zillow last checked:

    Listing updated:

    Listed by:

    Patricia Clendenan 810-441-1978,

    Realty Executives Main St LLC 810-667-1700

    Source: Realcomp II,MLS#: 20261053901MLS Logo

      Facts & features

      Interior

      Bedrooms & bathrooms
      • Bedrooms: 3
      • Bathrooms: 2
      • Full bathrooms: 2
      Primary bedroom
      • Level: Entry
      • Area: 169
      • Dimensions: 13 X 13
      Bedroom
      • Level: Entry
      • Area: 77
      • Dimensions: 11 X 7
      Bedroom
      • Level: Entry
      • Area: 110
      • Dimensions: 10 X 11
      Primary bathroom
      • Level: Entry
      • Area: 50
      • Dimensions: 10 X 5
      Other
      • Level: Entry
      • Area: 48
      • Dimensions: 8 X 6
      Dining room
      • Level: Entry
      • Area: 91
      • Dimensions: 13 X 7
      Kitchen
      • Level: Entry
      • Area: 165
      • Dimensions: 11 X 15
      Laundry
      • Level: Entry
      • Area: 30
      • Dimensions: 6 X 5
      Living room
      • Level: Entry
      • Area: 285
      • Dimensions: 19 X 15
      Heating
      • Forced Air, Natural Gas
      Cooling
      • Window Units
      Appliances
      • Included: Free Standing Gas Oven, Free Standing Refrigerator, Microwave, Range Hood, Vented Exhaust Fan, Washer Dryer Stacked
      • Laundry: Electric Dryer Hookup, Laundry Room, Washer Hookup
      Features
      • Has basement: No
      • Has fireplace: Yes
      • Fireplace features: Living Room, Wood Burning
      Interior area
      • Total interior livable area: 1,188 sqft
      • Finished area above ground: 1,188

      Property

      Parking
      • Total spaces: 2
      • Parking features: Two Car Garage, Detached, Driveway, Garage Faces Front
      • Garage spaces: 2
      Features
      • Levels: One
      • Stories: 1
      • Entry location: GroundLevel
      • Patio & porch: Deck
      • Pool features: None
      • Fencing: Back Yard,Fenced,Fencing Allowed
      • Waterfront features: Pond
      Lot
      • Size: 6 Acres
      • Dimensions: 410 x 582 x 508 x 589
      • Features: Corner Lot, Level, Wooded
      Details
      • Parcel number: 00300801600
      • Special conditions: Short Sale No,Standard

      Construction

      Type & style
      • Home type: MobileManufactured
      • Architectural style: Manufacturedwith Land
      • Property subtype: Manufactured Home
      Materials
      • Vinyl Siding
      • Foundation: Block, Crawl Space, Sealed Foundation, Sump Pump
      • Roof: Metal
      Condition
      • New construction: No
      • Year built: 1989
      • Major remodel year: 2024

      Utilities & green energy

      • Electric: Circuit Breakers
      • Sewer: Septic Tank
      • Water: Well
      • Utilities for property: Above Ground Utilities

      Community & HOA

      HOA
      • Has HOA: No
      Location
      • Region: Attica

      Financial & listing details

      • Price per square foot: $227/sqft
      • Tax assessed value: $65,544
      • Annual tax amount: $1,599
      • Date on market: 7/15/2026
      • Cumulative days on market: 3 days
      • Listing agreement: Exclusive Agency
      • Listing terms: Cash,Conventional

        Estimated market value

        $266,700

        $253,000 - $280,000

        $1,914/mo

        Price history

        DateEventPrice
        7/15/2026Listed for sale$270,000$227/sqft
        Source: Realcomp II #20261053901 Report a problem

        Public tax history

        YearProperty taxesTax assessment
        2025$1,582 +7.1%$94,700 -2.6%
        2024$1,477 +5.7%$97,200 +10.7%
        2023$1,398 +14%$87,800 -1.1%
        2022$1,226 +0.8%$88,800 +4.8%
        2021$1,216 $84,700 -2.8%
        2020-- $87,100 +20%
        2018$1,177 +0.5%$72,600 +6.9%
        2017$1,171 $67,900 +21%
        2016-- $56,100
        2015-- --
        2014-- $57,300 +12.4%
        2013-- $51,000 -9.4%
        2012-- $56,300 -18.6%
        2011-- $69,200 -7%
        2010-- $74,400 -12.1%
        2009-- $84,600 +0.7%
        2008-- $84,000 -6.3%
        2007-- $89,600 -4%
        2006-- $93,300 +6%
        2005-- $88,000 +12%
        2004-- $78,600 +2.3%
        2003-- $76,800 +1.2%
        2002-- $75,900 +8.6%
        2001-- $69,900
        Find assessor info on the county website

        Monthly payment

        Estimated monthly payment$1,822
        All calculations are estimates and provided by Zillow, Inc. for informational purposes only. Actual amounts may vary.
        HOA fees may include property taxes on listings classified as Co-Ops. Contact the listing agent and/or owner for fee details.
        Mortgage interest rates are dependent on a number of factors, including credit score, down payment, and repayment length. Interest rate data provided by Zillow Group Marketplace, Inc. as of 1/1/1970 from various mortgage lenders with which we have lead or other similar arrangements; the Estimated Payment is an average of those rates.
        See how much you could borrow to make a competitive offer.

        Climate risks

        Neighborhood: 48412

        Getting around

        0 / 100
        Car-Dependent
        24 / 100
        Somewhat Bikeable

        Nearby schools

        GreatSchools rating

        A local agent can set up tours, give advice and negotiate with sellers.

        Browse local experts

        Similar homes