Welcome to this stunning 1.5 story home in Woodlands Creekside Park! Zoned to the highest rated elementary school in Tomball ISD, 7th in Texas! Just a short distance to Tupelo Park, this property features 4 beds, 4 full baths, and 2 half baths. The updated light fixtures add a touch of class, while the spacious kitchen with double ovens and coffee bar is perfect for entertaining. The primary bedroom has a bay window adding more space, and the second floor includes a game room and additional en-suite bedroom/bath along with a half bath. With a covered back patio and great curb appeal, this home is ideal for relaxing or hosting guests. Don't miss out on this amazing opportunity in a highly sought-after neighborhood with NO HOA and zoned to top rated schools in Tomball ISD. Schedule your showing today!
For sale
Price cut: $10K (8/19)
$680,000
38 S Pinto Point Cir, Spring, TX 77389
4beds
3,233sqft
Single Family Residence
Built in 2011
7,496 Square Feet Lot
$660,900 Zestimate®
$210/sqft
$-- HOA
What's special
- 11 days
- 241
- 3
Likely to sell faster than
Zillow last checked:
Listing updated:
Listed by:
Heather Garcia TREC #0768968 713-416-0572,
CB&A, Realtors-Katy
Source: HAR,MLS#: 34359652
Facts & features
Interior
Bedrooms & bathrooms
- Bedrooms: 4
- Bathrooms: 6
- Full bathrooms: 4
- 1/2 bathrooms: 2
Primary bedroom
- Level: First
- Area: 238
- Dimensions: 17X14
Bedroom
- Level: First
- Area: 110
- Dimensions: 11X10
Bedroom
- Level: First
- Area: 156
- Dimensions: 13X12
Bedroom
- Level: Second
- Area: 169
- Dimensions: 13X13
Other
- Level: Second
- Area: 21
- Dimensions: 3X7
Other
- Level: First
- Area: 25
- Dimensions: 5X5
Other
- Level: First
- Area: 140
- Dimensions: 14X10
Other
- Level: Second
- Area: 30
- Dimensions: 5X6
Other
- Level: First
- Area: 35
- Dimensions: 7X5
Other
- Level: First
- Area: 66
- Dimensions: 11X6
Dining room
- Level: First
- Area: 144
- Dimensions: 12X12
Dining room
- Level: First
- Area: 130
- Dimensions: 13X10
Game room
- Level: Second
- Area: 256
- Dimensions: 16X16
Kitchen
- Level: First
- Area: 176
- Dimensions: 11X16
Living room
- Level: First
- Area: 320
- Dimensions: 20X16
Primary bath
- Level: First
- Area: 98
- Dimensions: 14X7
Utility room
- Level: First
- Area: 40
- Dimensions: 8X5
Heating
- Natural Gas
Cooling
- Electric
Appliances
- Included: Disposal, Double Oven, Electric Oven, Microwave, Gas Range, Dishwasher
Features
- Crown Molding, High Ceilings, Prewired for Alarm System, 1 Bedroom Down - Not Primary BR, 1 Bedroom Up, En-Suite Bath, Primary Bed - 1st Floor, Walk-In Closet(s)
- Flooring: Carpet, Engineered Hardwood, Tile
- Number of fireplaces: 1
- Fireplace features: Gas Log
Interior area
- Total structure area: 3,233
- Total interior livable area: 3,233 sqft
Video & virtual tour
Property
Parking
- Total spaces: 2
- Parking features: Attached, Oversized, Double-Wide Driveway
- Attached garage spaces: 2
Features
- Stories: 1
- Patio & porch: Covered, Patio/Deck, Porch
- Exterior features: Sprinkler System
- Has spa: Yes
- Fencing: Back Yard
Lot
- Size: 7,496 Square Feet
- Features: Back Yard, Subdivided, 0 Up To 1/4 Acre
Details
- Parcel number: 1312570010015
Construction
Type & style
- Home type: SingleFamily
- Architectural style: Traditional
- Property subtype: Single Family Residence
Materials
- Brick, Wood Siding
- Foundation: Slab
- Roof: Wood
Condition
- New construction: No
- Year built: 2011
Utilities & green energy
- Water: Water District
Community & HOA
Community
- Security: Prewired for Alarm System
- Subdivision: The Woodlands Creekside Park 12
Location
- Region: Spring
Financial & listing details
- Price per square foot: $210/sqft
- Tax assessed value: $694,730
- Annual tax amount: $14,923
- Date on market: 8/19/2026
- Road surface type: Concrete, Curbs
Estimated market value
$660,900
$628,000 - $694,000
$4,413/mo
Price history
| Date | Event | Price |
|---|---|---|
| 8/19/2026 | Price change | $680,000-1.4%$210/sqft |
Source:  HAR #34359652 Report a problem HAR #34359652 Report a problem | ||
| 7/27/2026 | Price change | $690,000-1.4%$213/sqft |
Source: HAR #37732244 Report a problem | ||
| 7/3/2026 | Price change | $700,000+3.7%$217/sqft |
Source: HAR #57946637 Report a problem | ||
| 7/1/2025 | Pending sale | $675,000$209/sqft |
Source: HAR #56090196 Report a problem | ||
| 6/5/2025 | Price change | $675,000-2.9%$209/sqft |
Source: HAR #56090196 Report a problem | ||
| 5/30/2025 | Listed for sale | $695,000+54.8%$215/sqft |
Source: HAR #56090196 Report a problem | ||
| 4/4/2021 | Listing removed | -- |
Source: HAR #17503587 Report a problem | ||
| 2/25/2021 | Pending sale | $449,000$139/sqft |
Source: HAR #17503587 Report a problem | ||
| 2/25/2021 | Listed for sale | $449,000$139/sqft |
Source: HAR #17503587 Report a problem | ||
| 2/19/2021 | Pending sale | $449,000$139/sqft |
Source: HAR #17503587 Report a problem | ||
| 2/12/2021 | Listed for sale | $449,000$139/sqft |
Source: HAR #17503587 Report a problem | ||
Public tax history
| Year | Property taxes | Tax assessment |
|---|---|---|
| 2025 | $3,911 +12.6% | $694,730 +11.6% |
| 2024 | $3,474 | $622,526 -2.4% |
| 2023 | -- | $637,684 +38.6% |
| 2022 | $2,596 | $460,000 +8.7% |
| 2021 | -- | $423,223 +4.9% |
| 2020 | $2,514 -0.8% | $403,511 +1.1% |
| 2019 | $2,534 -74.1% | $399,312 -3.1% |
| 2018 | $9,798 | $412,129 |
| 2017 | $9,798 -8.1% | $412,129 |
| 2016 | $10,665 +13.9% | $412,129 |
| 2015 | $9,360 | $412,129 +16.6% |
| 2014 | $9,360 | $353,585 +18.3% |
| 2013 | -- | $298,951 +6.1% |
| 2012 | -- | $281,779 |
Find assessor info on the county website
Monthly payment
Est. payment
Payment breakdown
Explore the cost of this home by adjusting the details. Changes won't be saved.Climate risks
Neighborhood: Creekside Park
Nearby schools
Schools provided by the listing agent
- Elementary: Creekside Forest Elementary School
- Middle: Creekside Park Junior High School
- High: Tomball High School
Source: HAR. This data may not be complete. We recommend contacting the local school district to confirm school assignments for this home.
Similar homes
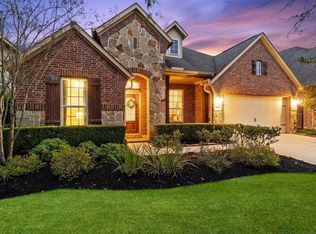
- $650,0004 bd3 ba2.8k sqft115 S Rocky Point Cir, Spring, TX 77389For Sale
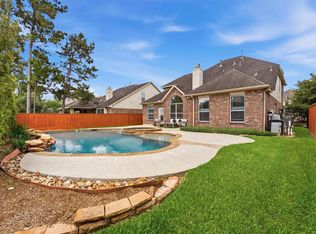 MLS ID #98154159, Kevin Baker, NB Elite Realty. HAR
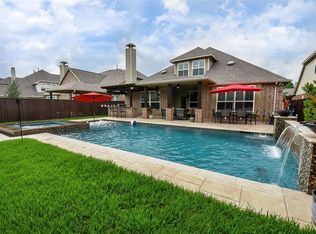
 - $700,0005 bd5 ba4k sqft25243 Piney Heights Ln, Spring, TX 77389For Sale
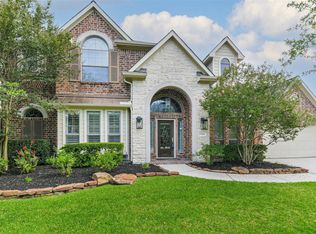 MLS ID #72526278, Kristie Houston, RE/MAX Universal. HAR
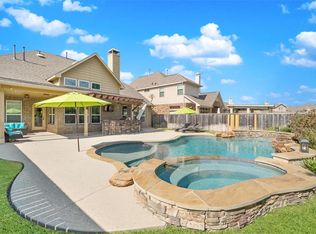
 - $699,9505 bd4 ba3.4k sqft8914 Vineyard Valley Ct, Tomball, TX 77375For Sale
 MLS ID #85454469, Benjamin Deal, eXp Realty LLC. HAR
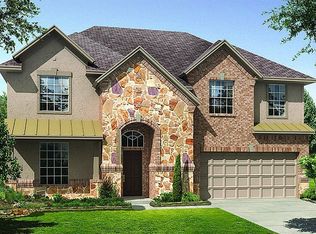
 - $565,0004 bd3 ba2.7k sqft14 Painted Post Pl, Spring, TX 77389For Sale
 MLS ID #60255139, Luisa Armida, Zarco Properties, LLC. HAR
