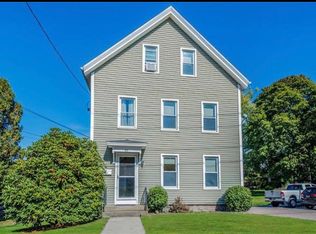
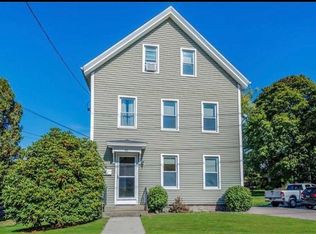
38 School Street is all about convenience and is central to everything that Westerly has to offer. Walking distance to downtown, Wilcox Park, Westerly High School, restaurants, theatres, shops etc. A short drive to the beaches in Watch Hill or Misquamicut, Westerly Airport, Amtrak, the Casinos and a multitude of other cultural activities. This Victorian home features 4 bedrooms, 1 1/2 baths, a huge attic with lots of potential as well as a deck with a large back yard.
Sold for $585,000
$585,000
38 School St, Westerly, RI 02891
4beds
2,008sqft
Single Family Residence
Built in 1885
0.3 Acres Lot
$591,900 Zestimate®
$291/sqft
$3,172 Estimated rent
Home value
$591,900
$562,000 - $621,000
$3,172/mo
Zestimate® history
Loading...
Owner options
List your home for rent
$3,172/mo
Rent Zestimate®
Find your next renter with Zillow Rental Manager. Plus, with online applications, you can quickly screen prospective tenants – for free.
Learn more$3,172/mo
Rent Zestimate®
Refinance and save
$2,917/mo
Est. payment
Refinancing to a lower rate could help reduce your monthly payments and save thousands over the life of the loan.
See today's rates$2,917/mo
Est. payment
Explore your selling options
Work with a Zillow partner agent
Leverage their expertise and Zillow's premium Showcase listings to get your home seen by more buyers.
Get startedList with your own agent
Get your home in front of millions of buyers by listing it on Zillow.
Learn how to do itSell it yourself
Take full control of how buyers see your home on Zillow by listing For Sale by Owner (FSBO).
List your homeWhat's special
Zillow last checked:
Listing updated:
Listed by:
Rob Richins 401-322-9299,
Mott & Chace Sotheby's Intl.
Bought with:
Yvonne Sousa, REB.0019004
RISE REC
Source: StateWide MLS RI,MLS#: 1409511
Facts & features
Interior
Bedrooms & bathrooms
- Bedrooms: 4
- Bathrooms: 2
- Full bathrooms: 1
- 1/2 bathrooms: 1
Bathroom
- Features: Bath w Tub & Shower
Heating
- Oil, Steam
Cooling
- Window Unit(s)
Appliances
- Included: Dishwasher, Dryer, Range Hood, Microwave, Oven/Range, Refrigerator
Features
- Wall (Cermaic), Wall (Dry Wall), Wall (Paneled), Wall (Plaster), Wall (Wood), Stairs, Plumbing (Mixed), Insulation (Ceiling), Insulation (Floors), Insulation (Walls), Ceiling Fan(s)
- Flooring: Ceramic Tile, Laminate, Plywood, Carpet
- Basement: Full,Interior and Exterior,Unfinished,Laundry,Storage Space,Utility,Work Shop
- Attic: Attic Stairs, Attic Storage
- Has fireplace: No
- Fireplace features: None
Interior area
- Total structure area: 2,008
- Total interior livable area: 2,008 sqft
- Finished area above ground: 2,008
- Finished area below ground: 0
Property
Parking
- Total spaces: 3
- Parking features: Detached, Driveway
- Garage spaces: 1
- Has uncovered spaces: Yes
Features
- Patio & porch: Deck, Patio, Porch
- Waterfront features: River, Walk To Water
Lot
- Size: 0.30 Acres
- Features: Sidewalks
Details
- Foundation area: 726
- Parcel number: WESTM67B61
- Zoning: R6
- Special conditions: Conventional/Market Value
Construction
Type & style
- Home type: SingleFamily
- Architectural style: Victorian
- Property subtype: Single Family Residence
Materials
- Ceramic, Dry Wall, Paneled, Plaster, Wood Wall(s), Vinyl Siding
- Foundation: Stone
Condition
- New construction: No
- Year built: 1885
Utilities & green energy
- Electric: 100 Amp Service
- Sewer: Public Sewer
- Water: Public
Community & neighborhood
Community
- Community features: Near Public Transport, Golf, Hospital, Interstate, Marina, Private School, Public School, Railroad, Recreational Facilities, Restaurants, Schools, Near Shopping, Near Swimming, Tennis
Location
- Region: Westerly
Price history
| Date | Event | Price |
|---|---|---|
| 6/5/2026 | Sold | $585,000-1.7%$291/sqft |
Source:  StateWide MLS RI #1409511 Report a problem StateWide MLS RI #1409511 Report a problem | ||
| 5/27/2026 | Pending sale | $595,000$296/sqft |
Source: StateWide MLS RI #1409511 Report a problem | ||
| 5/4/2026 | Contingent | $595,000$296/sqft |
Source: StateWide MLS RI #1409511 Report a problem | ||
| 4/21/2026 | Listed for sale | $595,000$296/sqft |
Source: StateWide MLS RI #1409511 Report a problem | ||
Public tax history
| Year | Property taxes | Tax assessment |
|---|---|---|
| 2025 | $3,186 +2% | $409,500 +37% |
| 2024 | $3,122 +7.4% | $298,800 +3.8% |
| 2023 | $2,907 | $287,800 |
| 2022 | $2,907 -0.5% | $287,800 +18.8% |
| 2021 | $2,921 +1.8% | $242,200 |
| 2020 | $2,870 +0.9% | $242,200 |
| 2019 | $2,843 +19.4% | $242,200 +9.1% |
| 2018 | $2,381 -10.6% | $221,900 |
| 2017 | $2,663 | $221,900 |
| 2016 | $2,663 +6.1% | $221,900 -0.8% |
| 2015 | $2,511 +18.9% | $223,600 |
| 2014 | $2,112 -13.3% | $223,600 |
| 2013 | $2,437 -2.1% | $223,600 -9.2% |
| 2012 | $2,490 +1% | $246,300 |
| 2011 | $2,465 +3.2% | $246,300 |
| 2010 | $2,389 -4% | $246,300 -12.2% |
| 2009 | $2,488 | $280,500 |
| 2008 | $2,488 +3.7% | $280,500 +0.5% |
| 2007 | $2,399 +11.4% | $279,000 +38.8% |
| 2006 | $2,153 +3.9% | $201,000 -0.1% |
| 2005 | $2,073 -1.5% | $201,300 +46.8% |
| 2003 | $2,104 | $137,100 |
Find assessor info on the county website
Neighborhood: 02891
Nearby schools
GreatSchools rating
- 9/10State Street SchoolGrades: K-4Distance: 0.6 mi
- 6/10Westerly Middle SchoolGrades: 5-8Distance: 2.6 mi
- 7/10Westerly High SchoolGrades: 9-12Distance: 0.4 mi
Get a cash offer in 3 minutes
Find out how much your home could sell for in as little as 3 minutes with a no-obligation cash offer.
Estimated market value
$591,900
Get a cash offer in 3 minutes
Find out how much your home could sell for in as little as 3 minutes with a no-obligation cash offer.
Estimated market value
$591,900
- Rhode Island
- Washington County
- Westerly
- 02891
- 38 School St