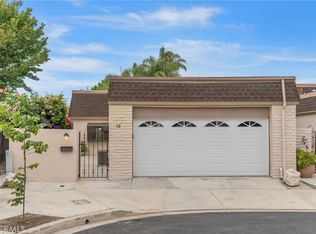
Welcome to 38 Seton, a beautiful 3-bedroom, 2-bathroom residence with dining, living, and family areas in Irvine's highly sought-after University Park neighborhood. This residence has a 4192 sqft corner lot with no direct neighbors on the back sides. It is a single level with very limited attached SFH. As you enter the private front yard, you'll immediately notice the peaceful private front court that defines this home. The house is fully renovated with open floor plans, a high ceiling, brand new appliances, a new refrigerator, washer, dryer, windows and sliding doors, a newer roof, a brand new garage door system, modern waterproof vinyl flooring, the beautiful and unique kitchen complete with new powerful exhaust fan, range stove with ovens, and brand new dishwasher. Also, you will be attacked by the fantastic granite countertops and charming backsplash. The spacious living room has a high fireplace and connects to the independent dining area. The Primary Suite has French door access to the backyard. It has a fully remodeled bathroom with a standalone shower and a beautiful LED large mirror that makes the main bathroom very clean and bright. The house also features two guest rooms and a unique, high-ceiling family room, which is fantastic and private. You will also find more surprises in the laundry area with the washing sink inside the garage. Brand new garage door system. You won't believe how beautiful the backyard garden is, with many fruit trees and flowers. The neighborhood offers many amenities, including acres of green belts, a public library, play areas, multiple pools, barbeque/picnic areas, sports courts, and a clubhouse. The house is conveniently located near world-class shopping and entertainment and is assigned to prestigious schools, including University High School, Rancho San Joaquin Middle School, and University Park Elementary. You'll be minutes away from UC Irvine, significant freeways, stunning beaches, John Wayne Airport, shopping districts, diverse dining options, and numerous employment centers. Take advantage of this incredible deal. Schedule a viewing today!
Sold for $1,700,000
Zillow last checked:
Listing updated:
Bought with:
Jianmin Dong, DRE #02153346
Harvest Realty Development
Source: CRMLS,MLS#: OC24104300 Originating MLS: California Regional MLS
Originating MLS: California Regional MLSPrice history
| Date | Event | Price |
|---|---|---|
| 7/10/2024 | Sold | $1,700,000-2.9%$870/sqft |
Source:  CRMLS #OC24104300 Report a problem CRMLS #OC24104300 Report a problem | ||
| 7/3/2024 | Pending sale | $1,750,000$896/sqft |
Source: CRMLS #OC24104300 Report a problem | ||
| 6/21/2024 | Price change | $1,750,000+0.1%$896/sqft |
Source: CRMLS #OC24104300 Report a problem | ||
| 6/13/2024 | Price change | $1,748,000-4.4%$895/sqft |
Source: CRMLS #OC24104300 Report a problem | ||
| 5/29/2024 | Listed for sale | $1,828,000+27.1%$936/sqft |
Source: CRMLS #OC24104300 Report a problem | ||
| 4/8/2024 | Sold | $1,438,000+0.2%$736/sqft |
Source: CRMLS #OC24032220 Report a problem | ||
| 3/19/2024 | Pending sale | $1,435,000$735/sqft |
Source: CRMLS #OC24032220 Report a problem | ||
| 3/10/2024 | Contingent | $1,435,000$735/sqft |
Source: CRMLS #OC24032220 Report a problem | ||
| 2/29/2024 | Listed for sale | $1,435,000+120.4%$735/sqft |
Source: CRMLS #OC24032220 Report a problem | ||
| 9/16/2005 | Sold | $651,000+33.5%$333/sqft |
Source: Public Record Report a problem | ||
| 9/18/2003 | Sold | $487,500$250/sqft |
Source: Public Record Report a problem | ||
Get a cash offer in 3 minutes
Find out how much your home could sell for in as little as 3 minutes with a no-obligation cash offer.
Estimated market value
$1,760,800
