This is a rare opportunity in this price range! The updated home offers impressive space and flexibility, featuring a main residence with four bedrooms, including one on the lower level that can also serve as a playroom. Additionally, there is a lower-level setup that includes a second kitchen, dining area, two more bedrooms, and a bonus room. With approximately 2,456 sq. ft. of living space, three full bathrooms, and multiple living areas, this home can accommodate a variety of needs.
Bright, clean, and move-in ready, the home features hardwood floors, high ceilings, recessed lighting, and an updated kitchen with sleek cabinetry and generous counter space. The spacious bedrooms and modern bathrooms provide comfort, while central A/C, a video doorbell, and excellent natural light enhance the living experience. Sliding glass doors lead to a large private deck, perfect for relaxation or entertaining.
Unlike a condo, this is a single-family home on its own parcel of land, offering ownership and future possibilities that are hard to find at this price point. Located in the Town of Ramapo, the property may also offer additional expansion potential. Best of all, the annual taxes are only $9,752.
With its updated features, spacious living areas, low taxes, outdoor space, income potential, and future possibilities, this property is a must-see in person!
For sale
$1,099,000
38 Singer Avenue, Spring Valley, NY 10977
7beds
2,456sqft
Single Family Residence, Residential
Built in 1989
4,788 Square Feet Lot
$-- Zestimate®
$447/sqft
$-- HOA
What's special
Modern bathroomsBonus roomExcellent natural lightSpacious bedroomsVideo doorbellRecessed lightingUpdated home
- 3 days
- 194
- 1
Zillow last checked:
Listing updated:
Listed by:
Keller Williams Hudson Valley 845-639-0300,
Lezer Levi 845-517-8681
Source: OneKey® MLS as distributed by MLS GRID,MLS#: 1037601
Facts & features
Interior
Bedrooms & bathrooms
- Bedrooms: 7
- Bathrooms: 3
- Full bathrooms: 3
Primary bedroom
- Level: First
Bedroom 1
- Level: Lower
Bedroom 2
- Level: First
Bedroom 2
- Level: Lower
Bedroom 3
- Level: First
Bedroom 4
- Description: or playroom
- Level: Lower
Primary bathroom
- Level: First
Bathroom 2
- Level: First
Bonus room
- Level: Lower
Dining room
- Level: First
Dining room
- Level: Lower
Kitchen
- Level: First
Kitchen
- Level: Lower
Laundry
- Level: First
Laundry
- Level: Lower
Heating
- Baseboard
Cooling
- None
Appliances
- Included: Other
Features
- First Floor Bedroom, Formal Dining, High Ceilings, Primary Bathroom
- Flooring: Hardwood
- Attic: Scuttle
- Has fireplace: No
Interior area
- Total structure area: 2,456
- Total interior livable area: 2,456 sqft
Video & virtual tour
Property
Parking
- Total spaces: 3
- Parking features: Assigned
- Garage spaces: 1
Features
- Levels: Bi-Level
Lot
- Size: 4,788 Square Feet
Details
- Parcel number: 39268905701300010350010000
- Special conditions: None
Construction
Type & style
- Home type: SingleFamily
- Architectural style: Hi Ranch
- Property subtype: Single Family Residence, Residential
- Attached to another structure: Yes
Materials
- Frame, Vinyl Siding
Condition
- Updated/Remodeled
- Year built: 1989
- Major remodel year: 2026
Utilities & green energy
- Sewer: Public Sewer
- Water: Public
- Utilities for property: Electricity Connected, Natural Gas Connected, Sewer Connected, Water Connected
Community & HOA
HOA
- Has HOA: No
Location
- Region: Spring Valley
Financial & listing details
- Price per square foot: $447/sqft
- Tax assessed value: $36,300
- Annual tax amount: $9,752
- Date on market: 8/17/2026
- Cumulative days on market: 43 days
- Listing agreement: Exclusive Right To Sell
- Electric utility on property: Yes
Estimated market value
Not available
Estimated sales range
Not available
Not available
Price history
| Date | Event | Price |
|---|---|---|
| 10/6/2026 | Listed for sale | $1,099,000$447/sqft |
Source:  OneKey® MLS as distributed by MLS GRID #1037601 Report a problem OneKey® MLS as distributed by MLS GRID #1037601 Report a problem | ||
| 9/25/2026 | Listing removed | $1,099,000$447/sqft |
Source: OneKey® MLS as distributed by MLS GRID #1037601 Report a problem | ||
| 8/17/2026 | Listed for sale | $1,099,000$447/sqft |
Source: OneKey® MLS as distributed by MLS GRID #1037601 Report a problem | ||
Public tax history
Tax history is unavailable.
Monthly payment
Climate risks
Neighborhood: 10977
Nearby schools
Schools provided by the listing agent
- Elementary: Elmwood Elementary School
- Middle: Chestnut Ridge Middle School
- High: Spring Valley High School
Source: OneKey® MLS as distributed by MLS GRID. This data may not be complete. We recommend contacting the local school district to confirm school assignments for this home.
Similar homes
- $1,200,0004 bd3 ba2.5k sqft15 Haller Crescent, Spring Valley, NY 10977For Sale
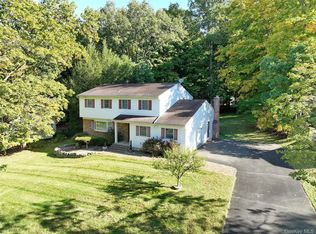
 MLS ID #1060837, Tirtza Beer, Listing by: Q Home Sales. OneKey® MLS as distributed by MLS GRID
 - $1,050,0005 bd3 ba2.2k sqft36 Singer Avenue, Spring Valley, NY 10977For Sale
 MLS ID #1043400, William Sternheim, Listing by: Coldwell Banker Realty. OneKey® MLS as distributed by MLS GRID
 - $959,0004 bd3 ba2.1k sqft8 Carl Court, Spring Valley, NY 10977For Sale
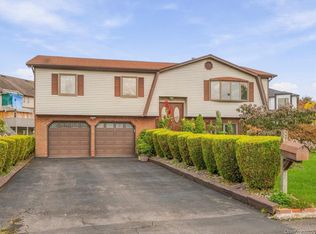 MLS ID #1056946, Moshe Jacobi, Listing by: Keller Williams Valley Realty. OneKey® MLS as distributed by MLS GRID
 - $1,100,0006 bd4 ba2.5k sqft12 Stark Court, New City, NY 10956For Sale
 MLS ID #1059707, Tirtza Beer, Listing by: Q Home Sales. OneKey® MLS as distributed by MLS GRID
 - $1,100,0005 bd4 ba2.2k sqft10 Herrick Avenue #212, Spring Valley, NY 10977New ConstructionMLS ID #1060905, Moshe Y. Karniol, Listing by: Nationwide Houses LLC. OneKey® MLS as distributed by MLS GRID
- $850,0004 bd3 ba2.8k sqft106 Rockland Lane, Spring Valley, NY 10977For SaleMLS ID #1059263, Conrad Henry, Listing by: ERA Insite Realty Services. OneKey® MLS as distributed by MLS GRID
- $1,299,0005 bd4 ba2.3k sqft34 Union Road #214, Spring Valley, NY 10977For SaleMLS ID #1015848, Shimon Leibowitz, Listing by: Nationwide Houses LLC. OneKey® MLS as distributed by MLS GRID
- $890,0004 bd3 ba2.3k sqft7 Roxbury Court, Chestnut Ridge, NY 10977For SaleMLS ID #1054002, Moshe Altman, Listing by: Revelation Realty Corp.. OneKey® MLS as distributed by MLS GRID
- $850,0006 bd3 ba2.3k sqft153 S Pascack Road, Nanuet, NY 10954For SaleMLS ID #964821, Moshe Y. Karniol, Listing by: Nationwide Houses LLC. OneKey® MLS as distributed by MLS GRID
- $999,0004 bd3 ba2.3k sqft18 Twin Avenue #304, Spring Valley, NY 10977For SaleMLS ID #1058908, Shimon Leibowitz, Listing by: Nationwide Houses LLC. OneKey® MLS as distributed by MLS GRID
- $999,9994 bd4 ba2.7k sqft19 Sterling Road, Spring Valley, NY 10977For SaleMLS ID #1033853, Shalva Singer, Listing by: Keller Williams Hudson Valley. OneKey® MLS as distributed by MLS GRID
- $850,0004 bd2 ba1.8k sqft130 Scotland Hill Road, Chestnut Ridge, NY 10977For SaleMLS ID #1057696, Diane Guerra, Listing by: Howard Hanna Rand Realty. OneKey® MLS as distributed by MLS GRID
- $1,199,0004 bd4 ba2.3k sqft649 S Pascack Road, Spring Valley, NY 10977For SaleMLS ID #1055329, Tirtza Beer, Listing by: Q Home Sales. OneKey® MLS as distributed by MLS GRID
- $895,0008 bd5 ba2.4k sqft7 Olin Drive, Nanuet, NY 10954For SaleMLS ID #1002618, Lezer Levi, Listing by: Keller Williams Hudson Valley. OneKey® MLS as distributed by MLS GRID
- $1,299,9984 bd3 ba2.6k sqft92 Scotland Hill Road, Chestnut Ridge, NY 10977For SaleMLS ID #987963, Anthony Marion, Listing by: Howard Hanna Rand Realty. OneKey® MLS as distributed by MLS GRID
- $999,0005 bd4 ba2.2k sqft254 Hempstead Road, Spring Valley, NY 10977For SaleMLS ID #999758, Solomon A Fuerst, Listing by: Fuerst & Fuerst Inc. OneKey® MLS as distributed by MLS GRID
- $1,095,0006 bd2 ba3k sqft16 Annette Lane, Suffern, NY 10901For SaleMLS ID #1050286, Stephanie Ferrante-Hirsch, Listing by: Keller Williams Hudson Valley. OneKey® MLS as distributed by MLS GRID
- $1,175,0006 bd4 ba3.1k sqft169 S Pascack Road, Nanuet, NY 10954For SaleMLS ID #1043592, Avraham Taub, Listing by: Rockland Hill Realty LLC. OneKey® MLS as distributed by MLS GRID
- $1,100,0007 bd5 ba3.3k sqft35 Prospect Street #113, Spring Valley, NY 10977For SaleMLS ID #1007790, Gershon Rothenberg, Listing by: Blue Sky Realty Group LLC. OneKey® MLS as distributed by MLS GRID
