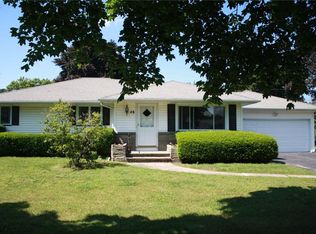
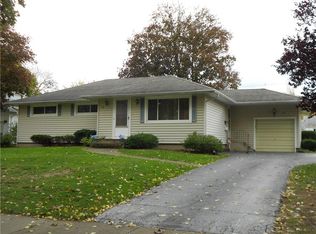
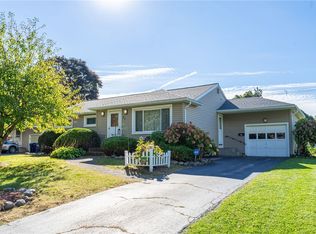
Come check out one level living in West Irondequoit at its finest. As you walk in, you will find a generously oversized family room with built in shelving and a large picture window. The home has new LG washer & dryer, new furnace, AC, and Aprilaire system with 10 year warranties. Enjoy your morning coffee in the cozy Florida room equipped with a beautiful electric fireplace. Outside there is a patio section off the two car garage, that is tucked away in the fully fenced in back yard. The partially finished basement has ample square footage and dry bar, perfect for entertaining! Greenlight connected, delayed negotiations for 7/29 @5pm.
Pending
$219,900
38 Stanridge Ct, Rochester, NY 14617
3beds
1,392sqft
Single Family Residence
Built in 1957
9,583 Square Feet Lot
$-- Zestimate®
$158/sqft
$-- HOA
What's special
Beautiful electric fireplaceBuilt in shelvingGenerously oversized family roomLarge picture windowCozy florida room
- 57 days
- 112
- 1
Zillow last checked:
Listing updated:
Listed by:
RE/MAX Plus 585-279-8200,
Olivia Brower 585-279-8200
Source: NYSAMLSs,MLS#: R1700994
Originating MLS: Rochester
Facts & features
Interior
Bedrooms & bathrooms
- Bedrooms: 3
- Bathrooms: 2
- Full bathrooms: 2
- Main level bathrooms: 1
- Main level bedrooms: 3
Heating
- Gas, Forced Air
Cooling
- Central Air
Appliances
- Included: Double Oven, Dryer, Dishwasher, Gas Cooktop, Gas Water Heater, Refrigerator, Washer
- Laundry: In Basement
Features
- Eat-in Kitchen, Main Level Primary
- Flooring: Ceramic Tile, Hardwood, Tile, Varies
- Basement: Full,Partially Finished
- Has fireplace: No
Interior area
- Total structure area: 1,392
- Total interior livable area: 1,392 sqft
Property
Parking
- Total spaces: 2
- Parking features: Attached, Garage
- Attached garage spaces: 2
Features
- Levels: One
- Stories: 1
- Patio & porch: Patio
- Exterior features: Blacktop Driveway, Fully Fenced, Patio
- Fencing: Full
Lot
- Size: 9,583 Square Feet
- Dimensions: 80 x 120
- Features: Rectangular, Rectangular Lot, Residential Lot
Details
- Parcel number: 2634000910700001039000
- Special conditions: Standard
Construction
Type & style
- Home type: SingleFamily
- Architectural style: Ranch
- Property subtype: Single Family Residence
Materials
- Vinyl Siding
- Foundation: Block
Condition
- Resale
- Year built: 1957
Utilities & green energy
- Sewer: Connected
- Water: Connected, Public
- Utilities for property: Sewer Connected, Water Connected
Community & HOA
Community
- Subdivision: Angora Heights Sub Add #2
Location
- Region: Rochester
Financial & listing details
- Price per square foot: $158/sqft
- Tax assessed value: $184,000
- Annual tax amount: $7,040
- Date on market: 7/22/2026
- Cumulative days on market: 57 days
- Listing terms: Cash,Conventional,FHA,VA Loan
Estimated market value
Not available
Estimated sales range
Not available
$2,283/mo
Price history
| Date | Event | Price |
|---|---|---|
| 7/30/2026 | Pending sale | $219,900$158/sqft |
Source: | ||
| 7/22/2026 | Listed for sale | $219,900-14.6%$158/sqft |
Source: | ||
| 3/19/2024 | Sold | $257,500+35.6%$185/sqft |
Source: | ||
| 1/16/2024 | Pending sale | $189,900$136/sqft |
Source: | ||
| 1/11/2024 | Listed for sale | $189,900+26.6%$136/sqft |
Source: | ||
| 9/11/2020 | Sold | $150,000+0.1%$108/sqft |
Source: | ||
| 7/8/2020 | Pending sale | $149,900$108/sqft |
Source: Howard Hanna - Pittsford - Monroe Avenue #R1272297 Report a problem | ||
| 6/17/2020 | Listed for sale | $149,900$108/sqft |
Source: Howard Hanna #R1272297 Report a problem | ||
Public tax history
| Year | Property taxes | Tax assessment |
|---|---|---|
| 2025 | -- | $184,000 +4.5% |
| 2024 | -- | $176,000 |
| 2023 | -- | $176,000 +46.7% |
| 2022 | -- | $120,000 |
| 2021 | -- | $120,000 +1.3% |
| 2020 | -- | $118,500 |
| 2018 | -- | $118,500 +11.8% |
| 2017 | $2,370 | $106,000 |
| 2016 | -- | $106,000 |
| 2015 | -- | $106,000 |
| 2014 | -- | $106,000 |
| 2013 | -- | $106,000 |
| 2012 | -- | $106,000 |
| 2011 | -- | $106,000 |
| 2010 | -- | $106,000 |
| 2009 | -- | $106,000 +20% |
| 2007 | -- | $88,300 |
| 2006 | -- | $88,300 |
| 2005 | -- | $88,300 |
| 2004 | -- | $88,300 +12.5% |
| 2003 | -- | $78,500 |
| 2002 | -- | $78,500 |
| 2001 | -- | $78,500 |
| 2000 | -- | $78,500 |
Find assessor info on the county website
Monthly payment
Climate risks
Neighborhood: 14617
Nearby schools
Schools provided by the listing agent
- District: West Irondequoit
Source: NYSAMLSs. This data may not be complete. We recommend contacting the local school district to confirm school assignments for this home.