Location! Location! Location!!
Welcome to this spacious single-family home in the heart of New Rochelle, offering multiple levels of flexible living space and endless possibilities. Vacant and move-in ready, this home is a blank canvas waiting for your personal touch.
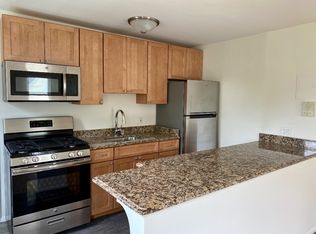
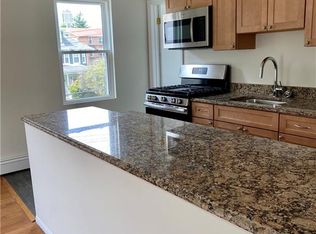
The main level features a bright living room, formal dining room, full kitchen, and a full bathroom.
Upstairs, you'll find four bedrooms and a second full bathroom. One of the smaller bedrooms is perfect for a home office, nursery, dressing room, or additional storage. The finished walk-up attic provides even more versatile space that can be used as a playroom, office, guest room, or bonus living area.
The finished basement features a private entrance, an additional room, and a cozy bar area—ideal for entertaining, recreation, a home gym, or other flexible uses.
Step outside to enjoy a private backyard with a patio and a covered side area, perfect for outdoor entertaining, relaxing, or extra storage.
Additional highlights include abundant storage throughout, a detached oversized garage, and a long driveway with parking for up to four vehicles.
Conveniently located just minutes from downtown New Rochelle, Metro-North, parks, shopping, restaurants, and major highways, this home offers the perfect blend of space, flexibility, and convenience. Whether you're looking for a place to move right into or customize to fit your vision, the opportunities here are truly endless.
Pending
Price cut: $50K (8/4)
$699,000
38 Trinity Place, New Rochelle, NY 10805
4beds
2,200sqft
Single Family Residence, Residential
Built in 1926
4,930 Square Feet Lot
$-- Zestimate®
$318/sqft
$-- HOA
What's special
Cozy bar areaFormal dining roomAbundant storage throughoutDetached oversized garageCovered side areaFour bedroomsFull kitchen
- 93 days
- 99
- 2
Zillow last checked:
Listing updated:
Listed by:
Keller Williams Realty Group 914-713-3270,
Juan Carlos Gomez 347-881-2000,
Boris Lazarev 914-373-8666,
Keller Williams Realty Group
Source: OneKey® MLS as distributed by MLS GRID,MLS#: 1021693
Facts & features
Interior
Bedrooms & bathrooms
- Bedrooms: 4
- Bathrooms: 2
- Full bathrooms: 2
Bedroom 2
- Description: Bedroom
- Level: Second
Bedroom 2
- Description: Full Bathroom
- Level: First
Bedroom 3
- Description: Bedroom
- Level: Second
Bathroom 1
- Description: Master Bedroom
- Level: Second
Bathroom 1
- Description: Bathroom
- Level: Second
Basement
- Level: Basement
Bonus room
- Description: Bonus Room
- Level: Basement
Den
- Level: Basement
Dining room
- Description: Dinning Room
- Level: First
Living room
- Description: Living room
- Level: First
Office
- Description: Office
- Level: Second
Heating
- Baseboard
Cooling
- Wall/Window Unit(s)
Appliances
- Included: Dishwasher, Gas Oven, Microwave, Refrigerator
Features
- First Floor Full Bath, Crown Molding, Eat-in Kitchen, High Ceilings, Primary Bathroom, Recessed Lighting, Storage, Walk Through Kitchen
- Flooring: Hardwood
- Basement: Finished,Walk-Out Access
- Attic: Full
- Number of fireplaces: 2
Interior area
- Total structure area: 2,300
- Total interior livable area: 2,200 sqft
Property
Parking
- Total spaces: 6
- Parking features: Driveway, Garage, On Street, Storage
- Garage spaces: 2
- Carport spaces: 4
- Has uncovered spaces: Yes
Features
- Levels: Three Or More
- Exterior features: Garden
- Fencing: Back Yard,Front Yard
Lot
- Size: 4,930 Square Feet
- Dimensions: 50 x 100
- Features: Back Yard, Front Yard, Near Public Transit, Near School, Private
Details
- Parcel number: 1000000002004020000049
- Special conditions: None
Construction
Type & style
- Home type: SingleFamily
- Architectural style: Colonial
- Property subtype: Single Family Residence, Residential
Materials
- Other
- Foundation: Other
Condition
- Updated/Remodeled
- Year built: 1926
Utilities & green energy
- Sewer: Public Sewer
- Water: Public
- Utilities for property: Electricity Available, Electricity Connected, Natural Gas Available, Natural Gas Connected
Community & HOA
HOA
- Has HOA: No
Location
- Region: New Rochelle
Financial & listing details
- Price per square foot: $318/sqft
- Tax assessed value: $9,500
- Annual tax amount: $13,071
- Date on market: 7/15/2026
- Cumulative days on market: 93 days
- Listing agreement: Exclusive Right To Sell
- Listing terms: Contract
- Electric utility on property: Yes
Estimated market value
Not available
Estimated sales range
Not available
Not available
Price history
| Date | Event | Price |
|---|---|---|
| 8/25/2026 | Pending sale | $699,000$318/sqft |
Source:  OneKey® MLS as distributed by MLS GRID #1021693 Report a problem OneKey® MLS as distributed by MLS GRID #1021693 Report a problem | ||
| 8/4/2026 | Price change | $699,000-6.7%$318/sqft |
Source: OneKey® MLS as distributed by MLS GRID #1021693 Report a problem | ||
| 7/15/2026 | Listed for sale | $749,000+35%$340/sqft |
Source: OneKey® MLS as distributed by MLS GRID #1021693 Report a problem | ||
| 1/15/2021 | Listing removed | -- |
Source: OneKey® MLS as distributed by MLS GRID Report a problem | ||
| 1/6/2021 | Price change | $555,000-2.6%$252/sqft |
Source: Certified Homes Inc. #H6084350 Report a problem | ||
| 11/24/2020 | Listed for sale | $570,000+23.9%$259/sqft |
Source: Certified Homes Inc. #H6084350 Report a problem | ||
| 7/26/2006 | Sold | $460,000+135.9%$209/sqft |
Source: Public Record Report a problem | ||
| 5/12/1998 | Sold | $195,000$89/sqft |
Source: Public Record Report a problem | ||
Public tax history
| Year | Property taxes | Tax assessment |
|---|---|---|
| 2025 | -- | $9,500 |
| 2024 | -- | $9,500 |
| 2023 | -- | $9,500 |
| 2022 | -- | $9,500 |
| 2021 | -- | $9,500 |
| 2020 | -- | $9,500 |
| 2019 | -- | $9,500 |
| 2018 | -- | $9,500 |
| 2017 | -- | $9,500 |
| 2016 | -- | $9,500 |
| 2015 | $9,458 | $9,500 |
| 2014 | $9,458 | $9,500 |
| 2013 | $9,458 | $9,500 -7.3% |
| 2012 | -- | $10,250 |
| 2011 | -- | $10,250 |
| 2010 | -- | $10,250 |
| 2009 | -- | $10,250 +9% |
| 2008 | -- | $9,400 |
| 2007 | -- | $9,400 |
| 2006 | -- | $9,400 |
| 2005 | -- | $9,400 |
| 2004 | -- | $9,400 |
| 2003 | -- | $9,400 |
| 2002 | -- | $9,400 |
| 2001 | -- | $9,400 |
| 2000 | -- | $9,400 |
| 1999 | -- | $9,400 |
Find assessor info on the county website
Monthly payment
Climate risks
Neighborhood: 10805
Nearby schools
Schools provided by the listing agent
- Elementary: Trinity Elementary School
- Middle: Isaac E Young Middle School
- High: New Rochelle High School
Source: OneKey® MLS as distributed by MLS GRID. This data may not be complete. We recommend contacting the local school district to confirm school assignments for this home.
Similar homes
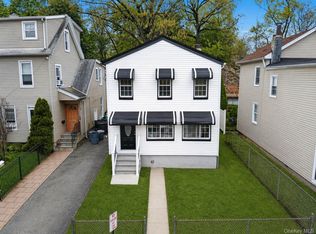
- $699,0004 bd2 ba1.5k sqft39 Saint Joseph Street, New Rochelle, NY 10805For Sale
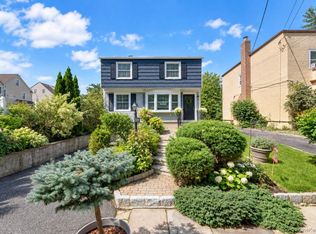
 MLS ID #1050474, Julia Mazza, Listing by: Berkshire Hathaway HS NY Prop. OneKey® MLS as distributed by MLS GRID
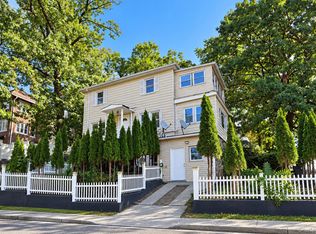
 - $699,9994 bd2 ba1.7k sqft81 Potter Avenue, New Rochelle, NY 10801For Sale
 MLS ID #1029799, Henry J. Raymond, Listing by: Thomas M David. OneKey® MLS as distributed by MLS GRID
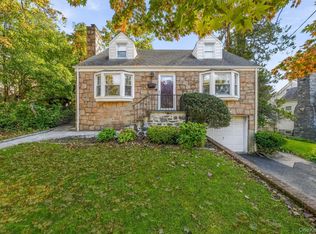
 - $649,0003 bd2 ba1.1k sqft125 Caryl Avenue, Yonkers, NY 10705For Sale
 MLS ID #1062967, Eric Stein, Listing by: RE/MAX Distinguished Hms.&Prop. OneKey® MLS as distributed by MLS GRID
 - $685,0004 bd2 ba1.7k sqft26 Custer Avenue, Yonkers, NY 10701For Sale
 MLS ID #1059498, Renata Douglass, Listing by: Houlihan Lawrence Inc.. OneKey® MLS as distributed by MLS GRID
 - $699,9993 bd2 ba1.5k sqft142 Beechwood Avenue, Mount Vernon, NY 10553For SaleMLS ID #1041965, Patricia Griffin, Listing by: Four Seasons RealEstate Center. OneKey® MLS as distributed by MLS GRID
- $739,0003 bd2 ba1.1k sqft45 Schofield Street, Bronx, NY 10464For SaleMLS ID #1057475, Courtney Burke Maron, Listing by: Compass Greater NY, LLC. OneKey® MLS as distributed by MLS GRID
- $780,0004 bd4 ba1.9k sqft4048 Seton Avenue, Bronx, NY 10466For SaleMLS ID #1059142, Earl A. Pennant, Listing by: YourHomeSold Guaranteed Realty. OneKey® MLS as distributed by MLS GRID
- $674,9954 bd3 ba2.4k sqft124 Union Avenue, Mount Vernon, NY 10550For SaleMLS ID #1046388, Jerges Santana, Listing by: Serhant LLC. OneKey® MLS as distributed by MLS GRID
- $845,0003 bd2 ba1.4k sqft145 Lincoln Avenue, Pelham, NY 10803For SaleMLS ID #1045546, Darryl Selsey, Listing by: Four Seasons RealEstate Center. OneKey® MLS as distributed by MLS GRID
- $839,0004 bd2 ba1.6k sqft57 King Street, Dobbs Ferry, NY 10522For SaleMLS ID #1052049, James Mulvey, Jr., Listing by: Houlihan Lawrence Inc.. OneKey® MLS as distributed by MLS GRID
- $799,0004 bd2 ba1.3k sqft2929 Coddington Avenue, Bronx, NY 10461For SaleMLS ID #1057241, Lorenna Lorenzo, Listing by: Exit Realty Connections. OneKey® MLS as distributed by MLS GRID
- $695,0004 bd3 ba1.9k sqft187 Woodland Avenue, Yonkers, NY 10703For SaleMLS ID #1050730, Sara C. Reel, Listing by: Julia B Fee Sothebys Int. Rlty. OneKey® MLS as distributed by MLS GRID
- $678,9993 bd2 ba1.7k sqft272 Brinsmade Avenue, Bronx, NY 10465For SaleMLS ID #1043875, Jeremy Dobbs, Listing by: Dobbs Realty Corporation. OneKey® MLS as distributed by MLS GRID
- $699,9994 bd2 ba1.4k sqft167 Stanton Boulevard, Uniondale, NY 11553For SaleMLS ID #1060197, German Nielsen, Listing by: Newman Realty Inc. OneKey® MLS as distributed by MLS GRID
- $748,0004 bd2 ba1.4k sqft39 Hillcrest Road, Hartsdale, NY 10530For SaleMLS ID #1002756, Madramoothu Chinapen, Listing by: Voro LLC. OneKey® MLS as distributed by MLS GRID
- $798,0005 bd2 ba1.1k sqft13 Inwood Road, Glen Cove, NY 11542For SaleMLS ID #1057610, Lori A. Sheehan SRS, Listing by: Douglas Elliman Real Estate. OneKey® MLS as distributed by MLS GRID
- $789,0003 bd2 ba1.7k sqft309 Bellevue Avenue, Yonkers, NY 10703For SaleMLS ID #1047254, Jean Tickell, Listing by: Howard Hanna Rand Realty. OneKey® MLS as distributed by MLS GRID
- $850,0003 bd2 ba1.8k sqft2351 Kingsland Avenue, Bronx, NY 10469For SaleMLS ID #1033312, Kulsoom Akhtar, Listing by: Key Nest Real Estate, Inc.. OneKey® MLS as distributed by MLS GRID
- $679,9993 bd2 ba1.5k sqft20 Channing Place #2L, Eastchester, NY 10709For SaleMLS ID #1021548, Carolyn Constantine, Listing by: Coldwell Banker Realty. OneKey® MLS as distributed by MLS GRID
