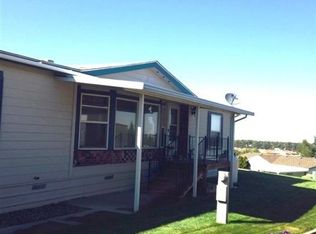
MLS# 294617 Meticulously maintained and move in ready, this spacious 1716 sq ft mfh is located in the desirable Hills Community of Richland. Offering 3 bed/2ba, the home features an inviting floor plan with a generous living room, separate family/dining room off a spacious kitchen. The updated kitchen includes quartz countertops, a peninsula, a stainless steel deep sink, brand new range/oven and a window perfectly positioned to take in the scenic views. Porcelain tile flooring flows through main living areas while the bedrooms feature newer carpet for added comfort. The primary and guest bathrooms have been updated with attractive walk-in showers and convenient grab bars. The primary bath also features a beautiful deep soaking tub. Additional improvements include an updated Trane furnance for year round comfort.Step outside to enjoy the expansive low maintenance composite decking, where you will appreciate sweeping territorial views. A few steps lead to a concrete patio with a fire pit- an ideal spot to relax and enjoy the outdoors.Accessibility has been thoughtfully considered with both a wheel-chair ramp and traditional stairs leading up to the front entrance. The property also includes a detached work shop with 240 amp electrical service, perfect for hobbies, projects or additional storage. Parking is abundant with a large covered two-car tandem carport plus additional parking space in front of the home. This is a home you won't want to miss. Schedule your showing today!
Active
$199,900
38 Valley View Rd, Richland, WA 99352
3beds
1,716sqft
Manufactured Home
Built in 1994
-- sqft lot
$-- Zestimate®
$116/sqft
$-- HOA
What's special
Spacious kitchenUpdated kitchenSweeping territorial viewsAttractive walk-in showersInviting floor planStainless steel deep sinkQuartz countertops
- 94 days
- 912
- 102
Zillow last checked:
Listing updated:
Listed by:
Trisha Bass 509-771-1519,
HomeSmart Elite Brokers
Source: PACMLS as distributed by MLS GRID,MLS#: 294617
Facts & features
Interior
Bedrooms & bathrooms
- Bedrooms: 3
- Bathrooms: 2
- Full bathrooms: 1
- 3/4 bathrooms: 1
Rooms
- Room types: Bath - Master, Dining - Kitchen/Combo, Room - Family, Tub - Garden, Walk-In Closet, Master Suite - Dual, Counters - Granite/Quartz, Laundry
Heating
- Electric, Forced Air, Heat Pump, Central
Cooling
- Forced Air, Central Air, Heat Pump
Appliances
- Included: Dishwasher, Disposal, Microwave, Range/Oven, Refrigerator, Water Heater
Features
- Vaulted Ceiling(s), Ceiling Fan(s), Utility Sink
- Flooring: Carpet, Tile
- Windows: Double Pane Windows, Vinyl Windows
- Basement: No Basement
Interior area
- Total structure area: 1,716
- Total interior livable area: 1,716 sqft
Property
Parking
- Parking features: Attached, Off Street, Carport
- Has carport: Yes
Features
- Levels: One
- Stories: 1
- Patio & porch: Covered, Deck
- Exterior features: Storage
- Pool features: Community
Lot
- Features: Animals Allowed, Located in City Limits
Details
- Parcel number: 40MK00200000000
- Zoning: Resid Mob Home
Construction
Type & style
- Home type: MobileManufactured
- Property subtype: Manufactured Home
Materials
- Lap Siding
- Foundation: Tie Down
- Roof: Composition
Condition
- New construction: No
- Year built: 1994
Utilities & green energy
- Sewer: Sewer Connected
- Water: Public
- Utilities for property: Appliances-Electric
Community & HOA
Community
- Subdivision: Richland South
Location
- Region: Richland
Financial & listing details
- Price per square foot: $116/sqft
- Annual tax amount: $457
- Date on market: 7/12/2026
- Cumulative days on market: 71 days
- Listing terms: Cash,Conventional
- Body type: Double Wide
Estimated market value
Not available
Estimated sales range
Not available
Not available
Price history
| Date | Event | Price |
|---|---|---|
| 8/6/2026 | Listed for sale | $199,900$116/sqft |
Source:  PACMLS as distributed by MLS GRID #294617 Report a problem PACMLS as distributed by MLS GRID #294617 Report a problem | ||
| 7/26/2026 | Pending sale | $199,900$116/sqft |
Source: PACMLS as distributed by MLS GRID #294617 Report a problem | ||
| 7/12/2026 | Listed for sale | $199,900+298.4%$116/sqft |
Source: PACMLS as distributed by MLS GRID #294617 Report a problem | ||
| 11/7/2014 | Sold | $50,180$29/sqft |
Source: PACMLS as distributed by MLS GRID #200623 Report a problem | ||
Public tax history
Tax history is unavailable.
Monthly payment
Climate risks
Neighborhood: 99352

Similar homes
- $235,0003 bd2 ba1.7k sqft71 Ridgecliff Dr, Richland, WA 99352For Sale

 MLS ID #294013, Lana D Franklin, Encore Realty, LLC. PACMLS as distributed by MLS GRID
 - $139,9003 bd2 ba1.3k sqft80 Ridgecliff Dr, Richland, WA 99352For Sale
 MLS ID #295286, George Eakin, Century 21-Tri-Cities. PACMLS as distributed by MLS GRID
 - $158,0003 bd2 ba1.4k sqft30 Mercury Dr, Richland, WA 99354For Sale
 MLS ID #294906, Melinda Robinson, Windermere Group One/Tri-Cities. PACMLS as distributed by MLS GRID
 - $295,0003 bd1 ba1.3k sqft932 Sanford Ave, Richland, WA 99352For Sale
 MLS ID #292442, Peggy Beecher, RE/MAX, The Collective. PACMLS as distributed by MLS GRID
 - $209,9002 bd1 ba898 sqft303 Gage Blvd APT 125, Richland, WA 99352For SaleMLS ID #295974, Jared Fielding, Cornerstone Real Estate. PACMLS as distributed by MLS GRID
- $260,0002 bd2 ba1k sqft303 Gage Blvd #313, Richland, WA 99352For SaleMLS ID #297104, Holly Topping, KW Palouse. PACMLS as distributed by MLS GRID
- $230,0003 bd2 ba1.5k sqft1645 Mowry Sq #303, Richland, WA 99354For SaleMLS ID #293597, Kelsie Knight, Century 21-Tri-Cities. PACMLS as distributed by MLS GRID
- $134,9003 bd2 ba1.2k sqft32 Mercury Dr, Richland, WA 99354For SaleMLS ID #295275, Alba Arevalo, Temple Realty. PACMLS as distributed by MLS GRID
- $225,0002 bd1 ba898 sqft303 Gage Blvd APT 324, Richland, WA 99352For SaleMLS ID #294898, Marlee Pettit, Retter and Company Sotheby's. PACMLS as distributed by MLS GRID
- $240,0003 bd2 ba1.2k sqft1606 N Harrington Rd, West Richland, WA 99353For SaleMLS ID #295993, Regina York, Realty One Group Ignite. PACMLS as distributed by MLS GRID
- $285,0003 bd1 ba940 sqft1008 Adams St, Richland, WA 99352For SaleMLS ID #294775, Yuliana Gutierrez, Richard Dignum Realty. PACMLS as distributed by MLS GRID
- $189,9002 bd1 ba1.1k sqft1305 Goethals Dr APT H, Richland, WA 99354For SaleMLS ID #290532, Patrick B Scacco, Beacon Realty & Property Manag. PACMLS as distributed by MLS GRID
- $240,0002 bd2 ba1k sqft303 Gage Blvd APT 220, Richland, WA 99352For SaleMLS ID #293568, Paula Duranceau, Windermere Group One/Tri-Cities. PACMLS as distributed by MLS GRID
- $--3 bd1 ba902 sqft4203 W Kennewick Ave APT 28, Kennewick, WA 99336Active
 MLS ID #799843645, Jamie Girvin, Coldwell Banker Bain. RMLS (OR)
 - $119,7003 bd2 ba1k sqft60 Argon Ln, Richland, WA 99354For SaleMLS ID #296181, Jessica Stjern, EXIT Realty Tri-Cities Life. PACMLS as distributed by MLS GRID
- $140,0004 bd2 ba1.7k sqft353 N 62nd Ave, West Richland, WA 99353For SaleMLS ID #295869, Christina Sanchez, Community Real Estate Group / KWSP. PACMLS as distributed by MLS GRID
- $219,9002 bd2 ba1.2k sqft2912 W Hood Ave Unit D103, Kennewick, WA 99336For SaleMLS ID #297085, Eric Walraf, HomeSmart Elite Brokers. PACMLS as distributed by MLS GRID
- $205,0003 bd2 ba1.2k sqft3121 W Hood Ave APT C101, Kennewick, WA 99336For SaleMLS ID #294816, Melissa Montgomery, RE/MAX Northwest REALTORS. PACMLS as distributed by MLS GRID
- $194,9003 bd2 ba1.2k sqft3121 W Hood Ave APT A207, Kennewick, WA 99336For SaleMLS ID #293072, Shannon Jones, Berkshire Hathaway Hm Serv Central WA Real Estate. PACMLS as distributed by MLS GRID
