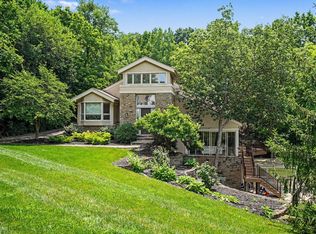
Grand in scale & stature, a landmark home for buyers who appreciate history & presence. Nestled on a quiet cul-de-sac among million-dollar homes with Ohio River views & a rare 1.485-acre lot with a large yard. Gracefully expanded over the years & designed for grand living...the home features multiple formal entertaining spaces with Waterford chandeliers! There is 2 story glass enclosed atrium-formal living room perfect for a 20' Christmas tree for which this home is recognized. A richly appointed Great room, anchored by a massive fireplace, a 2 story library, a spacious primary suite with dressing rooms & a spa-like bath, a finished lower level with pub style bar, wine cellar & great pet spa area. Above the garage sits a carriage house space awaiting your finishing touches -- endless possibilities for guest apartment, a home office, or creative space. This well-known residence is a property of uncommon scale and character and is awaiting its next visionary owners.
For sale
$2,095,000
38 Walker Rd, Fort Thomas, KY 41075
4beds
6,740sqft
Single Family Residence, Residential
Built in 1925
1.49 Acres Lot
$-- Zestimate®
$311/sqft
$-- HOA
What's special
Massive fireplaceWaterford chandeliersQuiet cul-de-sacOhio river viewsGreat pet spa areaMultiple formal entertaining spacesWine cellar
- 160 days
- 1,077
- 58
Zillow last checked:
Listing updated:
Listed by:
Harold Porter 859-640-2032,
Ken Perry Realty
Source: NKMLS,MLS#: 642710
Facts & features
Interior
Bedrooms & bathrooms
- Bedrooms: 4
- Bathrooms: 5
- Full bathrooms: 4
- 1/2 bathrooms: 1
Primary bedroom
- Features: Carpet Flooring, Walk-In Closet(s), Bath Adjoins, Dressing Area, Sitting Room
- Level: Second
- Area: 403.92
- Dimensions: 18.7 x 21.6
Bedroom 2
- Features: Walk-Out Access, Walk-In Closet(s), Hardwood Floors
- Level: First
- Area: 226.32
- Dimensions: 16.4 x 13.8
Bedroom 3
- Features: Walk-Out Access, Carpet Flooring
- Level: First
- Area: 167.79
- Dimensions: 11.9 x 14.1
Bedroom 4
- Features: Walk-In Closet(s), Bath Adjoins
- Level: Second
- Area: 270
- Dimensions: 18 x 15
Other
- Level: First
- Area: 465.56
- Dimensions: 20.6 x 22.6
Bonus room
- Description: Carriage House potential Kitchen
- Features: Wood Flooring
- Level: Second
- Area: 134.52
- Dimensions: 11.8 x 11.4
Bonus room
- Description: Carriage House potential bedrrom
- Features: Wood Flooring, See Remarks
- Level: Second
- Area: 102.6
- Dimensions: 9 x 11.4
Breakfast room
- Features: Hardwood Floors
- Level: First
- Area: 232.13
- Dimensions: 16.7 x 13.9
Dining room
- Features: Fireplace(s), Chandelier, Hardwood Floors
- Level: First
- Area: 470.4
- Dimensions: 22.4 x 21
Entry
- Features: Entrance Foyer, Marble Flooring, Double Doors
- Level: First
- Area: 52982.1
- Dimensions: 21.1 x 2,511
Family room
- Level: Lower
- Area: 273
- Dimensions: 13 x 21
Game room
- Description: Carriage House Living Area
- Features: See Remarks
- Level: Second
- Area: 362.5
- Dimensions: 25 x 14.5
Great room
- Level: First
- Area: 621
- Dimensions: 27 x 23
Kitchen
- Features: Walk-Out Access, Planning Desk, Kitchen Island, Pantry, Wood Cabinets, Ceramic Tile Flooring, Crown Molding
- Level: First
- Area: 400.86
- Dimensions: 26.2 x 15.3
Laundry
- Features: Built-in Features
- Level: Second
- Area: 189.8
- Dimensions: 14.6 x 13
Library
- Features: Bookcases
- Level: Second
- Area: 239.94
- Dimensions: 18.6 x 12.9
Loft
- Features: Ceiling Fan(s)
- Level: Second
- Area: 624.53
- Dimensions: 36.1 x 17.3
Office
- Features: French Doors, Marble Flooring
- Level: First
- Area: 199.51
- Dimensions: 21.9 x 9.11
Other
- Description: Pet Room with Dog Door & Dog Bath
- Features: Walk-Out Access, See Remarks
- Level: Lower
- Area: 242
- Dimensions: 22 x 11
Other
- Description: Pub
- Features: Built-in Features, See Remarks
- Level: Lower
- Area: 260.1
- Dimensions: 17 x 15.3
Primary bath
- Features: Marble Flooring, Double Vanity, Shower, Tub
- Level: Second
- Area: 350.4
- Dimensions: 14.6 x 24
Other
- Description: Enclosed Porch
- Features: See Remarks, Hardwood Floors
- Level: Second
- Area: 475.6
- Dimensions: 16.4 x 29
Utility room
- Description: Built-in Storage
- Features: See Remarks
- Level: Lower
- Area: 190
- Dimensions: 19 x 10
Other
- Level: Lower
- Area: 360
- Dimensions: 24 x 15
Heating
- Forced Air, Electric
Cooling
- Zoned, Ductless, Multi Units, Central Air
Appliances
- Included: Dishwasher, Double Oven, Dryer, Refrigerator, Washer
- Laundry: Upper Level
Features
- Kitchen Island, Walk-In Closet(s), Pantry, Granite Counters, Entrance Foyer, Crown Molding, Chandelier, Bookcases, Built-in Features, Cathedral Ceiling(s), High Ceilings, Natural Woodwork
- Windows: Bay Window(s), Vinyl Clad Window(s), Wood Frames
- Has basement: Yes
- Number of fireplaces: 4
- Fireplace features: Gas
Interior area
- Total structure area: 6,740
- Total interior livable area: 6,740 sqft
Property
Parking
- Total spaces: 2
- Parking features: Carport, Driveway, Garage
- Garage spaces: 2
- Has carport: Yes
- Has uncovered spaces: Yes
Features
- Levels: Two
- Stories: 2
- Exterior features: Private Yard
- Has view: Yes
- View description: River, Trees/Woods, Valley
- Has water view: Yes
- Water view: River
Lot
- Size: 1.49 Acres
- Dimensions: 1.485 acres
- Features: Cul-De-Sac
Details
- Parcel number: 9999914339.00
Construction
Type & style
- Home type: SingleFamily
- Architectural style: Other
- Property subtype: Single Family Residence, Residential
Materials
- Brick, Wood Siding
- Foundation: Poured Concrete, Stone
- Roof: Membrane,Shingle
Condition
- New construction: No
- Year built: 1925
Utilities & green energy
- Sewer: Septic Tank
- Water: Public
- Utilities for property: Underground Utilities
Community & HOA
HOA
- Has HOA: No
Location
- Region: Fort Thomas
Financial & listing details
- Price per square foot: $311/sqft
- Tax assessed value: $1,105,600
- Annual tax amount: $3,898
- Date on market: 5/18/2026
- Cumulative days on market: 161 days
Estimated market value
Not available
Estimated sales range
Not available
Not available
Price history
| Date | Event | Price |
|---|---|---|
| 6/9/2026 | Price change | $2,095,000-4.6%$311/sqft |
Source:  NKMLS #642710 Report a problem NKMLS #642710 Report a problem | ||
| 5/18/2026 | Listed for sale | $2,195,000$326/sqft |
Source: NKMLS #642710 Report a problem | ||
| 2/28/2026 | Listing removed | $2,195,000$326/sqft |
Source: NKMLS #635813 Report a problem | ||
| 8/29/2025 | Listed for sale | $2,195,000$326/sqft |
Source: NKMLS #635813 Report a problem | ||
Public tax history
| Year | Property taxes | Tax assessment |
|---|---|---|
| 2025 | $3,898 -4.4% | $1,105,600 |
| 2024 | $4,078 -2.5% | $1,105,600 |
| 2023 | $4,184 -3% | $1,105,600 |
| 2022 | $4,314 +16.6% | $1,105,600 +19.1% |
| 2021 | $3,701 -1.7% | $928,000 |
| 2018 | $3,765 -1.8% | $928,000 |
| 2017 | $3,835 +1.3% | $928,000 |
| 2016 | $3,786 | $928,000 |
| 2015 | $3,786 +13.9% | $928,000 +16% |
| 2014 | $3,323 | $800,000 |
| 2013 | -- | $800,000 |
| 2012 | -- | $800,000 |
| 2011 | -- | $800,000 |
| 2010 | -- | $800,000 +84.8% |
| 2009 | -- | $432,900 |
| 2008 | -- | $432,900 |
| 2007 | -- | $432,900 |
| 2006 | -- | $432,900 +11% |
| 2005 | -- | $390,000 |
| 2004 | -- | $390,000 |
| 2003 | -- | $390,000 |
| 2002 | $1,358 | $390,000 |
| 2001 | -- | $390,000 |
| 2000 | -- | $390,000 |
Find assessor info on the county website
Monthly payment
Est. payment
Payment breakdown
Explore the cost of this home by adjusting the details. Changes won't be saved.Climate risks
Neighborhood: 41075
Nearby schools
Schools provided by the listing agent
- Elementary: Johnson Elementary
- Middle: Highlands Middle School
- High: Highlands High
Source: NKMLS. This data may not be complete. We recommend contacting the local school district to confirm school assignments for this home.
Similar homes
- $1,490,0005 bd5 ba5.4k sqft42 Stardust Point, Fort Thomas, KY 41075For Sale
 MLS ID #645811, Kim Hermann, Huff Realty - CC. NKMLS
 - $1,195,0006 bd5 ba3.4k sqft29 Meadow Ln, Fort Thomas, KY 41075For Sale
 MLS ID #645688, Susan Huff, Huff Realty - Florence. NKMLS
 - $2,125,0004 bd4 ba7.9k sqft4333 N Observatory St, West Chester, OH 45069For Sale

 MLS ID #1893681, Beth A Brown Ciul, eXp Realty. Cincy MLS
 - $1,886,4583 bd3 ba4.3k sqft793 Fairbanks Ln, Southgate, KY 41071New Construction
 MLS ID #642997, Sheila Leighty, Huff Realty - CC. NKMLS
 - $1,899,0004 bd4 ba5.7k sqft4805 Drake Rd, Cincinnati, OH 45243For SaleMLS ID #1892500, Julie K Back, Sibcy Cline, Inc.. Cincy MLS
- $2,200,0004 bd5 ba3.6k sqft4885 Beechwood Rd, Cincinnati, OH 45244For SaleMLS ID #1878155, Nathan M Franckhauser, Keller Williams Advisors. Cincy MLS
- $1,975,0004 bd5 ba6.3k sqft675 Hobby Horse Ln, Milford, OH 45150For SaleMLS ID #1877589, Sue M Miller, Comey & Shepherd. Cincy MLS
- $1,799,0003 bd5 ba4.4k sqft953 Hill St, Cincinnati, OH 45202For SaleMLS ID #1897275, Julie K Back, Sibcy Cline, Inc.. Cincy MLS
- $1,339,0004 bd5 ba6.7k sqft8590 Stoney Bridge Dr, Cincinnati, OH 45244For SaleMLS ID #1897624, Pam Steiner, Comey & Shepherd. Cincy MLS
- $2,197,0005 bd6 ba5.6k sqft430 Trailside Woods Ct Lot 19, Miami Township, OH 45140New ConstructionMLS ID #1895155, Michael P Hines, Coldwell Banker Realty. Cincy MLS
- $2,499,0004 bd6 ba8.9k sqft5035 Taft Pl, Cincinnati, OH 45243For SaleMLS ID #1883576, Julia Packer P Wesselkamper, Coldwell Banker Realty. Cincy MLS
- $1,195,0004 bd5 ba3.9k sqft1046 Tuscany Pl, Cincinnati, OH 45226For SaleMLS ID #1892320, Elijah Price, Coldwell Banker Realty. Cincy MLS
- $1,425,0004 bd4 ba6.1k sqft7708 Creekwood Ln, Cincinnati, OH 45237For SaleMLS ID #1888205, Yanjin Ao, OwnerLand Realty, Inc.. Cincy MLS
- $2,200,0006 bd8 ba9.2k sqft1204 Red Roan Dr, Loveland, OH 45140For Sale
 MLS ID #969189, Heather McColaugh, BF Realty. DABR MLS
 - $1,595,0005 bd5 ba5k sqft6695 Loveland Miamiville Rd, Loveland, OH 45140New ConstructionMLS ID #1897346, Patrick Gunning, Coldwell Banker Realty. Cincy MLS
