Welcome to this charming 3-bedroom ranch in desirable Highland Lakes, offering comfortable two-level living with a spacious layout. The main level features an eat-in kitchen, bedrooms, and a full bathroom & Central AC. The walkout lower level provides additional utility and workshop space, bedroom offering excellent potential for storage, hobbies, or future improvements. Family room and bedroom. A functional water and septic system, a deck, private backyard, and a spacious blacktop driveway with parking for approximately 2-3 cars. The secluded backyard provides a peaceful setting for relaxing, gardening, or entertaining. Residents also have the option to join the Highland Lakes lake club and enjoy the community's recreational amenities. This property offers an excellent opportunity for a buyer looking for a comfortable home with room to personalize and make it their own. Optional lake club membership. Close to Stairway to Heaven, Hiking. Less than 5 minutes to Wawayanda State Park & Close to Mountain Creek Resort. Buyer is responsible for the well test, all required certificates. Inspections, and all other due diligence. Sold strictly AS IS
Under contract
$219,900
38 Wawayanda Rd, Vernon Twp., NJ 07422
3beds
--sqft
Single Family Residence
Built in 1973
6,969 Square Feet Lot
$-- Zestimate®
$--/sqft
$-- HOA
What's special
Eat-in kitchenPrivate backyardCentral acWalkout lower levelFamily roomSpacious layoutComfortable two-level living
- 27 days
- 1,990
- 166
Likely to sell faster than
Zillow last checked:
Listing updated:
Listed by:
Esperanza Field 973-534-6821,
Coldwell Banker Realty
Source: GSMLS,MLS#: 4046210
Facts & features
Interior
Bedrooms & bathrooms
- Bedrooms: 3
- Bathrooms: 1
- Full bathrooms: 1
Primary bedroom
- Description: 1st Floor, Full Bath
Bedroom 1
- Level: First
- Area: 120
- Dimensions: 12 x 10
Bedroom 2
- Level: Ground
- Area: 165
- Dimensions: 15 x 11
Bedroom 3
- Level: Ground
- Area: 121
- Dimensions: 11 x 11
Dining room
- Features: Living/Dining Combo
- Level: First
Family room
- Level: Ground
- Area: 165
- Dimensions: 15 x 11
Kitchen
- Features: Not Eat-In Kitchen, Separate Dining Area
- Level: First
- Area: 91
- Dimensions: 13 x 7
Living room
- Level: First
- Area: 360
- Dimensions: 24 x 15
Heating
- Baseboard - Electric, Oil Tank Above Ground - Inside
Cooling
- Central Air
Appliances
- Included: Carbon Monoxide Detector, Dryer, Refrigerator
- Laundry: Laundry Room
Features
- In-Law Floorplan, Walkout
- Flooring: Carpet, Laminate
- Basement: Yes,Finished
- Has fireplace: No
Property
Parking
- Total spaces: 2
- Parking features: 2 Car Width, Gravel
- Uncovered spaces: 2
Features
- Patio & porch: Deck
- Waterfront features: Lake Privileges
Lot
- Size: 6,969 Square Feet
- Dimensions: .16 AC
- Features: Irregular Lot
Details
- Additional structures: Workshop
- Parcel number: 2822004370000000140000
- Zoning description: Residential
Construction
Type & style
- Home type: SingleFamily
- Architectural style: Lakestyle,Ranch
- Property subtype: Single Family Residence
Materials
- Vinyl Siding
- Roof: Asphalt Shingle
Condition
- Year built: 1973
- Major remodel year: 2021
Utilities & green energy
- Sewer: Septic Tank
- Water: Well
- Utilities for property: Electricity Connected, Cable Available
Community & HOA
Community
- Features: Clubhouse, Jogging/Biking Path
- Security: Carbon Monoxide Detector(s), Fire Extinguisher, Smoke Detector(s), Carbon Monoxide Detector
Location
- Region: Highland Lakes
Financial & listing details
- Tax assessed value: $214,900
- Annual tax amount: $5,039
- Date on market: 8/11/2026
- Ownership type: Fee Simple
- Electric utility on property: Yes
Estimated market value
Not available
Estimated sales range
Not available
$2,252/mo
Price history
| Date | Event | Price |
|---|---|---|
| 8/28/2026 | Pending sale | $219,900 |
Source:  GSMLS #4046210 Report a problem GSMLS #4046210 Report a problem | ||
| 8/11/2026 | Listed for sale | $219,900+10.5% |
Source: GSMLS #4046210 Report a problem | ||
| 12/12/2022 | Listing removed | -- |
Source: GSMLS #3813738 Report a problem | ||
| 11/17/2022 | Listed for sale | $199,000 |
Source: GSMLS #3813738 Report a problem | ||
| 11/7/2022 | Pending sale | $199,000 |
Source: GSMLS #3813738 Report a problem | ||
| 10/20/2022 | Listed for sale | $199,000+134.1% |
Source: GSMLS #3813738 Report a problem | ||
| 3/30/2022 | Sold | $85,000 |
Source: Public Record Report a problem | ||
| 12/16/2021 | Sold | $85,000-4.5% |
Source: GSMLS #3739137 Report a problem | ||
| 11/10/2021 | Pending sale | $89,000 |
Source:  RE/MAX International #3739137 Report a problem RE/MAX International #3739137 Report a problem | ||
| 11/10/2021 | Contingent | $89,000 |
Source: GSMLS #3739137 Report a problem | ||
| 10/27/2021 | Price change | $89,000-11% |
Source: GSMLS #3739137 Report a problem | ||
| 9/21/2021 | Price change | $100,000-16% |
Source: RE/MAX International #3739137 Report a problem | ||
| 9/8/2021 | Listed for sale | $119,000 |
Source: RE/MAX International #3739137 Report a problem | ||
Public tax history
| Year | Property taxes | Tax assessment |
|---|---|---|
| 2025 | $5,039 +5.4% | $214,900 +9.7% |
| 2024 | $4,782 -3.1% | $195,900 +2.9% |
| 2023 | $4,937 -1.3% | $190,400 +2.1% |
| 2022 | $5,005 +8.6% | $186,400 +20.6% |
| 2021 | $4,609 -10.7% | $154,600 +16.3% |
| 2020 | $5,161 +4.9% | $132,900 -30.8% |
| 2019 | $4,921 +2.9% | $192,000 |
| 2018 | $4,782 +0.2% | $192,000 |
| 2017 | $4,775 +0.4% | $192,000 |
| 2016 | $4,757 -1% | $192,000 |
| 2015 | $4,803 +0.1% | $192,000 |
| 2014 | $4,798 -0.8% | $192,000 |
| 2013 | $4,834 +1.4% | $192,000 |
| 2012 | $4,769 | $192,000 +135.6% |
| 2007 | -- | $81,500 |
| 2006 | -- | $81,500 |
| 2005 | -- | $81,500 |
| 2004 | -- | $81,500 |
| 2003 | -- | $81,500 |
| 2002 | -- | $81,500 |
| 2001 | -- | $81,500 |
Find assessor info on the county website
Monthly payment
Est. payment
Payment breakdown
Explore the cost of this home by adjusting the details. Changes won't be saved.Climate risks
Neighborhood: Highland Lakes
Nearby schools
Schools provided by the listing agent
- High: Vernon
Source: GSMLS. This data may not be complete. We recommend contacting the local school district to confirm school assignments for this home.
- $452,700-- bd-- ba1.9k sqft80 Wawayanda Rd, Highland Lakes, NJ 07422Off Market
- $355,200-- bd-- ba1.6k sqft37 Wawayanda Rd, Highland Lakes, NJ 07422Off Market
- $385,5003 bd2 ba1.8k sqft40 Wawayanda Rd, Highland Lakes, NJ 07422Off Market
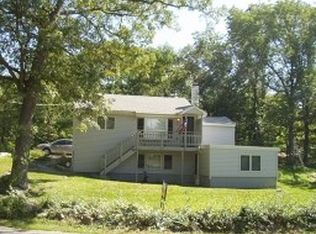
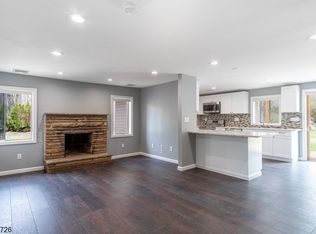
- $354,4002 bd1 ba960 sqft36 Wawayanda Rd, Highland Lakes, NJ 07422Off Market
Similar homes
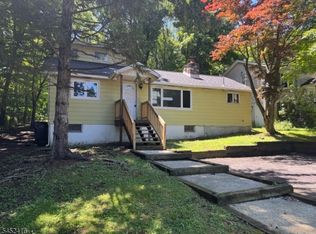
- $169,9003 bd2 ba-- sqft304 E Lakeshore Dr, Vernon Twp., NJ 07422For Sale
 MLS ID #4045837, Russell Jack A Beierle Jr, Pinnacle Realty Associates Llc. GSMLS
 - $309,0002 bd1 ba-- sqft209 Wawayanda Rd, Vernon Twp., NJ 07422For Sale
 MLS ID #4043088, Ana Melenciano, Lavia Realty Llc. GSMLS
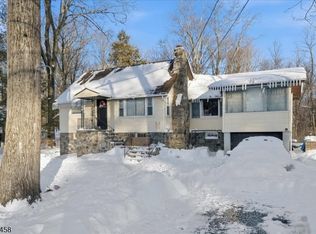
 - $299,0002 bd1 ba-- sqft407 Diggles Pl, Vernon Twp., NJ 07422For Sale
 MLS ID #4038815, Keren Gonen, Realty Executives Exceptional. GSMLS
 - $186,0003 bd2 ba-- sqft62 Hamburg Ave, Sussex Boro, NJ 07461For Sale
 MLS ID #4049405, Frank King, King Realty Associates. GSMLS
 - $215,0002 bd2 ba-- sqft9 Village Way Unit 4, Vernon, NJ 07462For Sale
 MLS ID #26016293, Michael Arabia, Evelyn G. Rafter & Associates. NJMLS
 - $255,0002 bd1 ba798 sqft21 Delaware Street, Port Jervis, NY 12771For Sale
 MLS ID #875124, Sheyla L. Falesto, Listing by: Howard Hanna Rand Realty. OneKey® MLS as distributed by MLS GRID
