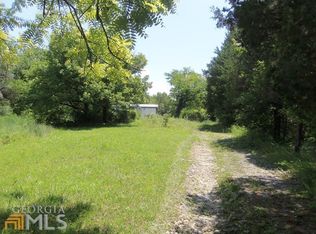
Looking for the perfect horse property? Look no further! Located just off Cove Rd and minutes from picturesque Chickamauga, this lovingly maintained, one-level home sits on nearly 24 acres, complete with a creek, offering plenty of room for horses, livestock, recreation, and peaceful country living.
Step inside through the expansive foyer, which opens into a spacious, open-concept great room, dining area, and kitchen. The living room features a gas fireplace, creating a warm and inviting space for relaxing on cooler evenings. The kitchen is beautifully appointed with granite countertops and a coordinating backsplash, making it both functional and attractive.
The primary suite offers a spacious walk-in closet with built-in shelving, along with a well-appointed bathroom featuring a double vanity, garden tub, and separate shower.
For the equestrian enthusiast, the property includes an impressive 40 x 90 pole barn with three horse stalls, along with ample space for hay, tack, and equipment storage, as well as potential boarding. The nearly 24 acres provide room to enjoy your horses, explore the land, and take advantage of the property's natural beauty, including the creek.
Bring your horses, your dreams, and your love of country living! Property is being sold as-is.
For sale
$529,900
380 Camp Rd, Chickamauga, GA 30707
3beds
1,621sqft
Single Family Residence
Built in 2009
23.84 Acres Lot
$538,500 Zestimate®
$327/sqft
$-- HOA
What's special
Gas fireplaceLovingly maintained one-level homeExpansive foyerSeparate showerGranite countertopsCoordinating backsplashGarden tub
- 7 hours
- 118
- 14
Zillow last checked:
Listing updated:
Listed by:
Rachael Henderson 423-883-9801,
Crye-Leike, REALTORS
Source: Greater Chattanooga Realtors,MLS#: 1543034
Facts & features
Interior
Bedrooms & bathrooms
- Bedrooms: 3
- Bathrooms: 2
- Full bathrooms: 2
Cooling
- Central Air, Electric
Features
- Cathedral Ceiling(s), Ceiling Fan(s), Pantry, Soaking Tub, Walk-In Closet(s), Tub/shower Combo, En Suite, Separate Dining Room
- Flooring: Ceramic Tile, Laminate
- Has basement: No
- Has fireplace: Yes
Interior area
- Total structure area: 1,621
- Total interior livable area: 1,621 sqft
- Finished area above ground: 1,621
Property
Parking
- Total spaces: 2
- Parking features: Off Street
- Carport spaces: 2
Features
- Levels: One
- Exterior features: Other
Lot
- Size: 23.84 Acres
- Dimensions: 1364 x 708 x 894 x 1091
- Features: Agricultural, Farm, Secluded, Rural
Details
- Additional structures: Barn(s), Outbuilding, Stable(s)
- Parcel number: 0292 025
Construction
Type & style
- Home type: SingleFamily
- Property subtype: Single Family Residence
Materials
- Fiber Cement
- Foundation: Block
Condition
- New construction: No
- Year built: 2009
Utilities & green energy
- Sewer: Septic Tank
- Water: Public
- Utilities for property: Electricity Connected, Water Connected
Community & HOA
Community
- Subdivision: None
HOA
- Has HOA: No
Location
- Region: Chickamauga
Financial & listing details
- Price per square foot: $327/sqft
- Tax assessed value: $413,987
- Annual tax amount: $3,240
- Date on market: 9/18/2026
- Listing terms: Cash,Conventional
Estimated market value
$538,500
$463,000 - $609,000
$1,818/mo
Price history
| Date | Event | Price |
|---|---|---|
| 9/18/2026 | Listed for sale | $529,900+104.6%$327/sqft |
Source: Greater Chattanooga Realtors #1543034 Report a problem | ||
| 5/29/2014 | Sold | $259,000+275.4%$160/sqft |
Source: Greater Chattanooga Realtors #1209413 Report a problem | ||
| 10/27/2006 | Sold | $69,000-11.5%$43/sqft |
Source: Public Record Report a problem | ||
| 1/28/2005 | Sold | $78,000$48/sqft |
Source: Public Record Report a problem | ||
Public tax history
| Year | Property taxes | Tax assessment |
|---|---|---|
| 2025 | $2,196 -7.3% | $165,595 +3.4% |
| 2024 | $2,369 -1.1% | $160,128 -17.1% |
| 2023 | $2,396 +9.2% | $193,211 +51.9% |
| 2022 | $2,194 +17.8% | $127,155 +20.6% |
| 2021 | $1,863 +13.5% | $105,403 +11.7% |
| 2020 | $1,642 +10.7% | $94,351 +6.6% |
| 2019 | $1,483 -17% | $88,549 |
| 2018 | $1,787 +0.3% | $88,549 |
| 2017 | $1,781 | $88,549 |
| 2016 | $1,781 +30.9% | $88,549 +22% |
| 2015 | $1,361 +6% | $72,578 |
| 2014 | $1,284 | $72,578 |
| 2013 | $1,284 | $72,578 |
| 2012 | -- | -- |
| 2011 | -- | -- |
| 2010 | -- | -- |
| 2009 | -- | -- |
Find assessor info on the county website
Monthly payment
Est. payment
Payment breakdown
Explore the cost of this home by adjusting the details. Changes won't be saved.Climate risks
Neighborhood: 30707
Nearby schools
Schools provided by the listing agent
- Elementary: Rock Spring Elementary
- Middle: Saddle Ridge Middle
- High: LaFayette High
Source: Greater Chattanooga Realtors. This data may not be complete. We recommend contacting the local school district to confirm school assignments for this home.
Similar homes
- $575,0003 bd3 ba2.1k sqft558 Bonds Rd, Chickamauga, GA 30707For Sale
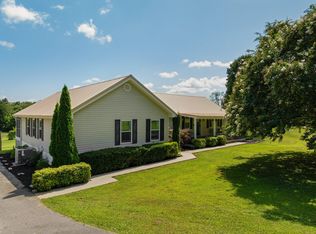 MLS ID #1539208, Jay Robinson. Greater Chattanooga Realtors
 - $499,0003 bd2 ba2k sqft1217 Old Bethel Rd, Chickamauga, GA 30707Active

 MLS ID #10810510, Chris Prevost, Realty Associates of Atlanta. GAMLS
 - $439,0003 bd2 ba2k sqft4156 N Marble Top Rd, Chickamauga, GA 30707For Sale
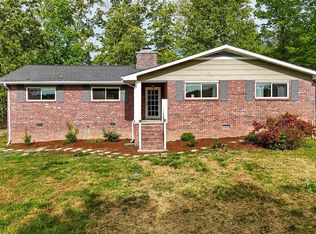 MLS ID #1532637, Dustin Mullins. Greater Chattanooga Realtors
 - $500,0004 bd3 ba2.3k sqft301 Sentry Oaks, Chickamauga, GA 30707For Sale
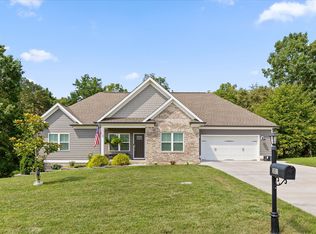 MLS ID #1536352, Grace Edrington. Greater Chattanooga Realtors
 - $379,0003 bd2 ba1.4k sqft854 Williams Rd, Chickamauga, GA 30707For Sale
 MLS ID #7828806, Tricia Peddicord, Lookout Real Estate, LLC. FMLS GA
 - $375,0004 bd3 ba2k sqft301 Hidden Oaks Dr, Flintstone, GA 30725ActiveMLS ID #10848516, Shawn M Delaney, Maximum One Realty Greater Atlanta. GAMLS
- $528,8003 bd3 ba2k sqft568 N Stewart Ln, Rising Fawn, GA 30738For SaleMLS ID #7777808, Tricia Peddicord, Lookout Real Estate, LLC. FMLS GA
