Welcome a stunning showcase of modern elegance, STEM WALL CONSTRUCTION exceptional craftsmanship, and spacious living. Built in 2024, this impressive residence offers 2,066 square feet of living space and 2,798 total square feet, featuring 3 bedrooms, 3 full bathrooms, Plus a Private Office. NOT IN A FLOOD ZONE and located just minutes from the Gulf beaches, this home truly offers the best of Florida living. Step inside to discover an open-concept floor plan with soaring nearly 12-foot ceilings, creating a bright and airy atmosphere throughout. Premium upgrades are showcased in every room, including luxury vinyl plank flooring, an elegant electric fireplace, and expansive sliding glass doors that fill the home with natural light while seamlessly connecting the indoor and outdoor living spaces. The chef-inspired kitchen is the centerpiece of the home, featuring beautiful quartz countertops, custom floor-to-ceiling cabinetry, professional-grade appliances, and abundant workspace—perfect for entertaining or everyday living. The spacious great room flows effortlessly to the covered lanai, making it ideal for gatherings with family and friends. Retreat to the luxurious owner's suite, complete with a generous walk-in closet and a spa-inspired ensuite bathroom featuring a soaking tub, oversized walk-in shower, and premium finishes. Two additional bedrooms, three full bathrooms, and a dedicated office provide flexibility for guests, working from home, or multi-generational living. Outside, the beautifully landscaped backyard and custom-designed patio create a private oasis where you can relax and enjoy breathtaking Florida sunsets. Built to the latest building codes and construction standards, this home offers peace of mind with modern efficiency and quality. Best of all, there are NO mandatory HOA fees and NO CDD fees. Perfectly situated near Venice's world-famous Gulf beaches, boating, fishing, golf courses, and the vibrant Downtown Wellen Park with its shopping, dining, entertainment, grocery stores, and the Atlanta Braves Spring Training facility. You're also just minutes from charming Venice Island, offering boutique shopping, waterfront dining, and the historic Venice Theatre. Convenient access to I-75 and US-41 makes commuting a breeze. Own your piece of paradise! Schedule your private showing today and experience the luxury, comfort, and lifestyle that make this remarkable home truly one of a kind.
For sale
Price cut: $26K (10/14)
$649,000
380 COWRY ROAD, VENICE, FL 34293
3beds
2,066sqft
Single Family Residence
Built in 2024
8,000 Square Feet Lot
$627,700 Zestimate®
$314/sqft
$-- HOA
What's special
Elegant electric fireplaceCovered lanaiPremium finishesPrivate oasisPrivate officeTwo additional bedroomsDedicated office
- 70 days
- 988
- 49
Zillow last checked:
Listing updated:
Listed by:
Regina Melman 941-525-6818,
RE/MAX PALM REALTY OF VENICE 941-451-2025
Source: Stellar MLS,MLS#: N6145165 Originating MLS: Venice
Originating MLS: Venice
Facts & features
Interior
Bedrooms & bathrooms
- Bedrooms: 3
- Bathrooms: 3
- Full bathrooms: 3
Primary bedroom
- Features: Walk-In Closet(s)
- Level: First
- Area: 432 Square Feet
- Dimensions: 28.8x15
Bedroom 2
- Features: Built-in Closet
- Level: First
- Area: 166.41 Square Feet
- Dimensions: 12.9x12.9
Bedroom 3
- Features: Built-in Closet
- Level: First
- Area: 140.61 Square Feet
- Dimensions: 12.9x10.9
Primary bathroom
- Level: First
- Area: 1192.98 Square Feet
- Dimensions: 118x10.11
Bathroom 2
- Level: First
- Area: 47.17 Square Feet
- Dimensions: 8.9x5.3
Bathroom 3
- Level: First
- Area: 31.16 Square Feet
- Dimensions: 7.6x4.1
Balcony porch lanai
- Level: First
- Area: 192.96 Square Feet
- Dimensions: 26.8x7.2
Dining room
- Level: First
- Area: 109.19 Square Feet
- Dimensions: 10.11x10.8
Kitchen
- Level: First
- Area: 209.55 Square Feet
- Dimensions: 16.5x12.7
Living room
- Level: First
- Area: 297.51 Square Feet
- Dimensions: 21.1x14.1
Office
- Level: First
- Area: 112.32 Square Feet
- Dimensions: 11.11x10.11
Heating
- Central, Electric
Cooling
- Central Air
Appliances
- Included: Oven, Cooktop, Dishwasher, Dryer, Refrigerator, Washer, Whole House R.O. System
- Laundry: Laundry Room
Features
- Built-in Features, Ceiling Fan(s), Eating Space In Kitchen, High Ceilings, Kitchen/Family Room Combo, Open Floorplan, Stone Counters, Tray Ceiling(s), Walk-In Closet(s)
- Flooring: Luxury Vinyl, Porcelain Tile
- Doors: Sliding Doors
- Has fireplace: Yes
- Fireplace features: Decorative, Electric
Interior area
- Total structure area: 2,798
- Total interior livable area: 2,066 sqft
Video & virtual tour
Property
Parking
- Total spaces: 2
- Parking features: Garage - Attached
- Attached garage spaces: 2
Features
- Levels: One
- Stories: 1
- Exterior features: Garden, Lighting, Other, Rain Gutters
Lot
- Size: 8,000 Square Feet
Details
- Parcel number: 0459010001
- Zoning: RSF3
- Special conditions: None
Construction
Type & style
- Home type: SingleFamily
- Property subtype: Single Family Residence
Materials
- Block, Stucco
- Foundation: Block, Stem Wall
- Roof: Shingle
Condition
- New construction: No
- Year built: 2024
Utilities & green energy
- Sewer: Septic Tank
- Water: Well
- Utilities for property: BB/HS Internet Available, Electricity Connected, Water Connected
Community & HOA
Community
- Pet fee: $0 monthly
- Subdivision: SOUTH VENICE
HOA
- Has HOA: No
Location
- Region: Venice
Financial & listing details
- Price per square foot: $314/sqft
- Tax assessed value: $431,100
- Annual tax amount: $5,497
- Date on market: 8/5/2026
- Cumulative days on market: 339 days
- Listing terms: Cash,Conventional,FHA,VA Loan
- Ownership: Fee Simple
- Total actual rent: 0
- Electric utility on property: Yes
- Road surface type: Asphalt, Paved
Estimated market value
$627,700
$596,000 - $659,000
$3,368/mo
Price history
| Date | Event | Price |
|---|---|---|
| 10/14/2026 | Price change | $649,000-3.9%$314/sqft |
Source:  Stellar MLS #N6145165 Report a problem Stellar MLS #N6145165 Report a problem | ||
| 9/3/2026 | Price change | $675,000-3.4%$327/sqft |
Source: Stellar MLS #N6145165 Report a problem | ||
| 8/6/2026 | Listed for sale | $699,000-9.2%$338/sqft |
Source: Stellar MLS #N6145165 Report a problem | ||
| 7/29/2026 | Listing removed | $770,000$373/sqft |
Source: Stellar MLS #C7516999 Report a problem | ||
| 4/27/2026 | Price change | $770,000-2.5%$373/sqft |
Source: Stellar MLS #C7516999 Report a problem | ||
| 10/30/2025 | Listed for sale | $790,000+1115.4%$382/sqft |
Source: Stellar MLS #C7516999 Report a problem | ||
| 5/24/2022 | Sold | $65,000-7%$31/sqft |
Source: Public Record Report a problem | ||
| 3/30/2022 | Price change | $69,900+0.6%$34/sqft |
Source: Owner Report a problem | ||
| 2/26/2022 | Listed for sale | $69,500+179.1%$34/sqft |
Source: Owner Report a problem | ||
| 12/15/2017 | Listing removed | $24,900$12/sqft |
Source: CENTURY 21 Almar & Associates #A4195286 Report a problem | ||
| 8/28/2017 | Listed for sale | $24,900+241.1%$12/sqft |
Source: CENTURY 21 ALMAR & ASSOCIATES #A4195286 Report a problem | ||
| 4/23/1996 | Sold | $7,300$4/sqft |
Source: Public Record Report a problem | ||
Public tax history
| Year | Property taxes | Tax assessment |
|---|---|---|
| 2025 | $5,726 +603.4% | $431,100 +557.6% |
| 2024 | $814 +11.1% | $65,560 +10% |
| 2023 | $733 +73.2% | $59,600 +343.4% |
| 2022 | $423 +58.4% | $13,442 +10% |
| 2021 | $267 +2.4% | $12,220 +10% |
| 2020 | $261 +7.2% | $11,109 +10% |
| 2019 | $243 | $10,099 -49.5% |
| 2018 | $243 +7.3% | $20,000 +139.6% |
| 2017 | $227 +37.8% | $8,346 -49.7% |
| 2016 | $165 -18.4% | $16,600 +43.1% |
| 2015 | $202 +58.7% | $11,600 +103.5% |
| 2014 | $127 +12.2% | $5,700 |
| 2013 | $113 +2.8% | $5,700 +3.6% |
| 2012 | $110 -50.6% | $5,500 -60.4% |
| 2011 | $223 -3.4% | $13,900 -1.4% |
| 2010 | $231 -49.5% | $14,100 -28.8% |
| 2009 | $458 | $19,800 -39.6% |
| 2008 | $458 -28.3% | $32,800 -29.2% |
| 2007 | $638 | $46,300 +33.8% |
| 2006 | -- | $34,600 +34.1% |
| 2005 | -- | $25,800 +186.7% |
| 2004 | $176 -6.8% | $9,000 +25% |
| 2003 | $189 +8.1% | $7,200 +12.5% |
| 2002 | $175 +5.6% | $6,400 +4.9% |
| 2001 | $166 -0.7% | $6,100 |
| 2000 | $167 | $6,100 |
Find assessor info on the county website
Monthly payment
Est. payment
Payment breakdown
Explore the cost of this home by adjusting the details. Changes won't be saved.Climate risks
Neighborhood: 34293
Nearby schools
Schools provided by the listing agent
- Elementary: Venice Elementary
- Middle: Pine View School
- High: Wellen Park High
Source: Stellar MLS. This data may not be complete. We recommend contacting the local school district to confirm school assignments for this home.
Similar homes
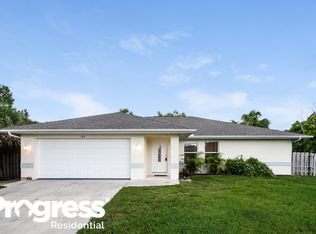
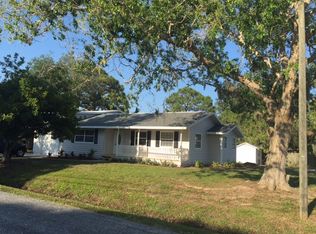
- $650,0003 bd2 ba2.2k sqft1112 SENECA ROAD, VENICE, FL 34293For Sale
 MLS ID #N6143858, Regina Melman, RE/MAX PALM REALTY OF VENICE. Stellar MLS
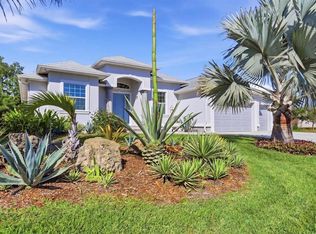
 - $619,9003 bd3 ba2k sqft17275 LUMINOUS AVENUE, VENICE, FL 34293For Sale
 MLS ID #O6440727, Steven Koleno, BEYCOME OF FLORIDA LLC. Stellar MLS
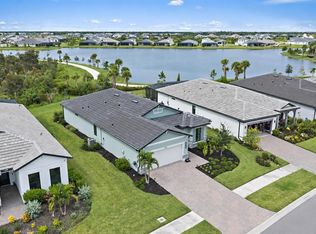
 - $659,0003 bd2 ba1.9k sqft10088 CORAL SHORE DRIVE, ENGLEWOOD, FL 34223For Sale
 MLS ID #N6145902, Walter Shepherd, COLDWELL BANKER REALTY. Stellar MLS
 - $714,9004 bd3 ba2.2k sqft17622 SANTORINI COURT, VENICE, FL 34293For Sale
 MLS ID #TB8547004, Yelena Golovatyuk, KELLER WILLIAMS ST PETE REALTY. Stellar MLS
 - $429,9004 bd2 ba1.8k sqft848 OLYMPIA ROAD, VENICE, FL 34293For SaleMLS ID #TB8541408, Anastasiia Bolgova LLC, TAMPA4U.COM REALTY,LLC. Stellar MLS
- $739,0003 bd3 ba2.2k sqft18580 MIDSUMMER PLACE, VENICE, FL 34293For SaleMLS ID #N6145274, Christine Elsasser, MICHAEL SAUNDERS & COMPANY. Stellar MLS
- $724,9004 bd2 ba2.2k sqft17260 JADESTONE COURT, VENICE, FL 34293For SaleMLS ID #A4701412, Katie Swain, LPT REALTY, LLC. Stellar MLS
- $719,9004 bd4 ba2.3k sqft12938 PINNACLE LANE, VENICE, FL 34293For SaleMLS ID #N6144474, Donald Utschig, GULF SHORES REALTY ERA POWERED. Stellar MLS
- $599,0002 bd2 ba1.9k sqft18050 WOODEN SKIFF COURT, NOKOMIS, FL 34275For SaleMLS ID #N6145660, Jennifer Fisher, PREMIER SOTHEBYS INTL REALTY. Stellar MLS
- $522,5003 bd2 ba1.8k sqft18839 DAYSPRING PLACE, VENICE, FL 34293For SaleMLS ID #A4697668, Mary Jo Lobrutto, EPIQUE REALTY INC.. Stellar MLS
- $710,0003 bd3 ba2.1k sqft29248 CORAL HARBOUR DRIVE, ENGLEWOOD, FL 34223For SaleMLS ID #D6147752, Lainy Vanderwey, MICHAEL SAUNDERS & COMPANY. Stellar MLS
- $643,0003 bd2 ba1.7k sqft5 REEF COURT, PLACIDA, FL 33946For SaleMLS ID #TB8549903, Stephanie Bindel, LPT REALTY, LLC. Stellar MLS
- $675,0003 bd2 ba2.1k sqft8857 HAVENRIDGE DRIVE, SARASOTA, FL 34238For SaleMLS ID #A4705393, Cheryl Roberts, MICHAEL SAUNDERS & COMPANY. Stellar MLS
- $739,0003 bd4 ba2.1k sqft115 SOLANA STREET, NORTH PORT, FL 34287For SaleMLS ID #C7529890, Heidi Choiniere, SERHANT. Stellar MLS
- $699,9003 bd2 ba1.8k sqft1131 HOFFER STREET, PORT CHARLOTTE, FL 33953For SaleMLS ID #N6145539, Katie Shevchenko, PREFERRED SHORE LLC. Stellar MLS
- $389,9003 bd2 ba1.6k sqft18516 DAYSPRING PLACE, VENICE, FL 34293For SaleMLS ID #C7523814, Traci Creighton, KELLER WILLIAMS ISLAND LIFE REAL ESTATE. Stellar MLS
- $475,0002 bd2 ba1.6k sqft12650 PALATKA DRIVE, VENICE, FL 34293For SaleMLS ID #N6144262, Liz Slavik, MICHAEL SAUNDERS & COMPANY. Stellar MLS
- $699,0003 bd3 ba2.3k sqft8920 CONCH AVENUE, PLACIDA, FL 33946For SaleMLS ID #D6144848, Kendal Canonico, PARADISE EXCLUSIVE REAL ESTATE. Stellar MLS
- $650,0004 bd4 ba2.5k sqft14491 INGRAHAM BOULEVARD, PORT CHARLOTTE, FL 33981New ConstructionMLS ID #D6148033, Deb Bean-Guinto, PARADISE EXCLUSIVE REAL ESTATE. Stellar MLS
- $419,0002 bd2 ba1.4k sqft12458 SOMATIC COURT, VENICE, FL 34293For SaleMLS ID #N6144638, Jennifer Elliott, MICHAEL SAUNDERS & COMPANY. Stellar MLS
