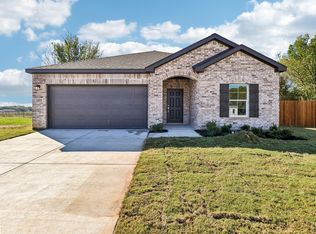
Welcome to the winning Geneva plan! This thoughtfully designed plan opens with a foyer leading past two generous bedrooms flanking a bath. A fourth bedroom with a private ensuite bath is located on the opposite side. The hall opens up into an airy, sunlit space, showcasing a kitchen, a dining area, and a great room. A large primary suite is adjacent, boasting a walk-in closet and an attached bath with dual sinks and a walk-in shower. Conveniently situated northwest of Fort Worth—along Highway 199—Springtown provides easy access to prime economic, employment and entertainment hubs while embracing its small-town charm! Est. June completion!
New construction
Price cut: $5K (10/22)
$324,900
380 Declan St, Springtown, TX 76082
4beds
2,013sqft
Single Family Residence
Built in 2026
6,098 Square Feet Lot
$324,600 Zestimate®
$161/sqft
$-- HOA
What's special
Dining areaTwo generous bedroomsGreat roomAiry sunlit spaceWalk-in closetLarge primary suite
- 260 days
- 105
- 14
Zillow last checked:
Listing updated:
Listed by:
William Nelson 0505348 972-317-5900,
Century Communities 817-886-2974
Source: NTREIS,MLS#: 21181182
Facts & features
Interior
Bedrooms & bathrooms
- Bedrooms: 4
- Bathrooms: 3
- Full bathrooms: 3
Primary bedroom
- Features: Dual Sinks, En Suite Bathroom, Walk-In Closet(s)
- Level: First
- Dimensions: 0 x 0
Bedroom
- Features: Split Bedrooms
- Level: First
- Dimensions: 0 x 0
Bedroom
- Features: Split Bedrooms
- Level: First
- Dimensions: 0 x 0
Bedroom
- Features: En Suite Bathroom, Split Bedrooms
- Level: First
- Dimensions: 0 x 0
Dining room
- Level: First
- Dimensions: 0 x 0
Kitchen
- Features: Built-in Features, Eat-in Kitchen, Granite Counters, Kitchen Island, Pantry, Stone Counters, Walk-In Pantry
- Level: First
- Dimensions: 0 x 0
Living room
- Level: First
- Dimensions: 0 x 0
Utility room
- Features: Utility Room
- Level: First
- Dimensions: 0 x 0
Heating
- Central
Cooling
- Central Air, Electric, ENERGY STAR Qualified Equipment, Zoned
Appliances
- Included: Dishwasher, Electric Oven, Disposal
- Laundry: Washer Hookup, Dryer Hookup, Laundry in Utility Room
Features
- Built-in Features, Decorative/Designer Lighting Fixtures, Double Vanity, Eat-in Kitchen, High Speed Internet, Kitchen Island, Open Floorplan, Pantry, Smart Home, Cable TV, Walk-In Closet(s)
- Flooring: Carpet, Ceramic Tile
- Has basement: No
- Has fireplace: No
Interior area
- Total interior livable area: 2,013 sqft
Video & virtual tour
Property
Parking
- Total spaces: 2
- Parking features: Covered, Door-Single, Driveway, Garage Faces Front, Garage, Garage Door Opener
- Attached garage spaces: 2
Features
- Levels: One
- Stories: 1
- Patio & porch: Front Porch, Patio, Covered
- Exterior features: Lighting, Private Yard
- Pool features: None
- Fencing: Back Yard,Fenced,Wood
Lot
- Size: 6,098 Square Feet
- Features: Back Yard, Interior Lot, Lawn, Landscaped, Subdivision
Details
- Parcel number: R000129787
Construction
Type & style
- Home type: SingleFamily
- Architectural style: Traditional,Detached
- Property subtype: Single Family Residence
Materials
- Brick, Fiber Cement
- Foundation: Slab
- Roof: Composition,Shingle
Condition
- Under Construction
- New construction: Yes
- Year built: 2026
Utilities & green energy
- Sewer: Public Sewer
- Water: Public
- Utilities for property: Sewer Available, Water Available, Cable Available
Green energy
- Energy efficient items: Construction, HVAC, Insulation, Roof, Thermostat, Windows
Community & HOA
Community
- Features: Curbs, Sidewalks
- Security: Prewired, Carbon Monoxide Detector(s), Smoke Detector(s)
- Subdivision: Pennsylvania Avenue
HOA
- Has HOA: No
Location
- Region: Springtown
Financial & listing details
- Price per square foot: $161/sqft
- Date on market: 2/16/2026
- Cumulative days on market: 261 days
Estimated market value
$324,600
$308,000 - $341,000
$2,375/mo
Price history
| Date | Event | Price |
|---|---|---|
| 10/22/2026 | Price change | $324,900-1.5%$161/sqft |
Source:  Century Communities Report a problem | ||
| 9/19/2026 | Price change | $329,900-2.9%$164/sqft |
Source: NTREIS #21181182 Report a problem | ||
| 7/10/2026 | Price change | $339,900-0.3%$169/sqft |
Source: Century Communities Report a problem | ||
| 7/1/2026 | Price change | $340,900-1.4%$169/sqft |
Source: Century Communities Report a problem | ||
| 3/7/2026 | Price change | $345,900+0.1%$172/sqft |
Source: Century Communities Report a problem | ||
| 3/5/2026 | Price change | $345,720-0.1%$172/sqft |
Source: Century Communities Report a problem | ||
| 3/5/2026 | Price change | $345,900+0.2%$172/sqft |
Source: NTREIS #21181182 Report a problem | ||
| 2/27/2026 | Price change | $345,300+0.1%$172/sqft |
Source: Century Communities Report a problem | ||
| 2/14/2026 | Price change | $344,900+0%$171/sqft |
Source: Century Communities Report a problem | ||
| 2/8/2026 | Listed for sale | $344,880$171/sqft |
Source: Century Communities Report a problem | ||
Public tax history
Tax history is unavailable.
Monthly payment
Est. payment
Payment breakdown
Explore the cost of this home by adjusting the details. Changes won't be saved.Climate risks
Neighborhood: 76082
Nearby schools
Schools provided by the listing agent
- Elementary: Springtown
- Middle: Springtown
- High: Springtown
- District: Springtown ISD
Source: NTREIS. This data may not be complete. We recommend contacting the local school district to confirm school assignments for this home.
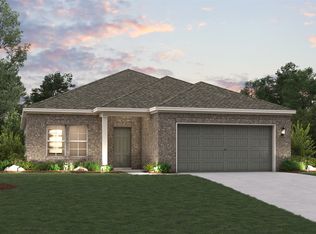
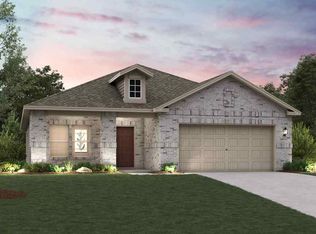


Similar homes
- $322,9003 bd2 ba1.7k sqft352 Declan St, Springtown, TX 76082New Construction
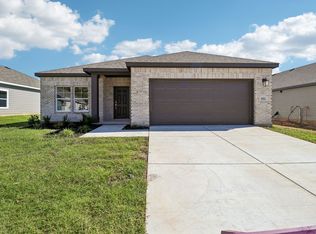 NTREIS
- $314,9003 bd2 ba1.7k sqft360 Declan St, Springtown, TX 76082New Construction
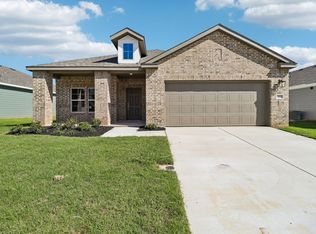 NTREIS
- $374,9003 bd3 ba2.4k sqft353 Declan St, Springtown, TX 76082New Construction
 NTREIS
- $309,9003 bd2 ba1.4k sqft433 Landyn St, Springtown, TX 76082New Construction
 NTREIS
