Skip main navigation
Under contract
  • $285,000

    380 Jefferson Road, Boone, NC 28607

    2beds
    629sqft
    : 
    $1,633/mo
    Get pre-qualified
    Single Family Residence
    Built in 1975
    7,405 Square Feet Lot
    $-- Zestimate®
    $453/sqft
    $-- HOA

    What's special

    Stone patioWood landscaping wallsWhite picket fenceGravel walkwaysWasher dryer connectionsNew windowsNew roof
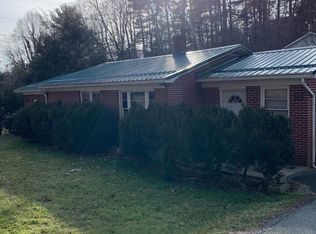
    This cute and cozy "storybook" cottage comes complete with the requisite white picket fence and all the charm you could imagine!!! The property has been renovated and upgraded in recent years with newer modern touches inside the home and extensive additions to the outdoor living areas. Although the space is small, the utility has been maximized for efficient and comfortable living. In recent years, the kitchen and bath have been extensively remodeled. New stainless steel appliances, a new roof, a living room minisplit, washer dryer connections and new windows have been installed. The stone patio, outdoor shower, wood landscaping walls, gravel walkways and backyard fire pit create a number of options for enjoying your outdoor living spaces. Ample driveway and on street parking. This home is convenient to shopping, restaurants, local schools and ASU via the Appalcart system. Check out this property-it's an affordable way to own your own home or to start building your investment portfolio!!!
    34 days
    |
    1,524
    |
    85
    |

    Likely to sell faster than

    Zillow last checked:

    Listing updated:

    Listed by:

    Glo Kearns (828)262-1990,

    RE/MAX Realty Group

    Source: High Country AOR,MLS#: 262641MLS LogoOriginating MLS: High Country Association of Realtors Inc.

      Facts & features

      Interior

      Bedrooms & bathrooms
      • Bedrooms: 2
      • Bathrooms: 1
      • Full bathrooms: 1
      Heating
      • Baseboard, Ductless, Electric
      Cooling
      • Ductless
      Appliances
      • Included: Dryer, Dishwasher, Electric Range, Electric Water Heater, Microwave Hood Fan, Microwave, Refrigerator, Washer
      • Laundry: Main Level
      Features
      • Windows: Double Hung, Double Pane Windows, Wood Frames
      • Basement: Crawl Space,Exterior Entry,Unfinished
      • Has fireplace: No
      • Fireplace features: None
      Interior area
      • Total structure area: 629
      • Total interior livable area: 629 sqft
      • Finished area above ground: 629
      • Finished area below ground: 0

      Property

      Parking
      • Parking features: Driveway, Gravel, No Garage, Private
      • Has uncovered spaces: Yes
      Features
      • Levels: One
      • Stories: 1
      • Patio & porch: Covered, Patio, Stone
      • Exterior features: Fence, Fire Pit, Gravel Driveway
      • Fencing: Partial
      Lot
      • Size: 7,405 Square Feet
      Details
      • Parcel number: 2911504526000
      • Zoning description: R1

      Construction

      Type & style
      • Home type: SingleFamily
      • Architectural style: Cottage
      • Property subtype: Single Family Residence
      Materials
      • Stucco, Wood Frame
      • Foundation: Basement
      • Roof: Asphalt,Shingle
      Condition
      • Year built: 1975

      Utilities & green energy

      • Sewer: Public Sewer
      • Water: Public
      • Utilities for property: High Speed Internet Available

      Community & HOA

      Community
      • Features: Long Term Rental Allowed
      • Subdivision: None
      HOA
      • Has HOA: No
      Location
      • Region: Boone

      Financial & listing details

      • Price per square foot: $453/sqft
      • Tax assessed value: $207,800
      • Annual tax amount: $1,492
      • Date on market: 6/23/2026
      • Listing terms: Cash,Conventional,New Loan
      • Road surface type: Paved

        Estimated market value

        Not available

        Estimated sales range

        Not available

        Not available

        Price history

        DateEventPrice
        7/14/2026Contingent$285,000$453/sqft
        Source: High Country AOR #262641 Report a problem
        6/24/2026Listed for sale$285,000+14%$453/sqft
        Source: High Country AOR #262641 Report a problem
        5/10/2024Sold$249,900$397/sqft
        Source: High Country AOR #248988 Report a problem
        4/28/2024Contingent$249,900$397/sqft
        Source: High Country AOR #248988 Report a problem
        4/12/2024Listed for sale$249,900+16.2%$397/sqft
        Source: High Country AOR #248988 Report a problem
        12/17/2021Sold$215,000$342/sqft
        Source: High Country AOR #233845 Report a problem
        10/19/2021Contingent$215,000$342/sqft
        Source: High Country AOR #233845 Report a problem
        10/15/2021Listed for sale$215,000+87%$342/sqft
        Source: High Country AOR #233845 Report a problem
        1/15/2020Sold$115,000$183/sqft
        Source: High Country AOR #219083 Report a problem
        12/7/2019Pending sale$115,000$183/sqft
        Source: Premier Sotheby's International Realty #219083 Report a problem
        11/28/2019Listed for sale$115,000$183/sqft
        Source: Premier Sotheby's International Realty- Banner Elk #219083 Report a problem

        Public tax history

        YearProperty taxesTax assessment
        2025-- $207,800 +7.3%
        2024$1,474 +2%$193,600
        2023$1,445 +3.7%$193,600
        2022$1,393 +66.9%$193,600 +116.3%
        2021$834 +3.3%$89,500
        2020$808 $89,500
        2019$808 $89,500
        2018$808 +5.9%$89,500
        2017$763 +4.9%$89,500 -2.5%
        2013$727 $91,800
        2012-- $91,800
        2011-- $91,800
        2010-- $91,800
        Find assessor info on the county website

        Monthly payment

        Est. payment

        Payment breakdown

        Explore the cost of this home by adjusting the details. Changes won't be saved.
        All calculations are estimates and provided by Zillow, Inc. for informational purposes only. Actual amounts may vary.
        HOA fees may include property taxes on listings classified as Co-Ops. Contact the listing agent and/or owner for fee details.
        Mortgage interest rates are dependent on a number of factors, including credit score, down payment, and repayment length. Interest rate data provided by Zillow Group Marketplace, Inc. as of 1/1/1970 from various mortgage lenders with which we have lead or other similar arrangements; the Estimated Payment is an average of those rates.
        See how much you could borrow to make a competitive offer.

        Climate risks

        Neighborhood: 28607

        Getting around

        46 / 100
        Car-Dependent
        25 / 100
        Somewhat Bikeable

        Nearby schools

        GreatSchools rating
        Schools provided by the listing agent
        • Elementary: Hardin Park
        • High: Watauga

        Source: High Country AOR. This data may not be complete. We recommend contacting the local school district to confirm school assignments for this home.

        A local agent can set up tours, give advice and negotiate with sellers.

        Browse local experts

        Similar homes