Set in the quiet town of Interlaken, this home offers privacy, big views, and room to grow, all with year round paved access. The 1600 sq ft main level boasts a large kitchen that opens into a vaulted great room. Enjoy relaxing in the great room near the cozy fireplace while taking in the huge views of the valley and mountains. This level has 2 bedrooms, 2 remodeled bathrooms, and a large deck built for taking in the scenery. The furnace, water heater, and A/C are all recent, so the big-ticket items are already covered.
The walkout lower level adds more than 1,200 sq ft set up as a separate 2-bed, 1-bath apartment. It has its own kitchen, living area, laundry, and a second large deck looking out over the Heber Valley. You could live on one level and rent out the other, give visiting family their own space, or keep the whole home as a great investment.
The home also has an oversized garage and sits on a peaceful cul-de-sac on 0.77 acres. It's ready to move into and still has plenty of potential. Homes like this at this price are rare in Midway. Square footage figures are provided as a courtesy estimate only and were obtained from previous listing. Buyer is advised to obtain an independent measurement.
For sale
$827,000
380 Luzern Rd, Midway, UT 84049
4beds
2,830sqft
Single Family Residence
Built in 1991
0.77 Acres Lot
$793,300 Zestimate®
$292/sqft
$-- HOA
What's special
Oversized garageWalkout lower levelYear round paved accessPeaceful cul-de-sacLarge kitchenOwn kitchenVaulted great room
- 12 days
- 507
- 70
Likely to sell faster than
Zillow last checked:
Listing updated:
Listed by:
Brandon Findarle 435-671-9611,
Allstar Realty - Heber,
Jeff Findarle 435-503-0514,
Allstar Realty - Heber
Source: PCBR,MLS#: 12604377
Facts & features
Interior
Bedrooms & bathrooms
- Bedrooms: 4
- Bathrooms: 3
- Full bathrooms: 1
- 3/4 bathrooms: 2
Heating
- Fireplace(s), Forced Air, Natural Gas, See Remarks
Cooling
- Air Conditioning, Central Air
Appliances
- Included: Dishwasher, Disposal, Electric Range, Microwave, Oven, Refrigerator, See Remarks, Gas Water Heater
- Laundry: Washer Hookup, Electric Dryer Hookup
Features
- Storage, Ceiling Fan(s), High Ceilings, Kitchen Island, Main Level Master Bedroom, Open Floorplan, Pantry, Vaulted Ceiling(s), Breakfast Bar
- Flooring: Carpet, Tile, Vinyl, Wood
- Basement: Walk-Out Access
- Number of fireplaces: 2
- Fireplace features: Gas, Insert, Wood Burning Stove
Interior area
- Total structure area: 2,830
- Total interior livable area: 2,830 sqft
Property
Parking
- Total spaces: 2
- Parking features: Garage Door Opener
- Garage spaces: 2
Features
- Exterior features: Balcony, See Remarks
- Has view: Yes
- View description: Mountain(s), Valley, See Remarks
Lot
- Size: 0.77 Acres
- Features: Steep Slope, Few Trees, Cul-De-Sac, Gentle Sloping, Native Plants, Secluded
Details
- Additional structures: None
- Parcel number: 0000011648
- Other equipment: Appliances, Satellite Dish, Thermostat - Programmable
- Horse amenities: Riding Trail
Construction
Type & style
- Home type: SingleFamily
- Architectural style: Ranch
- Property subtype: Single Family Residence
Materials
- Aluminum Siding
- Foundation: Concrete Perimeter
- Roof: Metal
Condition
- New construction: No
- Year built: 1991
Utilities & green energy
- Sewer: Public Sewer
- Water: Public
- Utilities for property: Electricity Connected, High Speed Internet Available, Natural Gas Connected, Phone Available
Community & HOA
Community
- Security: Smoke Alarm
- Subdivision: Interlaken
HOA
- Has HOA: No
Location
- Region: Midway
Financial & listing details
- Price per square foot: $292/sqft
- Tax assessed value: $830,000
- Annual tax amount: $5,033
- Date on market: 9/30/2026
- Listing terms: 1031 Exchange,Cash,Conventional
- Electric utility on property: Yes
- Road surface type: Paved
Estimated market value
$793,300
$754,000 - $833,000
$4,400/mo
Price history
Price history is unavailable.
Public tax history
| Year | Property taxes | Tax assessment |
|---|---|---|
| 2025 | $4,818 +0.9% | $456,500 |
| 2024 | $4,774 -0.5% | $456,500 |
| 2023 | $4,799 -13.2% | $456,500 -13.7% |
| 2022 | $5,529 +56.2% | $529,188 +107.1% |
| 2021 | $3,541 +32.3% | $255,512 +30% |
| 2020 | $2,677 +4.5% | $196,547 0% |
| 2018 | $2,562 +26% | $196,548 +7.3% |
| 2017 | $2,033 +11.3% | $183,217 +15.6% |
| 2016 | $1,826 +4.1% | $158,467 |
| 2015 | $1,754 -1.5% | $158,467 |
| 2014 | $1,781 +41.7% | $158,467 +22.6% |
| 2006 | $1,257 +3.8% | $129,215 +8.3% |
| 2005 | $1,210 | $119,315 |
Find assessor info on the county website
Monthly payment
Est. payment
Payment breakdown
Explore the cost of this home by adjusting the details. Changes won't be saved.Climate risks
Neighborhood: 84049
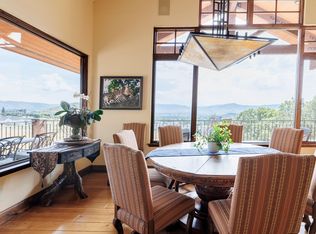
Similar homes
- $875,0005 bd4 ba2.6k sqft117 S 580 E, Midway, UT 84049For Sale

 MLS ID #12602037, Jalayne Bassett, Equity RE (Luxury Group). PCBR
 - $915,0003 bd2 ba1.6k sqft1024 N Magpie Cir, Midway, UT 84049For Sale
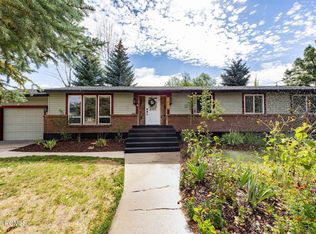 MLS ID #12603887, Kate Silvey, Summit Sotheby's (Heber). PCBR
 - $768,0004 bd2 ba2.2k sqft50 E 250 N, Midway, UT 84049For Sale
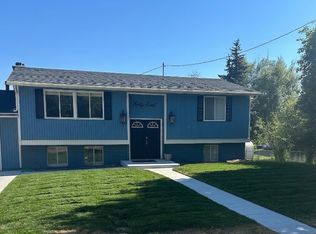
 MLS ID #2175577, Heather Robins, Utah Select Realty PC. UtahRealEstate.com
 - $980,0004 bd2 ba1.6k sqft143 S Center St, Midway, UT 84049For Sale
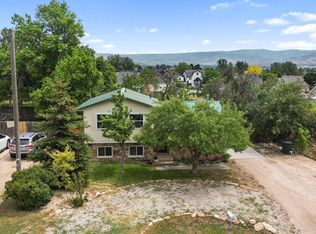 MLS ID #12603705, Rachel Harvey, Fathom Realty (Midway). PCBR
 - $799,0003 bd4 ba2.5k sqft538 Mountain Springs Dr, Midway, UT 84049For SaleMLS ID #12603429, Julie Hopkins, KW Park City Keller Williams Real Estate. PCBR
- $827,0006 bd3 ba2.7k sqft1007 N Valley Dr, Heber, UT 84032For SaleMLS ID #12603679, Jeff Findarle, Allstar Realty - Heber. PCBR
- $1,025,0003 bd3 ba1.9k sqft1238 N Canyon View Rd, Midway, UT 84049For SaleMLS ID #12603585, Michael Hludzinski, eXp Realty, LLC (Park City). PCBR
- $829,9004 bd4 ba2.9k sqft1007 E 1630th, Heber City, UT 84032For SaleMLS ID #12603747, Eric Campbell, Fathom Realty (Midway). PCBR
- $829,9004 bd5 ba2.9k sqft1007 E 1630 S, Heber, UT 84032For SaleMLS ID #2178981, Eric Campbell, Fathom Realty (Midway). UtahRealEstate.com
- $785,0005 bd2 ba3.9k sqft331 N 100 W, Heber, UT 84032For SaleMLS ID #12602309, Becky Sutton, KW Park City Keller Williams Real Estate Heber Val. PCBR
- $795,0004 bd3 ba2.7k sqft5243 N Riata Cir, Oakley, UT 84055For SaleMLS ID #12604442, Jenny Clark, KW Park City Keller Williams Real Estate. PCBR
- $759,0004 bd3 ba2.5k sqft8374 E Lake Pines Dr, Heber, UT 84032For SaleMLS ID #12602548, Shelby Utley, BHHS Utah Properties - SV. PCBR
- $825,0005 bd4 ba3.4k sqft1735 S Oak Ln, Kamas, UT 84036For SaleMLS ID #12601581, Jennifer Johnson, Equity RE (Luxury Group). PCBR
- $820,0005 bd4 ba3.4k sqft19 E 2130 S, Heber, UT 84032For SaleMLS ID #12601923, Brandon Findarle, Allstar Realty - Heber. PCBR
- $729,9003 bd2 ba1.9k sqft467 W 100 N, Heber, UT 84032For SaleMLS ID #2187911, Cameron Purles, Equity Real Estate (Solid). UtahRealEstate.com
- $798,0006 bd4 ba3k sqft11548 S High Mesa Dr, Sandy, UT 84092For SaleMLS ID #2184349, Bret Charlesworth, Summit Sotheby's International Realty. UtahRealEstate.com
- $875,0006 bd4 ba3.8k sqft1556 Ridge Line Dr #1285, Heber City, UT 84032For SaleMLS ID #2176264, Maulik Shah, Amani Realty, PC. UtahRealEstate.com
- $635,0003 bd2 ba1.9k sqft565 S 980 E, Heber, UT 84032For SaleMLS ID #12604544, Ryan Aycock, Redfin Corporation. PCBR
- $980,0006 bd3 ba3.1k sqft593 E 200 S, Heber, UT 84032For SaleMLS ID #12602484, Cameron Boyd, Christie's Int. RE VUE. PCBR
- $829,9994 bd3 ba3.5k sqft2407 E Hunts End Dr, Sandy, UT 84092For SaleMLS ID #2182371, Charisse Walker, EXP Realty, LLC. UtahRealEstate.com
