Discover absolute comfort in this outstanding 3 bedroom, 2 bath property, coupled with a separate, fully converted 1 bedroom garage/apartment. This home has been meticulously modernized with upgrades throughout, providing a blend of comfort, elegance, and exceptional design. The spacious main home and a supplementary guest quarter create an amazing opportunity for rental income. Beyond the splendid accommodation layout, the property features ample parking space, with additional RV parking/access, cementing its position as the ultimate functional and modern home. This unique home is ready to begin its new chapter.
Active under contract-show
$389,000
380 Magnolia Way, Reno, NV 89506
3beds
1,238sqft
Manufactured Home
Built in 1979
8,276 Square Feet Lot
$383,000 Zestimate®
$314/sqft
$-- HOA
What's special
Ample parking spaceSupplementary guest quarterSpacious main home
- 69 days
- 147
- 4
Zillow last checked:
Listing updated:
Listed by:
Becca Martinez S.187229 775-220-4369,
Harcourts Vanguard,
Mario Dominguez B.143745 775-379-6259,
Harcourts Vanguard
Source: NNRMLS,MLS#: 260009712
Facts & features
Interior
Bedrooms & bathrooms
- Bedrooms: 3
- Bathrooms: 2
- Full bathrooms: 2
Heating
- Forced Air, Natural Gas
Cooling
- Wall/Window Unit(s)
Appliances
- Included: Dishwasher, Disposal, Gas Range, Microwave, Refrigerator
- Laundry: Cabinets, Laundry Room, Washer Hookup
Features
- In-Law Floorplan, Pantry, Master Downstairs
- Flooring: Laminate
- Windows: Aluminum Frames
- Has fireplace: No
- Common walls with other units/homes: No Common Walls
Interior area
- Total structure area: 1,238
- Total interior livable area: 1,238 sqft
Property
Parking
- Parking features: Additional Parking, Parking Pad, RV Access/Parking
Features
- Stories: 1
- Patio & porch: Porch, Covered, Deck
- Exterior features: None
- Spa features: None
- Fencing: None
- Has view: Yes
- View description: Mountain(s)
Lot
- Size: 8,276 Square Feet
- Features: Level
Details
- Additional structures: None
- Parcel number: 08053206
- Zoning: Mds
Construction
Type & style
- Home type: MobileManufactured
- Property subtype: Manufactured Home
Materials
- Foundation: 8-Point
- Roof: Metal,Pitched,Shingle
Condition
- New construction: No
- Year built: 1979
Utilities & green energy
- Sewer: Public Sewer
- Water: Public
- Utilities for property: Electricity Connected, Natural Gas Connected, Sewer Connected, Water Connected, Water Meter Installed
Community & HOA
Community
- Security: Smoke Detector(s)
- Subdivision: Valley Village 3 & 4
HOA
- Has HOA: No
Location
- Region: Reno
Financial & listing details
- Price per square foot: $314/sqft
- Tax assessed value: $134,635
- Annual tax amount: $722
- Date on market: 7/29/2026
- Cumulative days on market: 69 days
- Listing terms: 1031 Exchange,Cash,Conventional,FHA,VA Loan
- Body type: Double Wide
Estimated market value
$383,000
$364,000 - $402,000
Not available
Price history
| Date | Event | Price |
|---|---|---|
| 9/10/2026 | Contingent | $389,000$314/sqft |
Source:  NNRMLS #260009712 Report a problem NNRMLS #260009712 Report a problem | ||
| 8/7/2026 | Listed for sale | $389,000$314/sqft |
Source: NNRMLS #260009712 Report a problem | ||
| 8/2/2026 | Contingent | $389,000$314/sqft |
Source: NNRMLS #260009712 Report a problem | ||
| 7/29/2026 | Listed for sale | $389,000+110.3%$314/sqft |
Source: NNRMLS #260009712 Report a problem | ||
| 3/16/2023 | Sold | $185,000+122.9%$149/sqft |
Source: Public Record Report a problem | ||
| 12/16/1998 | Sold | $83,000$67/sqft |
Source: Public Record Report a problem | ||
Public tax history
| Year | Property taxes | Tax assessment |
|---|---|---|
| 2026 | $723 +8.2% | $47,122 +3.4% |
| 2025 | $668 +7.9% | $45,591 +5.6% |
| 2024 | $619 +7.9% | $43,165 -1.2% |
| 2023 | $573 +2.7% | $43,668 +12.2% |
| 2022 | $558 +3.4% | $38,906 +27% |
| 2021 | $540 +2.9% | $30,637 -1.5% |
| 2020 | $525 -2.8% | $31,088 |
| 2019 | $540 +2.9% | $31,088 +16.8% |
| 2018 | $525 +8.4% | $26,606 +1.8% |
| 2017 | $484 | $26,138 -4.8% |
| 2016 | $484 | $27,444 +26.5% |
| 2015 | $484 +4.5% | $21,701 +36.6% |
| 2014 | $463 | $15,882 +14.4% |
| 2013 | $463 | $13,878 -1.3% |
| 2012 | -- | $14,066 |
| 2011 | -- | $14,066 -4% |
| 2010 | -- | $14,646 -62.6% |
| 2009 | -- | $39,130 -8.8% |
| 2008 | -- | $42,910 -0.3% |
| 2007 | -- | $43,029 +34.3% |
| 2006 | -- | $32,050 +8.7% |
| 2005 | -- | $29,476 +5.8% |
| 2004 | -- | $27,862 +2.9% |
| 2003 | -- | $27,089 +5.3% |
| 2002 | -- | $25,723 |
| 2001 | -- | $25,723 |
Find assessor info on the county website
Monthly payment
Climate risks
Neighborhood: Lemmon Valley
Nearby schools
Schools provided by the listing agent
- Elementary: Lemmon Valley
- Middle: OBrien
- High: North Valleys
Source: NNRMLS. This data may not be complete. We recommend contacting the local school district to confirm school assignments for this home.

Similar homes
- $425,0004 bd2 ba1.1k sqft225 Palace Dr, Reno, NV 89506Active

 MLS ID #260011524, Paul Dunham, Elevate Realty. NNRMLS
 - $399,9003 bd2 ba1.1k sqft17585 Fantail St, Reno, NV 89508Active
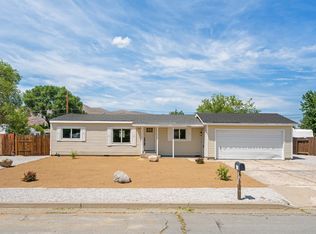 MLS ID #260012725, Lauren Jantz, Wedgewood Homes Realty. NNRMLS
 - $410,0003 bd2 ba1.2k sqft4962 Newport Ct, Reno, NV 89506Active
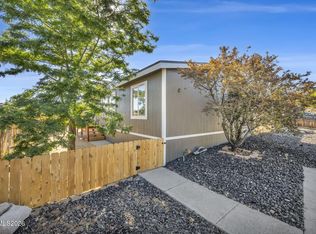 MLS ID #260011439, Jordon Waller, LPT Realty, LLC. NNRMLS
 - $435,0004 bd2 ba1.1k sqft9350 Gremlin Way, Reno, NV 89506Active
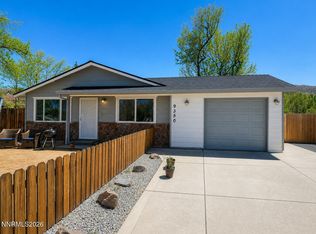 MLS ID #260005762, Jacob Eldridge, Realty One Group Eminence. NNRMLS
 - $469,0003 bd2 ba1.6k sqft9945 Rising Sun Ct, Reno, NV 89506ActiveMLS ID #260012702, Amber McDade, Realty Boulevard. NNRMLS
- $482,0003 bd1 ba1.2k sqft185 E Surge St, Reno, NV 89506ActiveMLS ID #260007874, Randita Mendez-Parra, Real Broker LLC. NNRMLS
- $395,0003 bd3 ba1.2k sqft9294 Lone Wolf Cir, Reno, NV 89506ActiveMLS ID #260010624, Tyler Barrette, Sierra Sotheby's International. NNRMLS
- $399,0003 bd2 ba1.6k sqft17880 Blackbird Dr, Reno, NV 89508ActiveMLS ID #260010346, Allison Arevalo, Real Broker LLC. NNRMLS
- $399,0003 bd2 ba1.2k sqft4025 Grouse Way, Reno, NV 89508ActiveMLS ID #260011507, James Nava, Keller Williams Group One Inc.. NNRMLS
- $394,9992 bd2 ba1k sqft7465 Deveron Dr, Reno, NV 89506ActiveMLS ID #260010299, Ruth Aguirre, Ferrari-Lund R.E. Sparks. NNRMLS
- $360,0002 bd1 ba1.2k sqft11483 Andes St, Reno, NV 89506ActiveMLS ID #260008859, Rodney Lee, Coldwell Banker Select Mt Rose. NNRMLS
- $369,9003 bd2 ba1.6k sqft4075 Bobolink Cir, Reno, NV 89508ActiveMLS ID #260010239, Sara Sharkey, RE/MAX Professionals-Sparks. NNRMLS
- $475,0003 bd2 ba1.8k sqft11890 Chesapeake Dr, Reno, NV 89506ActiveMLS ID #250056813, David Johnson, Sierra Sotheby's International. NNRMLS
- $489,0003 bd2 ba1.5k sqft9830 Crystalline Dr, Reno, NV 89506ActiveMLS ID #260009048, Trinette Borgen, Coldwell Banker Select Mt Rose. NNRMLS
- $425,0002 bd2 ba1.1k sqft1400 Davidson Way, Reno, NV 89509ActiveMLS ID #260012691, Chris DeMay, Blue Sierra Realty. NNRMLS
- $389,9003 bd2 ba1k sqft17685 Alexandria Ct, Reno, NV 89508ActiveMLS ID #260011711, Sean Burke, RE/MAX Professionals-Reno. NNRMLS
- $340,0002 bd2 ba1.2k sqft2151 Barberry Way, Reno, NV 89512ActiveMLS ID #260012209, Krisada Lue-amrung, RE/MAX Gold. NNRMLS
- $332,5002 bd2 ba1.3k sqft6197 Leon Dr, Sun Valley, NV 89433ActiveMLS ID #260009794, Becky Browne, Coldwell Banker Select Reno. NNRMLS
- $329,5003 bd3 ba1.4k sqft5670 Lupin Dr, Sun Valley, NV 89433ActiveMLS ID #260007688, Andrea Villarreal, RE/MAX Professionals-Reno. NNRMLS
- $399,0003 bd2 ba904 sqft5637 Ranch Ct, Sun Valley, NV 89433ActiveMLS ID #260011039, Sandra Gabrielli, RE/MAX Professionals-Sparks. NNRMLS
