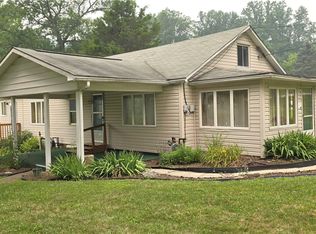
What if the opportunity you have been waiting for is the one that needs a little vision? Set on approximately 2.08 acres in White Township and the Indiana Area School District, this 3-bedroom, 1-bath home offers something increasingly hard to find near Indiana, PA. Acreage, public water, public sewer, and the character of an older home ready for its next chapter.
Inside, original hardwood floors, arched doorways, built-in cupboards, and vintage details give you a head start on creating a home with personality. The main level includes the kitchen, full bath, living spaces, and an additional heated room that could offer flexibility for future laundry, storage, mudroom space, or another use. Upstairs are three bedrooms, including a nicely sized primary bedroom.
Yes, the home needs updating. For the right buyer, that may be exactly the point. Instead of paying a premium for someone else's renovation choices, you have the opportunity to improve the property update the property and make it your own. Investors, renovators, and buyers comfortable with a project will appreciate the possibilities here.
Outside, the approximately 2.08-acre parcel adds another layer of value with open space, a small barn, greenhouse, and creek toward the rear of the property. Imagine the possibilities for gardening, hobbies, outdoor projects, or simply having more room around you while remaining convenient to shopping, restaurants, schools, IUP, and downtown Indiana.
If you have been searching for a fixer-upper in Indiana, PA, a home with acreage in White Township, or an investment property with public utilities, 380 N Ben Franklin Road deserves a closer look. Bring your ideas and discover what this property could become.
Under contract
$130,000
380 N Ben Franklin Rd, Indiana, PA 15701
3beds
1,020sqft
Single Family Residence
Built in 1938
2.08 Acres Lot
$-- Zestimate®
$127/sqft
$-- HOA
What's special
Small barnVintage detailsAdditional heated roomBuilt-in cupboardsOriginal hardwood floorsNicely sized primary bedroomArched doorways
- 14 days
- 1,150
- 82
Likely to sell faster than
Zillow last checked:
Listing updated:
Listed by:
Sheri Kunkle 888-397-7352,
EXP REALTY LLC 888-397-7352
Source: WPMLS,MLS#: 1776874 Originating MLS: West Penn Multi-List
Originating MLS: West Penn Multi-ListFacts & features
Interior
Bedrooms & bathrooms
- Bedrooms: 3
- Bathrooms: 1
- Full bathrooms: 1
Primary bedroom
- Level: Upper
- Dimensions: 15x13
Bedroom 2
- Level: Upper
- Dimensions: 9x13
Bedroom 3
- Level: Upper
- Dimensions: 9x13
Bonus room
- Level: Main
- Dimensions: 10x9
Dining room
- Level: Main
- Dimensions: 9x13
Kitchen
- Level: Main
- Dimensions: 9x13
Living room
- Level: Main
- Dimensions: 19x13
Heating
- Gas, Hot Water
Appliances
- Included: Dryer, Refrigerator, Washer
Features
- Flooring: Carpet, Hardwood, Tile
- Basement: Unfinished,Walk-Out Access
Interior area
- Total structure area: 1,020
- Total interior livable area: 1,020 sqft
Video & virtual tour
Property
Parking
- Total spaces: 2
- Parking features: Off Street
Features
- Levels: Two
- Stories: 2
- Pool features: None
Lot
- Size: 2.08 Acres
- Dimensions: 155 x 567 - irregular
Details
- Parcel number: 4205820200000
Construction
Type & style
- Home type: SingleFamily
- Architectural style: Two Story
- Property subtype: Single Family Residence
Materials
- Roof: Asphalt
Condition
- Resale
- Year built: 1938
Utilities & green energy
- Sewer: Public Sewer
- Water: Public
Community & HOA
Location
- Region: Indiana
Financial & listing details
- Price per square foot: $127/sqft
- Tax assessed value: $110,700
- Annual tax amount: $2,561
- Date on market: 9/30/2026
Estimated market value
Not available
Estimated sales range
Not available
$1,359/mo
Price history
| Date | Event | Price |
|---|---|---|
| 10/3/2026 | Pending sale | $130,000$127/sqft |
Source:  WPMLS #1776874 Report a problem WPMLS #1776874 Report a problem | ||
| 9/30/2026 | Listed for sale | $130,000$127/sqft |
Source: WPMLS #1776874 Report a problem | ||
Public tax history
| Year | Property taxes | Tax assessment |
|---|---|---|
| 2025 | $2,506 +1.8% | $110,700 |
| 2024 | $2,461 +8.1% | $110,700 |
| 2023 | $2,278 +1.5% | $110,700 |
| 2022 | $2,243 | $110,700 |
| 2021 | $2,243 +2.3% | $110,700 |
| 2020 | $2,192 | $110,700 |
| 2019 | $2,192 | $110,700 |
| 2018 | $2,192 -4.2% | $110,700 |
| 2017 | $2,288 | $110,700 |
| 2016 | -- | $110,700 +844.5% |
| 2015 | -- | $11,720 |
| 2014 | -- | $11,720 |
| 2013 | -- | $11,720 |
| 2012 | -- | $11,720 |
| 2011 | -- | $11,720 |
| 2010 | -- | $11,720 |
| 2009 | -- | $11,720 |
| 2008 | -- | $11,720 |
| 2007 | -- | $11,720 |
| 2006 | -- | $11,720 +42.8% |
| 2005 | -- | $8,210 |
| 2004 | -- | $8,210 |
| 2003 | -- | $8,210 |
| 2002 | -- | $8,210 |
| 2000 | -- | $8,210 |
Find assessor info on the county website
Monthly payment
Est. payment
Payment breakdown
Explore the cost of this home by adjusting the details. Changes won't be saved.Climate risks
Neighborhood: 15701
Nearby schools
Schools provided by the listing agent
- District: Indiana Area
Source: WPMLS. This data may not be complete. We recommend contacting the local school district to confirm school assignments for this home.
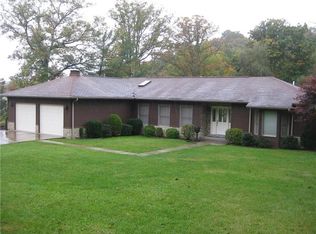
- $325,6003 bd2 ba1.8k sqft370 N Ben Franklin Rd, Indiana, PA 15701Off Market
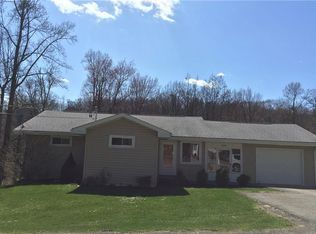
- $230,9002 bd2 ba1.7k sqft390 N Ben Franklin Rd, Indiana, PA 15701Off Market
- $204,2003 bd2 ba1.1k sqft396 N Ben Franklin Rd, Indiana, PA 15701Off Market

- $169,5003 bd2 ba1.3k sqft412 N Ben Franklin Rd, Indiana, PA 15701Off Market
Similar homes
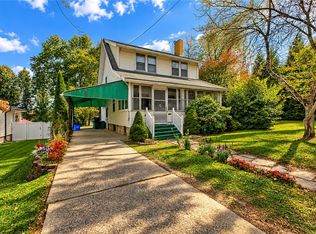
- $140,0003 bd2 ba1.3k sqft1526 Philadelphia St, Indiana, PA 15701For Sale
 MLS ID #1778925, Sheri Kunkle. WPMLS
 - $159,0002 bd1 ba1.3k sqft354 N Ben Franklin Rd, Indiana, PA 15701For Sale
 MLS ID #1767015, Rodney Greene. WPMLS
 - $--3 bd1 ba1.3k sqft414 Route 119 Hwy N, Indiana, PA 15701Auction
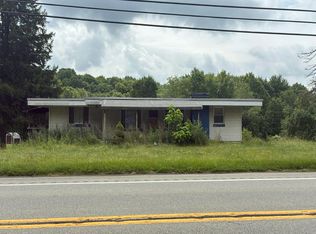 Auction.com 2
 - $--3 bd1 ba1.3k sqft350 S 5th St, Indiana, PA 15701Auction
 Xome
Xome
