Nestled on 5.32 picturesque acres in the highly desirable Pennick/Sterling area, this spacious 3-bedroom, 2-bath manufactured home offers the perfect blend of privacy, comfort, and room to roam. Step inside to a warm and inviting living room featuring a wood-burning fireplace with a beautiful stone hearth, creating the perfect gathering place on cool evenings. The spacious primary suite offers a relaxing retreat with a soaking tub, separate shower, and ample space to unwind. Outside, you'll appreciate everything this property has to offer, including a huge, fenced dog run, mature trees, and plenty of open space for gardening, recreation, livestock, or future improvements. Whether you're looking for a private homestead, hobby farm, or simply room to enjoy the outdoors, this property provides endless possibilities. Conveniently located just minutes from shopping, schools, FLETC, I-95, and the Golden Isles, you'll enjoy peaceful country living without sacrificing convenience. If you've been searching for acreage in one of Glynn County's most sought-after areas, this is an opportunity you won't want to miss. Schedule your private showing today! Home is a fixer upper
For sale
$259,900
380 Pennick Rd, Brunswick, GA 31525
3beds
1,820sqft
Manufactured Home
Built in 2001
5.31 Acres Lot
$249,400 Zestimate®
$143/sqft
$-- HOA
What's special
Huge fenced dog runSpacious primary suiteSeparate showerMature treesSoaking tub
- 46 days
- 485
- 34
Zillow last checked:
Listing updated:
Listed by:
Maria Kaps 912-242-2499,
Engel & Volkers Golden Isles
Source: Scout MLS,MLS#: 2001722
Facts & features
Interior
Bedrooms & bathrooms
- Bedrooms: 3
- Bathrooms: 2
- Full bathrooms: 2
Heating
- Central, Electric
Cooling
- Central Air
Appliances
- Included: Electric Range, Refrigerator
- Laundry: Laundry Room
Features
- Soaking Tub
- Flooring: Laminate
- Number of fireplaces: 1
- Fireplace features: Den, Family Room, Wood Burning
Interior area
- Total interior livable area: 1,820 sqft
Video & virtual tour
Property
Parking
- Total spaces: 2
- Parking features: Covered, Driveway, Unpaved
- Carport spaces: 2
- Has uncovered spaces: Yes
Features
- Patio & porch: Covered, Front Porch
- Exterior features: Dog Run
Lot
- Size: 5.31 Acres
- Features: Private, Rural
Details
- Parcel number: 0316805
- Special conditions: Standard
Construction
Type & style
- Home type: MobileManufactured
- Architectural style: Contemporary,Traditional
- Property subtype: Manufactured Home
Materials
- Vinyl Siding
- Roof: Shingle,Wood
Condition
- Fixer,As Is
- Year built: 2001
Utilities & green energy
- Sewer: Septic Tank
- Water: Well
- Utilities for property: Water Available
Community & HOA
HOA
- Has HOA: No
Location
- Region: Brunswick
Financial & listing details
- Price per square foot: $143/sqft
- Tax assessed value: $164,700
- Annual tax amount: $1,711
- Date on market: 8/6/2026
- Listing terms: 1031 Exchange,Cash,Conventional
Estimated market value
$249,400
$237,000 - $262,000
Not available
Price history
| Date | Event | Price |
|---|---|---|
| 8/8/2026 | Listing removed | $2,500$1/sqft |
Source: Zillow Rentals Report a problem | ||
| 8/6/2026 | Listed for sale | $259,900+378.6%$143/sqft |
Source: Scout MLS #2001722 Report a problem | ||
| 4/5/2025 | Listed for rent | $2,500$1/sqft |
Source: Zillow Rentals Report a problem | ||
| 2/17/2025 | Listing removed | $2,500$1/sqft |
Source: Zillow Rentals Report a problem | ||
| 1/27/2025 | Listed for rent | $2,500$1/sqft |
Source: Zillow Rentals Report a problem | ||
| 11/25/2024 | Listing removed | $2,500$1/sqft |
Source: Zillow Rentals Report a problem | ||
| 7/15/2024 | Listed for rent | $2,500$1/sqft |
Source: Zillow Rentals Report a problem | ||
| 6/9/2024 | Listing removed | -- |
Source: Zillow Rentals Report a problem | ||
| 3/18/2024 | Listed for rent | $2,500$1/sqft |
Source: Zillow Rentals Report a problem | ||
| 8/8/2016 | Sold | $54,300-9.5%$30/sqft |
Source: Scout MLS #1578913 Report a problem | ||
| 6/1/2016 | Listed for sale | $60,000+39.9%$33/sqft |
Source: Island Development Company #1578913 Report a problem | ||
| 4/22/2016 | Sold | $42,900+329%$24/sqft |
Source: Public Record Report a problem | ||
| 7/17/2014 | Listing removed | -- |
Source: Auction.com Report a problem | ||
| 4/15/2014 | Listed for sale | $10,000-91.4%$5/sqft |
Source: Auction.com Report a problem | ||
| 10/20/2008 | Sold | $116,500$64/sqft |
Source: Public Record Report a problem | ||
Public tax history
| Year | Property taxes | Tax assessment |
|---|---|---|
| 2025 | $1,726 +12.2% | $65,880 +12.2% |
| 2024 | $1,539 -1.9% | $58,720 |
| 2023 | $1,568 -1.9% | $58,720 |
| 2022 | $1,598 +26% | $58,720 +32.9% |
| 2021 | $1,268 | $44,200 |
| 2020 | -- | $44,200 +103.5% |
| 2019 | $692 0% | $21,720 |
| 2018 | $692 | $21,720 -50.9% |
| 2017 | $692 -37.4% | $44,200 |
| 2016 | $1,106 -6.7% | $44,200 |
| 2015 | $1,186 -0.4% | $44,200 |
| 2014 | $1,190 | $44,200 |
| 2013 | -- | -- |
| 2012 | -- | -- |
| 2011 | -- | -- |
| 2010 | -- | -- |
Find assessor info on the county website
Monthly payment
Climate risks
Neighborhood: 31525
Nearby schools
Schools provided by the listing agent
- Elementary: Sterling Elementary
- Middle: Jane Macon
- High: Brunswick High School
Source: Scout MLS. This data may not be complete. We recommend contacting the local school district to confirm school assignments for this home.
Similar homes
- $249,9003 bd2 ba1.6k sqft114 Ritch Dr, Brunswick, GA 31525Active
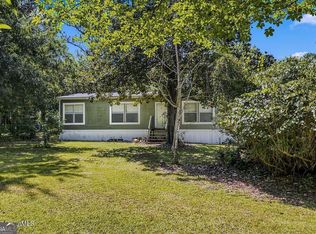
 MLS ID #10807595, Leann Duckworth, Duckworth Properties. GAMLS
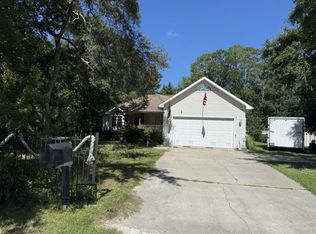
 - $285,0003 bd2 ba1.5k sqft126 Turkey Point, Brunswick, GA 31525For Sale
 MLS ID #2002378, Dinky Lewis, Keller Williams Realty Golden Isles. Scout MLS
 - $--3 bd2 ba2.1k sqft104 Fernwood Ct, Brunswick, GA 31523Auction
 Auction.com 1
 - $299,0003 bd2 ba1.3k sqft25 Maggies Ridge Way, Brunswick, GA 31525For Sale
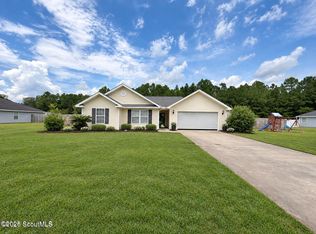 MLS ID #2001888, Melissa Green, Keller Williams Realty Golden Isles. Scout MLS
 - $199,9003 bd2 ba1.1k sqft131 Harvey Rd, Brunswick, GA 31525ActiveMLS ID #10761292, Stephanie F Webb, BHHS Hodnett Cooper Real Estate. GAMLS
- $264,9003 bd2 ba1.3k sqft177 Winstead Dr, Brunswick, GA 31525ActiveMLS ID #10829838, Lori Lynn, Coldwell Banker Access Realty. GAMLS
- $249,9003 bd2 ba2k sqft148 Drayton Cir, Brunswick, GA 31525ActiveMLS ID #10807145, Brenda Norton, Keller Williams Golden Isles. GAMLS
