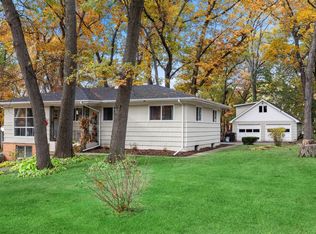
Tucked beneath a canopy of mature trees in a charming Crystal Lake neighborhood, this warm and inviting ranch home feels like the kind of place where memories are made for years to come. From the moment you arrive, the welcoming curb appeal, cozy front patio and beautiful green exterior create a feeling of home. Inside, the spacious living room is filled with natural light, charming built-ins and nice hardwood floors, offering the perfect place to relax, gather or curl up with a good book. A pocket door adds both character and functionality between the living room and kitchen, where you'll find beautifully updated finishes, stainless steel appliances, granite countertops, rich hardwood flooring and an adjoining dining space ideal for everyday living and entertaining alike. The sunroom is truly something special, with walls of windows overlooking the backyard and a warm, inviting atmosphere that feels like a peaceful retreat in every season. Upstairs offers 2 comfortable bedrooms and a full bathroom complete with a charming laundry chute, while the finished basement expands the living space with 2 additional bedrooms, another full bathroom, laundry area and flexible rooms perfect for guests, hobbies, or office space. Outside, the fully fenced backyard is private, peaceful and surrounded by mature trees and a mature pollinator garden, featuring a gazebo for summer evenings, a storage shed and plenty of room to garden, play or simply enjoy the outdoors. This home blends character, comfort and functionality in all the right ways while offering the warmth and personality that is often hard to find. Updates: Windows - 2023, Exterior Paint - 2024, Shed painted - 2025 South windows and trim - 2023, Carpets - 2020, Chimney SS liner and rebuilt from roof up - 2021, Garage Door new spring - 2025, Owned Water Softener - 2019, Washer - 2020, Dryer - 2024, Radon Mitigation System - 2019
Contingent
$350,000
380 Ridge Ave, Crystal Lake, IL 60014
4beds
1,140sqft
Single Family Residence
Built in 1957
8,598 Square Feet Lot
$-- Zestimate®
$307/sqft
$-- HOA
What's special
Mature treesBeautifully updated finishesRich hardwood flooringBeautiful green exteriorWelcoming curb appealCozy front patioGranite countertops
- 16 days |
- 1,447 |
- 139 |
Likely to sell faster than
Zillow last checked:
Listing updated:
Listed by:
Debbie Goodale, ABR,CSC,SRES,SRS 815-546-9220,
RE/MAX Plaza
Source: MRED as distributed by MLS GRID,MLS#: 12654143
Facts & features
Interior
Bedrooms & bathrooms
- Bedrooms: 4
- Bathrooms: 2
- Full bathrooms: 2
Rooms
- Room types: Eating Area, Office, Sun Room
Primary bedroom
- Features: Flooring (Carpet)
- Level: Main
- Area: 132 Square Feet
- Dimensions: 11X12
Bedroom 2
- Features: Flooring (Carpet)
- Level: Main
- Area: 121 Square Feet
- Dimensions: 11X11
Bedroom 3
- Features: Flooring (Carpet)
- Level: Basement
- Area: 234 Square Feet
- Dimensions: 13X18
Bedroom 4
- Features: Flooring (Carpet)
- Level: Basement
- Area: 120 Square Feet
- Dimensions: 12X10
Eating area
- Features: Flooring (Hardwood)
- Level: Main
- Area: 117 Square Feet
- Dimensions: 13X9
Kitchen
- Features: Kitchen (Eating Area-Table Space), Flooring (Hardwood)
- Level: Main
- Area: 252 Square Feet
- Dimensions: 14X18
Laundry
- Features: Flooring (Vinyl)
- Level: Basement
- Area: 120 Square Feet
- Dimensions: 12X10
Living room
- Features: Flooring (Hardwood)
- Level: Main
- Area: 350 Square Feet
- Dimensions: 25X14
Office
- Features: Flooring (Other)
- Level: Basement
- Area: 119 Square Feet
- Dimensions: 17X7
Sun room
- Features: Flooring (Carpet)
- Level: Main
- Area: 204 Square Feet
- Dimensions: 17X12
Heating
- Natural Gas
Cooling
- Central Air
Appliances
- Included: Gas Water Heater
- Laundry: Gas Dryer Hookup, Laundry Chute
Features
- 1st Floor Bedroom, Built-in Features, Granite Counters
- Flooring: Hardwood
- Doors: Pocket Door(s)
- Windows: Bay Window(s)
- Basement: Finished,Full
Interior area
- Total structure area: 2,680
- Total interior livable area: 1,140 sqft
Property
Parking
- Total spaces: 1
- Parking features: Asphalt, Garage Door Opener, Yes, Garage Owned, Attached, Garage
- Attached garage spaces: 1
- Has uncovered spaces: Yes
Accessibility
- Accessibility features: No Disability Access
Features
- Stories: 1
- Patio & porch: Patio
- Fencing: Fenced
Lot
- Size: 8,598 Square Feet
- Dimensions: 60x144x60x144
Details
- Additional structures: Gazebo, Shed(s)
- Parcel number: 1431253024
- Special conditions: None
- Other equipment: Water-Softener Owned, Ceiling Fan(s), Sump Pump, Radon Mitigation System
Construction
Type & style
- Home type: SingleFamily
- Architectural style: Ranch
- Property subtype: Single Family Residence
Materials
- Cedar
- Foundation: Concrete Perimeter
- Roof: Asphalt
Condition
- New construction: No
- Year built: 1957
Details
- Builder model: Custom Ranch
Utilities & green energy
- Sewer: Public Sewer
- Water: Public
Community & HOA
Community
- Subdivision: Leonard Heights
HOA
- Services included: None
Location
- Region: Crystal Lake
Financial & listing details
- Price per square foot: $307/sqft
- Tax assessed value: $293,073
- Annual tax amount: $7,684
- Date on market: 5/22/2026
- Ownership: Fee Simple
Estimated market value
Not available
Estimated sales range
Not available
Not available
Price history
| Date | Event | Price |
|---|---|---|
| 5/28/2026 | Contingent | $350,000$307/sqft |
Source:  MRED as distributed by MLS GRID #12654143 Report a problem MRED as distributed by MLS GRID #12654143 Report a problem | ||
| 5/21/2026 | Listed for sale | $350,000+59.8%$307/sqft |
Source: MRED as distributed by MLS GRID #12654143 Report a problem | ||
| 4/11/2019 | Sold | $219,000-0.4%$192/sqft |
Source: MRED as distributed by MLS GRID #10166080 Report a problem | ||
| 2/8/2019 | Pending sale | $219,900$193/sqft |
Source: Brokerocity Inc #10166080 Report a problem | ||
| 1/7/2019 | Listed for sale | $219,900+20.8%$193/sqft |
Source: Brokerocity Inc #10166080 Report a problem | ||
| 8/29/2016 | Sold | $182,000+4.1%$160/sqft |
Source: MRED as distributed by MLS GRID #09229040 Report a problem | ||
| 7/8/2016 | Pending sale | $174,900$153/sqft |
Source: RE/MAX Unlimited Northwest #09229040 Report a problem | ||
| 6/30/2016 | Listed for sale | $174,900$153/sqft |
Source: RE/MAX Unlimited Northwest #09229040 Report a problem | ||
| 5/19/2016 | Pending sale | $174,900$153/sqft |
Source: RE/MAX Unlimited Northwest #09229040 Report a problem | ||
| 5/17/2016 | Listed for sale | $174,900$153/sqft |
Source: RE/MAX Unlimited Northwest #09229040 Report a problem | ||
Public tax history
| Year | Property taxes | Tax assessment |
|---|---|---|
| 2024 | $7,684 +3.5% | $97,691 +11.5% |
| 2023 | $7,424 +4.3% | $87,607 +9.4% |
| 2022 | $7,117 +5.1% | $80,116 +6.7% |
| 2021 | $6,774 +2% | $75,113 +3.1% |
| 2020 | $6,642 | $72,862 +5.2% |
| 2019 | -- | $69,273 +41.1% |
| 2018 | $4,459 -0.9% | $49,094 +4.4% |
| 2017 | $4,498 +1.2% | $47,034 +4.8% |
| 2016 | $4,444 | $44,875 +43.1% |
| 2013 | $4,444 | $31,353 -38.5% |
| 2011 | -- | $50,991 -7.2% |
| 2010 | -- | $54,936 -6.1% |
| 2009 | -- | $58,498 |
| 2008 | -- | $58,498 +7.7% |
| 2006 | -- | $54,304 +4.7% |
| 2005 | $3,480 +4.2% | $51,861 +6.3% |
| 2004 | $3,339 +1.9% | $48,778 +6.1% |
| 2003 | $3,277 +5.6% | $45,952 +6.5% |
| 2002 | $3,104 +1.7% | $43,167 +3.9% |
| 2001 | $3,051 +5.2% | $41,534 +4.4% |
| 2000 | $2,902 | $39,776 |
Find assessor info on the county website
Monthly payment
Est. payment$--/mo
Payment breakdown
Explore the cost of this home by adjusting the details. Changes won't be saved.
All calculations are estimates and provided by Zillow, Inc. for informational purposes only. Actual amounts may vary.
HOA fees may include property taxes on listings classified as Co-Ops. Contact the listing agent and/or owner for fee details.
Mortgage interest rates are dependent on a number of factors, including credit score, down payment, and repayment length. Interest rate data provided by Zillow Group Marketplace, Inc. as of 1/1/1970 from various mortgage lenders with which we have lead or other similar arrangements; the Estimated Payment is an average of those rates.
See how much you could borrow to make a competitive offer.
Climate risks
Neighborhood: 60014
Nearby schools
GreatSchools rating
- 8/10North Elementary SchoolGrades: K-5Distance: 0.4 mi
- 7/10Hannah Beardsley Middle SchoolGrades: 6-8Distance: 2.2 mi
- 9/10Prairie Ridge High SchoolGrades: 9-12Distance: 1.9 mi
Schools provided by the listing agent
- District: 47
Source: MRED as distributed by MLS GRID. This data may not be complete. We recommend contacting the local school district to confirm school assignments for this home.
A local agent can set up tours, give advice and negotiate with sellers.
A local lender can help you make sure your offer is ready when you are.


- Illinois
- McHenry County
- Crystal Lake
- 60014
- 380 Ridge Ave
Nearby cities
Nearby zip codes
Other Crystal Lake Topics
