Skip main navigation
Coming soon 05/28
  • $2,850,000

    380 Ridgewood Ave, Glen Ridge Boro Twp., NJ 07028

    6beds
    --sqft
    : Get pre-qualified
    Single Family Residence
    Built in 1906
    0.52 Acres Lot
    $2,627,800 Zestimate®
    $--/sqft
    $-- HOA

    What's special

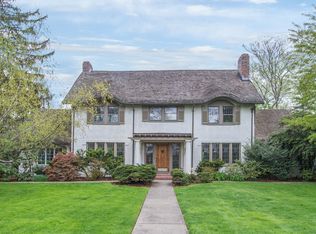
    Recipient of a Historical Preservation award this remarkable Glen Ridge residence honors the home's original architectural beauty while introducing an exceptional level of design, comfort, and craftsmanship. The wraparound front porch with Brazilian redwood flooring, cypress wood ceiling, porch swing and ceiling fans sets the tone for the extraordinary details found inside. Elegant formal spaces feature coved ceilings, pocket doors, oversized windows, gorgeous moldings, custom radiator covers, oak herringbone flooring, and a limestone gas fireplace in the front parlor. The designer kitchen offers marble counters, farm sink, Bertazzoni 5 burner gas range, oversized refrigerator/freezer, coffered ceiling, generous island and custom cabinetry. The wallpapered great room has accordian style doors that open seamlessly to the new deck w/ electric retractable awning, TV, built in grill and speakers. The luxurious primary suite features a gracious dressing room w/ upholstered window seat, large custom closet and a European inspired bath with radiant heat floors and dual vanities. Additional highlights include a custom mudroom with barn door, waterproofed finished basement w/ full bath, 3 zone central air, brick paver driveway with Belgian block. Outside, the heated pool with new Techo Bloc surround is a summer dream! Poolside island with refrigerator, gas firepit area, beautifully landscaped grounds with irrigation complete the picture. An exceptional offering in an exceptional town!
    10 hours
    |
    654
    |
    52
    |

    Zillow last checked:

    Listing updated:

    Listed by:

    Dana Farber Schwern 201-657-5201,

    Compass New Jersey Llc,

    Susan Lovit

    Source: GSMLS,MLS#: 4030289MLS Logo

    Tour with a local agent

      Facts & features

      Interior

      Bedrooms & bathrooms
      • Bedrooms: 6
      • Bathrooms: 5
      • Full bathrooms: 4
      • 1/2 bathrooms: 1
      Primary bedroom
      • Description: Dressing Room, Full Bath, Walk-In Closet
      Dining room
      • Features: Formal Dining Room
      Kitchen
      • Features: Kitchen Island, Eat-in Kitchen, Pantry, Separate Dining Area
      Basement
      • Features: BathOthr, FamilyRm, Laundry, MudRoom, Storage, Utility, Walkout
      Heating
      • 2 Units, Radiators - Steam, Natural Gas
      Cooling
      • 3 Units, Central Air, Zoned
      Appliances
      • Included: Carbon Monoxide Detector, Dishwasher, Disposal, Dryer, Kitchen Exhaust Fan, Microwave, Range/Oven-Gas, Refrigerator, Washer, Water Filter
      Features
      • Beamed Ceilings, High Ceilings, Walk-In Closet(s)
      • Flooring: Carpet, Tile, Wood
      • Windows: Blinds, Shades, Skylight(s), Window Treatments
      • Basement: Yes,Finished,French Drain,Full,Walk-Out Access,Sump Pump
      • Number of fireplaces: 1
      • Fireplace features: Ventless, Library

      Property

      Parking
      • Total spaces: 1
      • Parking features: Asphalt, Driveway-Exclusive, Paver Block, Detached Garage, Garage Door Opener
      • Garage spaces: 1
      • Has uncovered spaces: Yes
      Features
      • Patio & porch: Deck, Patio
      • Exterior features: Barbecue, Curbs, Sidewalk
      • Has private pool: Yes
      • Pool features: Heated, In Ground, Liner
      Lot
      • Size: 0.52 Acres
      • Dimensions: 100 x 225
      • Features: Level
      Details
      • Parcel number: 1608000950000000120000

      Construction

      Type & style
      • Home type: SingleFamily
      • Architectural style: Victorian,Colonial
      • Property subtype: Single Family Residence
      Materials
      • Wood Shingle
      • Roof: Metal,Slate
      Condition
      • Year built: 1906
      • Major remodel year: 2014

      Utilities & green energy

      • Gas: Gas-Natural
      • Sewer: Public Sewer
      • Water: Public
      • Utilities for property: Electricity Connected, Natural Gas Connected, Cable Available

      Community & HOA

      Community
      • Security: Carbon Monoxide Detector(s), Security System, Smoke Detector(s), Carbon Monoxide Detector
      • Subdivision: North End
      Location
      • Region: Glen Ridge

      Financial & listing details

      • Tax assessed value: $1,870,200
      • Annual tax amount: $40,054
      • Date on market: 5/28/2026
      • Ownership type: Fee Simple
      • Electric utility on property: Yes

        Estimated market value

        $2,627,800

        $2.31M - $3.00M

        $7,477/mo

        Price history

        DateEventPrice
        5/27/2026Listed for sale$2,850,000+110.9%
        Source: NJMLS #26019501 Report a problem
        7/9/2019Listing removed$7,500
        Source: Montclair Office #19707474 Report a problem
        6/24/2019Listed for rent$7,500
        Source: Montclair Office #19689076 Report a problem
        8/13/2008Sold$1,351,111+13.1%
        Source: Public Record Report a problem
        6/19/2008Listed for sale$1,195,000+256.7%
        Source: Number1Expert #2534901 Report a problem
        1/17/1996Sold$335,000
        Source: Public Record Report a problem

        Public tax history

        YearProperty taxesTax assessment
        2025$40,054 +2.6%$1,141,800
        2024$39,027 -0.6%$1,141,800
        2023$39,277 $1,141,800
        2022$39,277 $1,141,800
        2021$39,277 +11.3%$1,141,800
        2020$35,293 +237%$1,141,800 +1.7%
        2019$10,474 $1,122,500 +5.4%
        2018$10,474 -71.9%$1,064,700
        2017$37,307 +2.3%$1,064,700
        2016$36,477 +9%$1,064,700 +7.3%
        2015$33,464 +3.9%$992,100
        2014$32,214 -3.1%$992,100 +6.4%
        2013$33,256 +2.8%$932,300 -14.5%
        2012$32,351 -0.2%$1,090,000 +0.9%
        2011$32,407 +6.3%$1,080,000 -1.2%
        2010$30,494 +6%$1,092,600 +2%
        2009$28,781 +26.8%$1,071,100
        2008$22,697 +3.7%$1,071,100 +636.7%
        2007$21,897 $145,400
        2006-- $145,400
        2005-- $145,400
        2004$19,396 $145,400
        2003-- $145,400
        2002-- $145,400
        2001-- $145,400

        Find assessor info on the county website

        Monthly payment

        Est. payment

          Payment breakdown

          Explore the cost of this home by adjusting the details. Changes won't be saved.
          All calculations are estimates and provided by Zillow, Inc. for informational purposes only. Actual amounts may vary.
          HOA fees may include property taxes on listings classified as Co-Ops. Contact the listing agent and/or owner for fee details.
          Mortgage interest rates are dependent on a number of factors, including credit score, down payment, and repayment length. Interest rate data provided by Zillow Group Marketplace, Inc. as of 1/1/1970 from various mortgage lenders with which we have lead or other similar arrangements; the Estimated Payment is an average of those rates.
          See how much you could borrow to make a competitive offer.

          Climate risks

          Neighborhood: 07028

          Getting around

          66 / 100
          Somewhat Walkable
          45 / 100
          Somewhat Bikeable

          Nearby schools

          GreatSchools rating
          Schools provided by the listing agent
          • Middle: Ridgewood
          • High: Glen Ridge

          Source: GSMLS. This data may not be complete. We recommend contacting the local school district to confirm school assignments for this home.

          A local agent can set up tours, give advice and negotiate with sellers.

          A local lender can help you make sure your offer is ready when you are.

          Browse local experts

          Similar homes

          Skip to the end of the carouselSkip to the beginning of the carousel