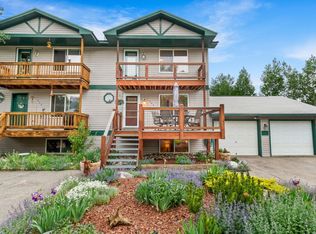
Set on a desirable corner lot in Willow Grove, this move-in-ready Silverthorne home pairs sweeping mountain views with a walkable in-town lifestyle and the flexibility of no HOA. Freshly painted throughout, the 3-bedroom, 2-bath residence offers 1,570 square feet of comfortable living, new carpet on the lower level, recently redone deck framing, and a roof and boiler that have both received a clean bill of health.
The open main living area is filled with natural light and framed by south- and west-facing windows, capturing beautiful views toward Buffalo Mountain, Red Mountain, and the Tenmile Range. The split-level layout creates a welcome separation of space, with the private primary suite and en-suite bath upstairs, while two additional bedrooms are located on the lower level—ideal for visiting family or friends without everyone feeling on top of one another.
Outside, enjoy a wraparound deck, a fenced-in yard that gives dog owners a convenient and secure outdoor space, and a true two-car garage with plenty of room for vehicles and mountain gear. From the home, you can walk to the Blue River, Willow Pond, the rec path, Silverthorne Recreation Center, Rainbow Park, and many of downtown Silverthorne’s shops, restaurants, and gathering spots.
With potential for short-term rental use, subject to current regulations and buyer verification, this is a rare opportunity to own a comfortable full-time home, mountain getaway, or investment property in the heart of Summit County.
For sale
$960,000
380 Riley Road, Silverthorne, CO 80498
3beds
1,570sqft
Single Family Residence
Built in 1993
6,307 Square Feet Lot
$931,800 Zestimate®
$611/sqft
$-- HOA
What's special
Sweeping mountain viewsWraparound deckRecently redone deck framingSouth- and west-facing windowsDesirable corner lotFreshly painted throughout
- 50 days
- 975
- 39
Zillow last checked:
Listing updated:
Listed by:
Anthony Sole (970)453-0550,
LIV Sotheby's I.R.,
Irene M. O'Brien - Crossland 856-296-0482,
LIV Sotheby's I.R.
Source: Altitude Realtors,MLS#: S1070416 Originating MLS: Summit Association of Realtors
Originating MLS: Summit Association of RealtorsFacts & features
Interior
Bedrooms & bathrooms
- Bedrooms: 3
- Bathrooms: 2
- Full bathrooms: 2
Bedroom
- Level: Upper
Bedroom
- Level: Lower
Bedroom
- Level: Lower
Other
- Level: Upper
Other
- Level: Lower
Kitchen
- Level: Main
Living room
- Level: Main
Heating
- Central, Hot Water, Radiant
Appliances
- Included: Dryer, Dishwasher, Gas Cooktop, Microwave, Refrigerator, Warming Drawer, Washer, Washer/Dryer
Features
- Fireplace
- Flooring: Carpet, Vinyl, Wood
- Basement: Finished
- Has fireplace: Yes
- Fireplace features: Gas
Interior area
- Total interior livable area: 1,570 sqft
Property
Parking
- Total spaces: 2
- Parking features: Asphalt, Garage
- Garage spaces: 2
Features
- Levels: Three Or More
- Has view: Yes
- View description: Mountain(s)
Lot
- Size: 6,307 Square Feet
- Features: Corner Lot, See Remarks
Details
- Parcel number: 1501332
- Zoning description: Multi-Family
Construction
Type & style
- Home type: SingleFamily
- Property subtype: Single Family Residence
Materials
- Wood Frame
- Foundation: Poured
- Roof: Asphalt
Condition
- Resale
- Year built: 1993
Utilities & green energy
- Sewer: Connected, Public Sewer
- Water: Public
- Utilities for property: Cable Available, Electricity Available, Natural Gas Available, Sewer Available, Trash Collection, Water Available, Sewer Connected
Community & HOA
Community
- Features: Clubhouse, Golf, Trails/Paths
- Subdivision: Willowgrove Sub
HOA
- Has HOA: No
Location
- Region: Silverthorne
Financial & listing details
- Price per square foot: $611/sqft
- Annual tax amount: $3,577
- Date on market: 7/16/2026
- Exclusions: No
- Road surface type: Paved
Estimated market value
$931,800
$885,000 - $978,000
$3,505/mo
Price history
| Date | Event | Price |
|---|---|---|
| 7/16/2026 | Listed for sale | $960,000-1.5%$611/sqft |
Source:  Altitude Realtors #S1070416 Report a problem Altitude Realtors #S1070416 Report a problem | ||
| 1/25/2026 | Listing removed | $975,000$621/sqft |
Source: Altitude Realtors #S1061322 Report a problem | ||
| 12/4/2025 | Price change | $975,000-7.1%$621/sqft |
Source: Altitude Realtors #S1061322 Report a problem | ||
| 9/2/2025 | Price change | $1,050,000-4.5%$669/sqft |
Source: Altitude Realtors #S1061322 Report a problem | ||
| 7/24/2025 | Price change | $1,100,000-7.6%$701/sqft |
Source: Altitude Realtors #S1061322 Report a problem | ||
| 7/9/2025 | Listed for sale | $1,190,000$758/sqft |
Source: Altitude Realtors #S1061322 Report a problem | ||
Public tax history
Tax history is unavailable.
Monthly payment
Est. payment
Payment breakdown
Explore the cost of this home by adjusting the details. Changes won't be saved.Climate risks
Neighborhood: 80498

Similar homes
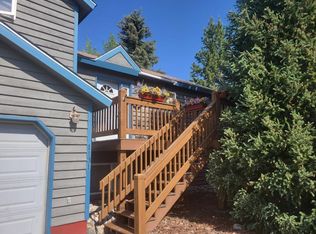
- $1,107,5003 bd2 ba1.6k sqft324 Lagoon Lane, Silverthorne, CO 80498For Sale

 MLS ID #S1070429, Henry E. Barr, RE/MAX Properties of the Summit. Altitude Realtors
 - $750,0002 bd2 ba1.1k sqft844 Blue River Parkway UNIT B1, Silverthorne, CO 80498For Sale
 MLS ID #S1070574, Amy Smits, eXp Realty LLC - Resort Experts. Altitude Realtors
 - $945,0004 bd3 ba1.9k sqft641 Ryan Gulch Road, Silverthorne, CO 80498For Sale
 MLS ID #S1069832, Megan Wheat, Slifer Smith & Frampton R.E.. Altitude Realtors
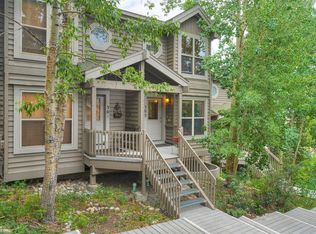
 - $950,0003 bd3 ba1.9k sqft303 Saddle Ridge Drive UNIT 303, Silverthorne, CO 80498For Sale
 MLS ID #S1069571, Philip Mervis, Summit Alpine Realty. Altitude Realtors
 - $915,0003 bd3 ba1.7k sqft4040 Silverheels Drive UNIT 24, Silverthorne, CO 80498For SaleMLS ID #S1070220, Theo Jordan, Slifer Smith & Frampton R.E.. Altitude Realtors
- $895,0003 bd3 ba2k sqft171 Buffalo Drive, Silverthorne, CO 80498For SaleMLS ID #S1069579, Alex Cole, Colorado R.E. Summit County. Altitude Realtors
- $1,019,9003 bd4 ba1.7k sqft121 Cydney Lane, Silverthorne, CO 80498For SaleMLS ID #S1068068, Kim Stevenson, Breckenridge Associates R.E.. Altitude Realtors
- $899,9993 bd3 ba1.4k sqft279 Kestrel Lane UNIT 279, Silverthorne, CO 80498For SaleMLS ID #S1065714, Philip Mervis, Summit Alpine Realty. Altitude Realtors
- $995,0005 bd4 ba2.3k sqft51 Sauterne Lane, Silverthorne, CO 80498For SaleMLS ID #S1067997, Amy Smits, eXp Realty LLC - Resort Experts. Altitude Realtors
- $890,0004 bd3 ba1.8k sqft233 Burgundy Circle, Silverthorne, CO 80498For SaleMLS ID #S1059736, Philip Mervis, Summit Alpine Realty. Altitude Realtors
- $975,0003 bd3 ba1.5k sqft36 Cartier Court, Dillon, CO 80435For SaleMLS ID #S1069921, Jack L. Carpenter, Slifer Smith & Frampton R.E.. Altitude Realtors
- $899,0003 bd3 ba1.8k sqft305 Straight Creek Drive UNIT A, Dillon, CO 80435For SaleMLS ID #S1066183, Moraima Kelley, RE/MAX Properties of the Summit. Altitude Realtors
- $1,099,0003 bd3 ba1.6k sqft105B Wildernest Court Court UNIT 105B, Silverthorne, CO 80498For SaleMLS ID #S1069901, Laura Karden, Keller Williams Top Of Rockies. Altitude Realtors
- $865,0002 bd3 ba1.3k sqft285 Kestrel Lane UNIT 285, Silverthorne, CO 80498For SaleMLS ID #S1069393, Dallas Dyer, Redfin Corporation. Altitude Realtors
- $1,175,0004 bd4 ba2k sqft120 Mountain Vista Lane UNIT 120, Silverthorne, CO 80498For SaleMLS ID #S1069153, Alex Cole, Colorado R.E. Summit County. Altitude Realtors
- $829,0002 bd3 ba1.2k sqft277 Kestrel Lane UNIT 277, Silverthorne, CO 80498For SaleMLS ID #S1069518, Cindy Gordon, Real Estate By Cindy LLC. Altitude Realtors
- $635,0003 bd4 ba1.4k sqft10500 Ryan Gulch Road UNIT J-105, Silverthorne, CO 80498For SaleMLS ID #S1063798, David Rocconi, Colorado R.E. Summit County. Altitude Realtors
- $545,0003 bd3 ba1.4k sqft10500 Ryan Gulch Road UNIT J-104, Silverthorne, CO 80498For SaleMLS ID #S1069380, Grant Mcgahey, MileHimodern, LLC. Altitude Realtors
- $549,0001 bd2 ba882 sqft844 Blue River Parkway UNIT B3, Silverthorne, CO 80498For SaleMLS ID #S1068913, Tyler MacGuire, Omni Real Estate. Altitude Realtors
- $799,0002 bd3 ba1.5k sqft255 Kestrel Lane UNIT 255, Silverthorne, CO 80498For SaleMLS ID #S1068517, Voyd (Butch) J. Elich II, RE/MAX Properties of the Summit. Altitude Realtors
