Skip main navigation
Sold for $382,000
  • $382,000

    380 Still Hill Road, Hamden, CT 06518

    3beds
    2,345sqft
    Single Family Residence
    Built in 1957
    1.31 Acres Lot
    $382,100 Zestimate®
    $163/sqft
    $3,707 Estimated rent

    Home value

    $382,100

    $348,000 - $420,000

    $3,707/mo

    Zestimate® history
    Loading
    Loading...

    Owner options

    List your home for rent

    $3,707/mo

    Rent Zestimate®

    Find your next renter with Zillow Rental Manager. Plus, with online applications, you can quickly screen prospective tenants – for free.

    Learn more

    $3,707/mo

    Rent Zestimate®

    Refinance and save

    $2,903/mo

    Est. payment

    Refinancing to a lower rate could help reduce your monthly payments and save thousands over the life of the loan.

    See today's rates

    $2,903/mo

    Est. payment

    Explore your selling options

    Work with a Zillow partner agent

    Leverage their expertise and Zillow's premium Showcase listings to get your home seen by more buyers.

    Get started

    List with your own agent

    Get your home in front of millions of buyers by listing it on Zillow.

    Learn how to do it

    Sell it yourself

    Take full control of how buyers see your home on Zillow by listing For Sale by Owner (FSBO).

    List your home

    What's special

    Classic fireplaceAdditional detached garageCustom solid wood cabinetryTwo attached garagesConvenient main level laundry
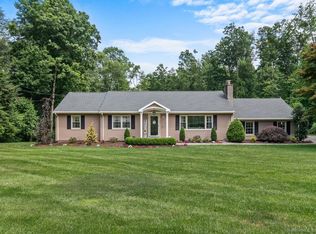
    Offered for the first time, this one-owner custom ranch presents a great opportunity in the West Woods neighborhood. Set on a beautiful 1.3-acre lot, this home was built with love and features solid construction with potential for modernization as desired. Inside, the spacious living room is anchored by a wall of windows and a classic fireplace and flows into the dining area, where wide plank floors with distinctive peg detailing add warmth and character. The kitchen offers custom solid wood cabinetry, built-ins, a desk and dining area plus a door to the yard. The easy living layout includes three bedrooms with hardwood flooring, two full baths and convenient main level laundry. A three-season porch with newer windows overlooks the expansive yard, while the retro lower-level family room includes built-in seating and a bar, creating a nostalgic space for entertaining. Plenty of storage available in attic over garage and main house, plus in the unfinished section of the lower level. Two attached garages, an additional detached garage, and exterior updates including a new roof and siding in 2018 complete the picture. Built to last, this home is truly a walk back in time, offering a wonderful opportunity to add your own cosmetic updates and personal touches.

    Zillow last checked:

    Listing updated:

    Listed by:

    Beth R. Cantor (203)927-6244,

    Coldwell Banker Realty 203-239-2553

    Bought with:

    Marsha Penna, RES.0791386

    Coldwell Banker Realty

    Source: Smart MLS,MLS#: 24188404MLS Logo

    Facts & features

    Interior

    Bedrooms & bathrooms
    • Bedrooms: 3
    • Bathrooms: 2
    • Full bathrooms: 2
    Primary bedroom
    • Features: Hardwood Floor
    • Level: Main
    Bedroom
    • Features: Hardwood Floor
    • Level: Main
    Bedroom
    • Features: Hardwood Floor
    • Level: Main
    Dining room
    • Features: Hardwood Floor
    • Level: Main
    Kitchen
    • Features: Dining Area, Vinyl Floor
    • Level: Main
    Living room
    • Features: Fireplace, Hardwood Floor
    • Level: Main
    Sun room
    • Features: Ceiling Fan(s)
    • Level: Main
    Heating
    • Baseboard, Oil
    Cooling
    • Ceiling Fan(s), Window Unit(s)
    Appliances
    • Included: Cooktop, Oven, Microwave, Range Hood, Refrigerator, Dishwasher, Disposal, Washer, Dryer, Water Heater
    • Laundry: Main Level
    Features
    • Basement: Full,Heated,Storage Space,Interior Entry,Partially Finished
    • Attic: Storage,Pull Down Stairs
    • Number of fireplaces: 1
    Interior area
    • Total structure area: 2,345
    • Total interior livable area: 2,345 sqft
    • Finished area above ground: 1,649
    • Finished area below ground: 696

    Property

    Parking
    • Total spaces: 8
    • Parking features: Attached, Detached, Driveway, Garage Door Opener, Private, Paved
    • Attached garage spaces: 3
    • Has uncovered spaces: Yes
    Features
    • Patio & porch: Porch
    • Exterior features: Rain Gutters
    Lot
    • Size: 1.31 Acres
    • Features: Level
    Details
    • Parcel number: 1146020
    • Zoning: R2

    Construction

    Type & style
    • Home type: SingleFamily
    • Architectural style: Ranch
    • Property subtype: Single Family Residence
    Materials
    • Vinyl Siding
    • Foundation: Concrete Perimeter
    • Roof: Asphalt
    Condition
    • New construction: No
    • Year built: 1957

    Utilities & green energy

    • Sewer: Septic Tank
    • Water: Well
    • Utilities for property: Cable Available

    Community & HOA

    Community
    • Features: Basketball Court, Playground
    HOA
    • Has HOA: No
    Location
    • Region: Hamden

    Financial & listing details

    • Price per square foot: $163/sqft
    • Tax assessed value: $191,240
    • Annual tax amount: $9,922
    • Date on market: 7/16/2026

    Price history

    DateEventPrice
    9/4/2026Sold$382,000+1.9%$163/sqft
    Source: Smart MLS #24188404 Report a problem
    9/4/2026Pending sale$375,000$160/sqft
    Source: Smart MLS #24188404 Report a problem
    7/31/2026Price change$375,000-5.1%$160/sqft
    Source: Smart MLS #24188404 Report a problem
    7/16/2026Listed for sale$395,000$168/sqft
    Source: Smart MLS #24188404 Report a problem

    Public tax history

    YearProperty taxesTax assessment
    2025$13,190 +39.3%$254,240 +49.3%
    2024$9,467 -1.4%$170,240
    2023$9,598 +1.6%$170,240
    2022$9,445 +5.8%$170,240
    2021$8,927 +202.2%$170,240 -0.7%
    2020$2,954 -64.7%$171,500
    2019$8,379 +1.9%$171,500
    2018$8,225 +6%$171,500
    2017$7,762 -0.2%$171,500
    2016$7,779 -2.9%$171,500 -12.5%
    2015$8,008 +2.4%$195,930
    2014$7,823 +2.5%$195,930
    2013$7,630 +4.9%$195,930
    2012$7,277 +6.8%$195,930
    2011$6,812 +7.2%$195,930 -9.3%
    2010$6,355 +0%$216,020
    2009$6,353 0%$216,020
    2008$6,355 +1.1%$216,020
    2007$6,286 +4.1%$216,020
    2006$6,038 +11.2%$216,020 +72%
    2005$5,430 +15%$125,580
    2003$4,723 +9.2%$125,580
    2001$4,327 $125,580
    Find assessor info on the county website

    Neighborhood: 06518

    Nearby schools

    GreatSchools rating
    Schools provided by the listing agent
    • Elementary: West Woods
    • Middle: Hamden
    • High: Hamden

    Source: Smart MLS. This data may not be complete. We recommend contacting the local school district to confirm school assignments for this home.

    Sell for more on Zillow
    Get a Zillow Showcase℠ listing at no additional cost and you could sell for .
    $382,100
    2% more
    +$7,642
    With Zillow Showcase(estimated)
    $389,742
    Sell for more on Zillow
    Get a Zillow Showcase℠ listing at no additional cost and you could sell for .
    $382,100
    2% more
    +$7,642
    With Zillow Showcase(estimated)
    $389,742