Skip main navigation
Sold for $349,000
  • $349,000

    380 West Rd, Adams, MA 01220

    4beds
    1,710sqft
    Single Family Residence
    Built in 1990
    3.18 Acres Lot
    $350,300 Zestimate®
    $204/sqft
    $2,965 Estimated rent

    Home value

    $350,300

    $333,000 - $368,000

    $2,965/mo

    Zestimate® history
    Loading
    Loading...

    Owner options

    List your home for rent

    $2,965/mo

    Rent Zestimate®

    Find your next renter with Zillow Rental Manager. Plus, with online applications, you can quickly screen prospective tenants – for free.

    Learn more

    $2,965/mo

    Rent Zestimate®

    Refinance and save

    $2,377/mo

    Est. payment

    Refinancing to a lower rate could help reduce your monthly payments and save thousands over the life of the loan.

    See today's rates

    $2,377/mo

    Est. payment

    Explore your selling options

    Work with a Zillow partner agent

    Leverage their expertise and Zillow's premium Showcase listings to get your home seen by more buyers.

    Get started

    List with your own agent

    Get your home in front of millions of buyers by listing it on Zillow.

    Learn how to do it

    Sell it yourself

    Take full control of how buyers see your home on Zillow by listing For Sale by Owner (FSBO).

    List your home

    What's special

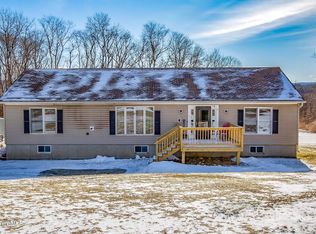
    Welcome home to this spacious and meticulously maintained 4-bedroom, 2 full bath ranch nestled in the scenic Berkshires in Adams. Offering comfortable single-level living with thoughtful updates throughout, this property combines practicality, charm, and beautiful natural surroundings. Inside, you'll find a bright and inviting layout featuring an updated kitchen with sleek quartz countertops, ample cabinetry, and generous prep space, perfect for both everyday cooking and entertaining. The home offers four well-sized bedrooms, including a primary suite complete with its own private en-suite bathroom. Electric heat provides reliable efficiency, while two pellet stoves add warmth and cozy ambiance during the New England winter months. Step outside to enjoy the property's impressive outdoor space. The ample yard provides room to relax, garden, or entertain, and features a fully functioning above-ground pool ideal for summer gatherings. Additional exterior amenities include a storage shed and a chicken coop--perfect for extra storage or those interested in hobby farming. One of the standout features of this home is the surrounding natural beauty. Enjoy picturesque mountain views from both the front and back of the property, creating a peaceful setting that truly captures the essence of Berkshire living. Outdoor enthusiasts will love the convenient access to some of the region's most popular recreational destinations. Just minutes away you'll find hiking, scenic drives, and breathtaking views at Mount Greylock State Reservation. The nearby Ashuwillticook Rail Trail offers miles of paved trails perfect for biking, running, and walking along the shoreline of Cheshire Reservoir. Additional outdoor adventure awaits at Greylock Glen and skiing, mountain biking, snowmobiling, and year-round activities at Jiminy Peak Mountain Resort, all within a short drive. With its comfortable layout, thoughtful updates, spacious outdoor setting, and proximity to some of the Berkshires' best recreation, this property offers a wonderful opportunity to enjoy both home and lifestyle.

    Zillow last checked:

    Listing updated:

    Listed by:

    David Graziani 413-446-6900,

    BERKSHIRE HATHAWAY HOMESERVICES BARNBROOK REALTY

    Bought with:

    Timothy Johnson, 9585584

    NOCHER REALTY

    Source: BCMLS,MLS#: 248882MLS Logo

    Facts & features

    Interior

    Bedrooms & bathrooms
    • Bedrooms: 4
    • Bathrooms: 2
    • Full bathrooms: 2
    Primary bedroom
    • Level: First
    Bedroom 1
    • Level: First
    Bedroom 2
    • Level: First
    Bedroom 3
    • Level: Basement
    Primary bathroom
    • Description: en suite
    • Level: First
    Full bathroom
    • Level: First
    Dining room
    • Level: First
    Kitchen
    • Level: First
    Living room
    • Level: First
    Heating
    • Pellet Stove, Electric
    Cooling
    • Electric
    Appliances
    • Included: Dishwasher, Dryer, Microwave, Range, Refrigerator, Washer
    Features
    • Stone Countertop
    • Flooring: Linoleum
    • Windows: Skylight(s)
    • Basement: Unfinished,Interior Entry,Partially Finished,Concrete
    Interior area
    • Total structure area: 1,710
    • Total interior livable area: 1,710 sqft

    Property

    Parking
    • Parking features: Off Street
    • Details: Off Street
    Accessibility
    • Accessibility features: Accessible Bedroom, Accessible Full Bath, 1st Flr Bdrm w/Bath
    Features
    • Patio & porch: Deck
    • Exterior features: Privacy, Deciduous Shade Trees
    • Has private pool: Yes
    • Pool features: Above Ground
    • Spa features: Bath
    • Has view: Yes
    • View description: Scenic, Hill/Mountain, Distant
    • Waterfront features: Brook
    Lot
    • Size: 3.18 Acres
    • Features: Wooded
    Details
    • Additional structures: Outbuilding
    • Parcel number: ADAM M:2090 B:0000 L:00012
    • Zoning description: Residential

    Construction

    Type & style
    • Home type: SingleFamily
    • Architectural style: Ranch
    • Property subtype: Single Family Residence
    Materials
    • Roof: Asphalt Shingles,Fiberglass
    Condition
    • Year built: 1990

    Utilities & green energy

    • Electric: 200 Amp
    • Sewer: Private Sewer
    • Water: Well
    • Utilities for property: Fiber Optic Availabl, Trash Private, Cable Available

    Community & HOA

    Location
    • Region: Adams

    Financial & listing details

    • Price per square foot: $204/sqft
    • Tax assessed value: $265,300
    • Annual tax amount: $4,513
    • Date on market: 4/27/2026

    Price history

    DateEventPrice
    9/21/2026Sold$349,000$204/sqft
    Source: BCMLS #248882 Report a problem
    9/18/2026Contingent$349,000$204/sqft
    Source: BCMLS #248882 Report a problem
    9/16/2026Listing removed$349,000$204/sqft
    Source: BCMLS #248882 Report a problem
    5/26/2026Price change$349,000-6.9%$204/sqft
    Source: BCMLS #248882 Report a problem
    4/27/2026Price change$374,900-2.6%$219/sqft
    Source: BCMLS #248882 Report a problem
    3/16/2026Listed for sale$385,000+140.6%$225/sqft
    Source: BCMLS #248882 Report a problem
    6/14/2019Sold$160,000-9.1%$94/sqft
    Source: Public Record Report a problem
    6/28/2012Sold$176,000$103/sqft
    Source: Public Record Report a problem

    Public tax history

    YearProperty taxesTax assessment
    2025$4,513 +5.7%$265,300 +9%
    2024$4,271 +6.5%$243,500 +12.7%
    2023$4,009 +2.1%$216,100 +14.9%
    2022$3,927 +1.8%$188,000 +10.3%
    2021$3,857 -18.6%$170,500 -21.2%
    2020$4,737 +2.3%$216,500
    2019$4,631 $216,500
    Find assessor info on the county website

    Neighborhood: 01220

    Nearby schools

    GreatSchools rating
    Schools provided by the listing agent
    • Elementary: Hoosac Valley Elementary
    • Middle: Hoosac Valley Middle & High School
    • High: Hoosac Valley Middle & High School

    Source: BCMLS. This data may not be complete. We recommend contacting the local school district to confirm school assignments for this home.

    Sell for more on Zillow
    Get a Zillow Showcase℠ listing at no additional cost and you could sell for .
    $350,300
    2% more
    +$7,006
    With Zillow Showcase(estimated)
    $357,306
    Sell for more on Zillow
    Get a Zillow Showcase℠ listing at no additional cost and you could sell for .
    $350,300
    2% more
    +$7,006
    With Zillow Showcase(estimated)
    $357,306