Skip main navigation
Contingent
  • $382,500

    380 Woodland Rd, Apollo, PA 15613

    3beds
    --sqft
    : 
    Single Family Residence
    Built in 1980
    2.01 Acres Lot
    $369,200 Zestimate®
    $--/sqft
    $-- HOA

    What's special

    Mechanicals for the homePrivate settingAdditional living spaceWorkshop areaWalkout basementNewer anderson renewal windowsDine-in kitchen
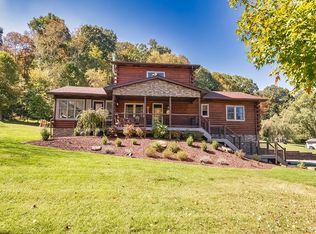
    Beautiful & private setting for this home situated on 2 acres. Stunning woodlands lead to a creek at the rear of the property. Neighboring horse farms add to the country setting. The main floor features a LR, DR, dine-in kitchen w/oak wood cabinetry, island & lots of counter space. Electric cook top w/ wall oven, dishwasher & refrigerator convey w/ the sale. The great rm off the kitchen is huge and boasts a brick gas burning FP w/ access to the wrap around rear deck. The upper level features 3 beds w/ 2 full baths - one ensuite, the other services the two bedrooms. The walkout basement level is ready to be additional living space, has plenty of room for storage& & offers a work shop area, glass block windows & houses the mechanicals for the home. The 2 car heated integral garage includes auto door openers. This home has so many plusses-crown moldings, covered front porch and rear deck , newer Anderson Renewal windows, freshly surfaced driveway and basement floor. HSA warranty.
    214 days
    |
    132
    |
    1
    |

    Zillow last checked:

    Listing updated:

    Listed by:

    Karen Resetar Mandak 724-339-4000,

    HOWARD HANNA REAL ESTATE SERVICES 724-339-4000

    Source: WPMLS,MLS#: 1727011MLS LogoOriginating MLS: West Penn Multi-List

      Facts & features

      Interior

      Bedrooms & bathrooms
      • Bedrooms: 3
      • Bathrooms: 3
      • Full bathrooms: 2
      • 1/2 bathrooms: 1
      Primary bedroom
      • Level: Upper
      • Dimensions: 15x12
      Bedroom 2
      • Level: Upper
      • Dimensions: 13x10
      Bedroom 3
      • Level: Upper
      • Dimensions: 12x10
      Dining room
      • Level: Main
      • Dimensions: 12x10
      Family room
      • Level: Main
      • Dimensions: 15x23
      Game room
      • Level: Lower
      • Dimensions: 20x17
      Kitchen
      • Level: Main
      • Dimensions: 16x12
      Living room
      • Level: Main
      • Dimensions: 17x13
      Heating
      • Forced Air, Gas
      Cooling
      • Central Air
      Appliances
      • Included: Some Electric Appliances, Cooktop, Dryer, Dishwasher, Microwave, Refrigerator, Washer
      Features
      • Kitchen Island
      • Flooring: Hardwood, Vinyl, Carpet
      • Basement: Partial,Walk-Out Access
      • Number of fireplaces: 1
      • Fireplace features: Gas, Family/Living/Great Room

      Property

      Parking
      • Total spaces: 2
      • Parking features: Garage Door Opener
      • Has garage: Yes
      Features
      • Levels: Two
      • Stories: 2
      • Pool features: None
      Lot
      • Size: 2.01 Acres
      • Dimensions: 289 x 258 x 315 x 400
      Details
      • Parcel number: 6206000104

      Construction

      Type & style
      • Home type: SingleFamily
      • Architectural style: Two Story
      • Property subtype: Single Family Residence
      Materials
      • Brick
      • Roof: Asphalt
      Condition
      • Resale
      • Year built: 1980
      Details
      • Warranty included: Yes

      Utilities & green energy

      • Sewer: Septic Tank
      • Water: Public

      Community & HOA

      Location
      • Region: Apollo

      Financial & listing details

      • Tax assessed value: $29,540
      • Annual tax amount: $4,799
      • Date on market: 10/23/2025
      Get pre-qualifiedBe ready to make an offer.
      Connect with an agentGet info on this home, tour, and more.
      Calculate monthly paymentSee if you can afford this home.

        Estimated market value

        $369,200

        $351,000 - $388,000

        $1,883/mo

        Price history

        DateEventPrice
        4/27/2026Contingent$382,500
        Source: WPMLS #1727011 Report a problem
        10/24/2025Listed for sale$382,500+53%
        Source: WPMLS #1727011 Report a problem
        3/1/2016Sold$250,000-6.7%
        Source: WPMLS #1081851 Report a problem
        2/9/2016Pending sale$268,000
        Source: CENTURY 21 American Heritage Realty #1081851 Report a problem
        11/25/2015Price change$268,000-2.5%
        Source: CENTURY 21 American Heritage Realty #1081851 Report a problem
        10/14/2015Listed for sale$275,000
        Source: CENTURY 21 American Heritage Realty #1081851 Report a problem

        Public tax history

        YearProperty taxesTax assessment
        2024$4,667 +10.9%$29,540
        2023$4,209 +2.9%$29,540
        2022$4,091 +4.9%$29,540
        2021$3,899 +2.7%$29,540
        2020$3,796 $29,540
        2019$3,796 +4.3%$29,540
        2018$3,639 +2.1%$29,540
        2017$3,565 +2.1%$29,540
        2016$3,491 $29,540
        2015$3,491 $29,540
        2014$3,491 +1.5%$29,540
        2013$3,438 +1.7%$29,540
        2012$3,382 $29,540
        2011$3,382 $29,540
        2010$3,382 +1.8%$29,540
        2009$3,323 +1.8%$29,540
        2008$3,264 +3.6%$29,540
        2007$3,152 +4.7%$29,540
        2006$3,010 +4.1%$29,540
        2005$2,892 +8.8%$29,540
        2004$2,657 +3.3%$29,540
        2003$2,572 +1.2%$29,540
        2002$2,543 +6.1%$29,540
        2000$2,396 $29,540

        Find assessor info on the county website

        Monthly payment

        Est. payment

          Payment breakdown

          Explore the cost of this home by adjusting the details. Changes won't be saved.
          All calculations are estimates and provided by Zillow, Inc. for informational purposes only. Actual amounts may vary.
          HOA fees may include property taxes on listings classified as Co-Ops. Contact the listing agent and/or owner for fee details.
          Mortgage interest rates are dependent on a number of factors, including credit score, down payment, and repayment length. Interest rate data provided by Zillow Group Marketplace, Inc. as of 1/1/1970 from various mortgage lenders with which we have lead or other similar arrangements; the Estimated Payment is an average of those rates.
          See how much you could borrow to make a competitive offer.

          Climate risks

          Neighborhood: 15613

          Getting around

          0 / 100
          Car-Dependent

          Nearby schools

          GreatSchools rating
          Schools provided by the listing agent
          • District: Burrell

          Source: WPMLS. This data may not be complete. We recommend contacting the local school district to confirm school assignments for this home.

          A local agent can set up tours, give advice and negotiate with sellers.

          A local lender can help you make sure your offer is ready when you are.

          Browse local experts

          Similar homes

          Skip to the end of the carouselSkip to the beginning of the carousel