Where character & charm co-exist with space & luxury! This beautiful 5 bed, 5 bath property is made for gathering. A 2025 roof, 1.29 acre backyard, large multi-use shop and more. Please see the full Features & Upgrades List in Supplements.
A $3,000 credit towards buyer's allowable closing costs (subject to purchase contract and lender approval) is being offered with an acceptable offer.
The 2025 roof features GAF Timberline HDZ Class 3 shingles with a Lifetime Limited Warranty. The 1,043 SF built in 2017 includes a loft, bathroom, utilities, and a large open space for a gym, hobby area, recreation, storage, or other permitted use!
The 1.29-acre backyard offers an impressive outdoor entertaining space with a large covered patio and seller-added pergola, along with a brick fireplace, built-in grill, and fire pit. Various trees planted approximately 10 years ago have matured into an established landscape, and an in-ground sprinkler system adds convenience. Underground storm shelter located in the spacious 4-car garage for added peace of mind.
Enjoy a peaceful, spaced-out setting while being conveniently located 10 minutes from major commercial areas along 19th Street in Moore and 24th Street in Norman, and Tinker Air Force Base. Belmar Golf Club is just around the corner!
The open dining and living areas create an inviting space for entertaining, complemented by abundant cabinetry and storage throughout. The beautiful brick fireplace offers a cozy lounging spot during the winter. The upstairs bonus room includes a kitchenette, providing added flexibility for a game room, guest area, or whatever you envision! The spacious primary suite includes a large walk-in closet. Buyer to verify schools. You don't want to miss this one!
Pending
$829,000
3800 Churchill Rd, Moore, OK 73165
5beds
4,005sqft
Single Family Residence
Built in 2008
1.29 Acres Lot
$808,400 Zestimate®
$207/sqft
$20/mo HOA
What's special
Seller-added pergolaLarge multi-use shopSpace and luxuryFire pitBuilt-in grillIn-ground sprinkler systemCharacter and charm
- 23 days
- 707
- 63
Zillow last checked:
Listing updated:
Listed by:
Catherine Thomas 918-604-1413,
Cherrywood
Source: MLSOK/OKCMAR as distributed by MLS GRID,MLS#: 1240692
Facts & features
Interior
Bedrooms & bathrooms
- Bedrooms: 5
- Bathrooms: 5
- Full bathrooms: 3
- 1/2 bathrooms: 2
Heating
- Central
Cooling
- Has cooling: Yes
Appliances
- Included: Dishwasher, Disposal, Microwave, Gas Oven, Double Oven, Built-In Gas Range
Features
- Flooring: Carpet, Tile, Wood
- Number of fireplaces: 1
- Fireplace features: Gas Log
Interior area
- Total structure area: 4,005
- Total interior livable area: 4,005 sqft
Property
Parking
- Total spaces: 4
- Parking features: Garage
- Garage spaces: 4
Features
- Levels: Two
- Stories: 2
- Exterior features: Fire Pit
Lot
- Size: 1.29 Acres
- Features: Other
Details
- Parcel number: 3800NONEChurchill73165
- Special conditions: None
Construction
Type & style
- Home type: SingleFamily
- Architectural style: Traditional
- Property subtype: Single Family Residence
Materials
- Masonry Vaneer
- Foundation: Slab
Condition
- Year built: 2008
Details
- Builder name: TLP Custom Homes
Utilities & green energy
- Utilities for property: Aerobic System
Community & HOA
HOA
- Has HOA: Yes
- Services included: Common Area Maintenance
- HOA fee: $243 annually
Location
- Region: Moore
Financial & listing details
- Price per square foot: $207/sqft
- Tax assessed value: $580,337
- Annual tax amount: $8,406
- Date on market: 10/7/2026
Estimated market value
$808,400
$768,000 - $849,000
$5,505/mo
Price history
| Date | Event | Price |
|---|---|---|
| 10/25/2026 | Pending sale | $829,000$207/sqft |
Source:  MLSOK/OKCMAR as distributed by MLS GRID #1240692 Report a problem | ||
| 10/7/2026 | Listed for sale | $829,000+72.7%$207/sqft |
Source: MLSOK/OKCMAR as distributed by MLS GRID #1240692 Report a problem | ||
| 1/24/2014 | Sold | $480,000-3.8%$120/sqft |
Source: MLSOK/OKCMAR as distributed by MLS GRID #531702 Report a problem | ||
| 9/7/2013 | Listed for sale | $499,000+35.6%$125/sqft |
Source: paradigm advantedge #531702 Report a problem | ||
| 7/30/2008 | Sold | $368,000$92/sqft |
Source: Public Record Report a problem | ||
Public tax history
| Year | Property taxes | Tax assessment |
|---|---|---|
| 2025 | $8,405 +4% | $69,640 +3% |
| 2024 | $8,081 +2.6% | $67,612 +3% |
| 2023 | $7,879 +1.5% | $65,642 +3% |
| 2022 | $7,760 +2.6% | $63,731 +3% |
| 2021 | $7,565 +19.9% | $61,874 +19.5% |
| 2020 | $6,310 +6% | $51,756 |
| 2019 | $5,953 | $51,756 |
| 2018 | $5,953 | $51,756 |
| 2017 | $5,953 -7.9% | $51,756 |
| 2016 | $6,461 | $51,756 -2.1% |
| 2015 | $6,461 +7.4% | $52,860 -0.8% |
| 2014 | $6,016 | $53,304 +23.2% |
| 2013 | -- | $43,270 |
| 2012 | -- | $43,270 |
| 2011 | -- | $43,270 -0.9% |
| 2010 | -- | $43,671 |
| 2009 | -- | $43,671 +7339.7% |
| 2008 | -- | $587 |
| 2007 | -- | $587 |
| 2006 | -- | $587 |
| 2005 | -- | $587 |
| 2004 | -- | $587 |
| 2003 | -- | $587 |
Find assessor info on the county website
Monthly payment
Est. payment
Payment breakdown
Explore the cost of this home by adjusting the details. Changes won't be saved.Climate risks
Neighborhood: 73165
Nearby schools
Schools provided by the listing agent
- Elementary: Timber Creek ES
- Middle: Highland East JHS
- High: Moore HS
Source: MLSOK/OKCMAR as distributed by MLS GRID. This data may not be complete. We recommend contacting the local school district to confirm school assignments for this home.


Similar homes
- $835,0005 bd4 ba3.8k sqft3605 Churchill Rd, Moore, OK 73165For Sale
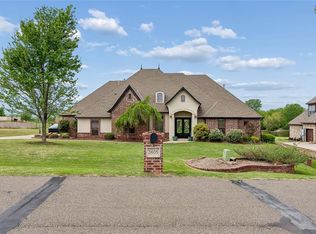 MLS ID #1240359, Jennifer Hudson, Metro Brokers of Oklahoma. MLSOK/OKCMAR as distributed by MLS GRID
- $640,0005 bd4 ba3.1k sqft4721 SE 34th St, Moore, OK 73165For Sale
 MLS ID #1240380, Daniel Leonard, Provisions Realty Group. MLSOK/OKCMAR as distributed by MLS GRID
- $649,8003 bd3 ba3.2k sqft413 S Riverside Dr, Moore, OK 73160For Sale
 MLS ID #1254304, Debra Bean, PR Agency, LLC. MLSOK/OKCMAR as distributed by MLS GRID
- $699,9004 bd4 ba4.1k sqft9513 S Foxmor Dr, Oklahoma City, OK 73165For Sale
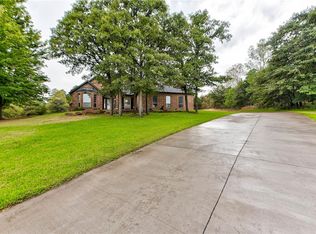 MLS ID #1244790, Amy Taylor, Metro Group Brokers. MLSOK/OKCMAR as distributed by MLS GRID
