Price improvement and new lighting in kitchen, dinning and hallway! Why wait for new construction when you can have this almost-new stunner without the wait, the dust, or the budget-breaking upgrades? At just 2.5 years old, this home is practically a toddler—but one that won't throw tantrums or spill juice on the floor. Located in the super desirable desirable neighborhood of Legacy Farm, it's got instant access to 540, 401, and Ten Ten Rd, so you can get anywhere fast—whether that's Costco for bulk snacks, downtown Raleigh for a night out, or RDU for a quick escape.
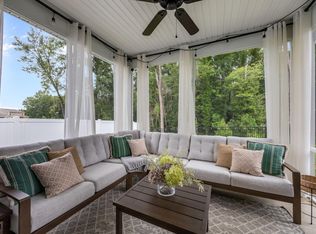
The spacious lot backs up to trees and is flanked by neighbor fences, giving you privacy and all the backyard potential you could dream of—think fire pit, garden, or even that oversized trampoline you've been pretending is for the kids. The large patio is party-ready, and the screened-in porch (with a fan!) is perfect for sipping coffee, tea, or something stronger—no judgment here.
Inside, the open kitchen and family room were built for entertaining, with LVP floors, moody black light fixtures, and craftsman-style wainscoting to make your guests think you really have your life together. The massive 4th bedroom with two closets is ideal as a bonus room, and the first-floor guest suite with a full bath means your visitors will have actual privacy (instead of taking over your couch and remote). The kitchen is pure magic, featuring quartz counters, an island made for charcuterie spreads, upgraded Gallery Line appliances, and a pantry big enough to hide in when life gets overwhelming. And yes, the fridge stays!
Upstairs, the massive owner's suite is a dream, with a cooling fan, tiled floors, a spa-like walk-in shower, dual sinks, and a walk-in closet that could double as a small boutique. The secondary bedrooms are surprisingly spacious, and the double vanity in the upstairs bath means fewer morning meltdowns. Add in double crown molding in living, a great laundry room with washer & dryer included, and a 10-year structural warranty, and you've got a home that's basically new—but better, because it's move-in ready with zero hassle.
Skip the wait, the stress, and the ridiculous price tag of a brand-new build—this one's got it all and is ready for you right now.
Sold for $545,000
Street View
Zillow last checked:
Listing updated:
Bought with:
Milos Radojkovic, 273515
RealNET
Source: Doorify MLS,MLS#: 10080431
Price history
| Date | Event | Price |
|---|---|---|
| 6/30/2025 | Sold | $545,000-0.9%$208/sqft |
Source:  Doorify MLS #10080431 Report a problem Doorify MLS #10080431 Report a problem | ||
| 4/26/2025 | Pending sale | $549,900$210/sqft |
Source: Doorify MLS #10080431 Report a problem | ||
| 4/21/2025 | Price change | $549,900-2.2%$210/sqft |
Source: Doorify MLS #10080431 Report a problem | ||
| 4/14/2025 | Price change | $562,500-1.1%$215/sqft |
Source: Doorify MLS #10080431 Report a problem | ||
| 4/11/2025 | Price change | $569,000-0.2%$217/sqft |
Source: Doorify MLS #10080431 Report a problem | ||
| 3/29/2025 | Price change | $570,000-0.9%$217/sqft |
Source: Doorify MLS #10080431 Report a problem | ||
| 3/7/2025 | Listed for sale | $575,000+8.9%$219/sqft |
Source: Doorify MLS #10080431 Report a problem | ||
| 12/28/2022 | Sold | $528,000$201/sqft |
Source: Public Record Report a problem | ||
Nearby homes
Get a cash offer in 3 minutes
Find out how much your home could sell for in as little as 3 minutes with a no-obligation cash offer.
Estimated market value
$522,700
