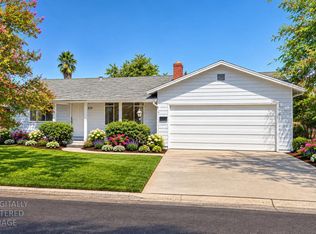
Can't beat opportunity to own your home in Thornwood Terrace'', one of Sacramento's desirable neighborhoods in the top-notch San Juan Unified School District. This adorable corner lot home provides all the charm and warmth you've been seeking at an incredible price. 2 beds, 1 bath, approximately 939 square feet and a large .17 acre lot is just the start. Gorgeous hardwood floors and a lovely fireplace are the foundation of your beautiful home which is filled with an abundance of natural light. The large lot provides a two-car garage plus a side yard for RV access or trailer/boat storage. The peaceful backyard offers an excellent outdoor entertaining space with a large, covered patio and tons of shade from the trees, not to mention the raised garden beds for your organic food delight. Dual pane windows and central heat/air give comfort all year long. The back storage shed provides a great storage space for all your tools, toys, and boxes. Enjoy being peacefully tucked away in a great neighborhood but conveniently located to shops, parks, schools, restaurants, HWY 80, even a short drive to the American River Parkway and downtown Sacramento. This charming home is waiting for its next owner.
Pending
$399,900
3800 Regent Rd, Sacramento, CA 95821
2beds
939sqft
Single Family Residence
Built in 1955
7,405 Square Feet Lot
$397,700 Zestimate®
$426/sqft
$-- HOA
What's special
Lovely fireplaceLarge lotTwo-car garagePeaceful backyardAbundance of natural lightCorner lotExcellent outdoor entertaining space
- 15 days
- 913
- 57
Likely to sell faster than
Zillow last checked:
Listing updated:
Listed by:
Doug Reynolds DRE #01734464 916-494-8441,
Coldwell Banker Realty
Source: MetroList Services of CA,MLS#: 226105442Originating MLS: MetroList Services, Inc.
Facts & features
Interior
Bedrooms & bathrooms
- Bedrooms: 2
- Bathrooms: 1
- Full bathrooms: 1
Rooms
- Room types: Bathroom, Dining Room, Great Room, Kitchen, Living Room
Primary bedroom
- Features: Closet, Ground Floor, Outside Access
Dining room
- Features: Formal Area
Kitchen
- Features: Tile Counters
Heating
- Central, Natural Gas
Cooling
- Ceiling Fan(s), Central Air
Appliances
- Included: Gas Water Heater, Disposal, Electric Cooktop, Free-Standing Electric Oven, Free-Standing Electric Range
- Laundry: Cabinets, Electric Dryer Hookup, In Garage
Features
- Flooring: Linoleum, Wood
- Has fireplace: No
Interior area
- Total structure area: 0
- Total interior livable area: 939 sqft
Video & virtual tour
Property
Parking
- Total spaces: 2
- Parking features: Attached, Boat, RV Access/Parking, RV Possible, RV Storage, Side By Side, Garage Door Opener, Garage Faces Front, Driveway, Level Driveway/Sidewalks
- Attached garage spaces: 2
- Has uncovered spaces: Yes
Features
- Levels: One
- Stories: 1
- Fencing: Wood
Lot
- Size: 7,405 Square Feet
- Features: Auto Sprinkler F&R, Corner Lot, Curb(s)/Gutter(s), Shape Regular, Landscape Back, Landscape Front
- Topography: Level,Trees Few,Level,Trees Few
Details
- Additional structures: RV/Boat Storage, Shed(s)
- Parcel number: 25502230010000
- Zoning: RD-5
- Special conditions: Standard
Construction
Type & style
- Home type: SingleFamily
- Architectural style: Ranch
- Property subtype: Single Family Residence
Materials
- Stucco, Frame
- Foundation: Raised
- Roof: Composition,See Remarks
Condition
- Year built: 1955
Utilities & green energy
- Electric: 220 Volts in Laundry
- Sewer: Public Sewer
- Water: Meter on Site
- Utilities for property: Cable Available, Public, Electric, Sewer In & Connected, Internet Available, Natural Gas Connected
Community & HOA
Community
- Subdivision: Thornwood Terrace
Location
- Region: Sacramento
Financial & listing details
- Price per square foot: $426/sqft
- Tax assessed value: $424,483
- Price range: $399.9K - $399.9K
- Date on market: 8/28/2026
- Road surface type: Paved
Estimated market value
$397,700
$378,000 - $418,000
$2,066/mo
Price history
| Date | Event | Price |
|---|---|---|
| 9/3/2026 | Pending sale | $399,900$426/sqft |
Source: MetroList Services of CA #226105442 Report a problem | ||
| 8/28/2026 | Listed for sale | $399,9000%$426/sqft |
Source: MetroList Services of CA #226105442 Report a problem | ||
| 9/26/2022 | Sold | $400,000+0.3%$426/sqft |
Source: Public Record Report a problem | ||
| 8/28/2022 | Pending sale | $399,000$425/sqft |
Source: MetroList Services of CA #222111704 Report a problem | ||
| 8/23/2022 | Listed for sale | $399,000+82.2%$425/sqft |
Source: MetroList Services of CA #222111704 Report a problem | ||
| 5/16/2003 | Sold | $219,000$233/sqft |
Source: MetroList Services of CA #152302315 Report a problem | ||
Public tax history
| Year | Property taxes | Tax assessment |
|---|---|---|
| 2026 | -- | $424,483 +2% |
| 2025 | $5,010 +1% | $416,160 +2% |
| 2024 | $4,962 +2.6% | $408,000 +2% |
| 2023 | $4,836 +31.4% | $400,000 +33.8% |
| 2022 | $3,681 +1.7% | $298,868 +2% |
| 2021 | $3,621 +1.9% | $293,009 +1% |
| 2020 | $3,555 +2% | $290,006 +2% |
| 2019 | $3,484 +1.2% | $284,320 +2% |
| 2018 | $3,444 +1% | $278,746 +2% |
| 2017 | $3,411 +12.1% | $273,282 +7% |
| 2016 | $3,042 +16.7% | $255,449 +11% |
| 2015 | $2,608 | $230,135 +5% |
| 2014 | $2,608 | $219,176 +12% |
| 2013 | -- | $195,693 +15% |
| 2012 | -- | $170,168 -6% |
| 2011 | -- | $181,030 -2% |
| 2010 | -- | $184,725 -23.5% |
| 2008 | -- | $241,473 +2% |
| 2007 | -- | $236,740 +2% |
| 2006 | -- | $232,099 +2% |
| 2005 | -- | $227,549 +2% |
| 2004 | -- | $223,088 +443.3% |
| 2003 | -- | $41,058 +2% |
| 2002 | -- | $40,254 +2% |
| 2001 | -- | $39,465 +2% |
| 2000 | -- | $38,692 |
Find assessor info on the county website
Monthly payment
Est. payment
Payment breakdown
Explore the cost of this home by adjusting the details. Changes won't be saved.Climate risks
Neighborhood: Arden-Arcade
Similar homes
- $410,0003 bd1 ba1k sqft3660 Sean Dr, Sacramento, CA 95821For Sale
 MLS ID #226113852, Beau Baker. MetroList Services of CA
 - $370,0002 bd1 ba1k sqft3639 Whitney Ave, Sacramento, CA 95821For Sale
 MLS ID #226113208, Alana Emitte. MetroList Services of CA
 - $380,0003 bd1 ba1.2k sqft3910 Lasuen Dr, Sacramento, CA 95821For Sale
 MLS ID #226053898, Kathy Cox. MetroList Services of CA
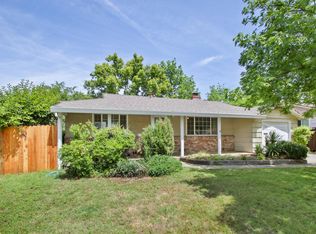
 - $364,0002 bd1 ba987 sqft2705 Clover Ln, Sacramento, CA 95821For Sale
 MLS ID #226048956, Cheryl Cook. MetroList Services of CA
Local buyer's agents are ready to help
