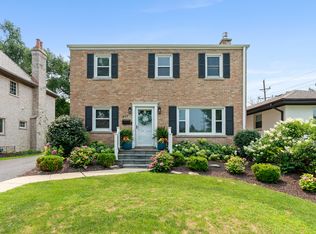
This exceptional stone manor is located in the northwest corner of Oak Park, directly across from Lindberg Park. The traditional colonial home features abundant natural light, oak flooring throughout, and a welcoming foyer that leads into the main living spaces. The spacious living room includes a wood-burning fireplace, providing an ideal space for gathering. The bright, open kitchen and dining area is well-suited for family gatherings and is equipped with high-end stainless steel appliances, custom cabinetry, tile back splash, quartz countertops, a separate pantry, and a center island with seating for three. A newly updated powder room completes the first level. The second level offers three bedrooms, two full bathrooms and walk in cedar closet. The primary ensuite includes a walk-in closet and a separate shower with seating. Additionally, a west-facing veranda overlooking the backyard is accessible from one of the bedrooms. The full basement provides an additional bedroom and private bathroom, making it ideal for guests. This level also features a family room, laundry facilities, ample storage, and direct access to both the backyard and the attached two-car garage. The fully fenced and landscaped backyard includes mature trees and a brick paver patio complete with a fire pit and outdoor dining area.
New
$999,000
1104 Greenfield St, Oak Park, IL 60302
4beds
1,964sqft
Single Family Residence
Built in 1951
8,350 Square Feet Lot
$-- Zestimate®
$509/sqft
$-- HOA
What's special
Wood-burning fireplaceMature treesAbundant natural lightOutdoor dining areaFire pitStone manorSeparate pantry
- --
- on Zillow |
- 665
- views |
- 42
- saves |
Zillow last checked:
Listing updated:
Listed by:
Kimberly Wojack 708-837-4142,
Baird & Warner
Source: MRED as distributed by MLS GRID,MLS#: 12724695
Facts & features
Interior
Bedrooms & bathrooms
- Bedrooms: 4
- Bathrooms: 4
- Full bathrooms: 3
- 1/2 bathrooms: 1
Rooms
- Room types: Foyer
Primary bedroom
- Features: Flooring (Hardwood), Window Treatments (Blinds), Bathroom (Full, Shower Only)
- Level: Second
- Area: 252 Square Feet
- Dimensions: 18X14
Bedroom 2
- Features: Flooring (Carpet), Window Treatments (Curtains/Drapes)
- Level: Second
- Area: 130 Square Feet
- Dimensions: 13X10
Bedroom 3
- Features: Flooring (Carpet), Window Treatments (Curtains/Drapes)
- Level: Second
- Area: 130 Square Feet
- Dimensions: 13X10
Bedroom 4
- Features: Flooring (Tile)
- Level: Basement
- Area: 210 Square Feet
- Dimensions: 15X14
Dining room
- Features: Flooring (Hardwood), Window Treatments (Blinds)
- Level: Main
- Area: 156 Square Feet
- Dimensions: 12X13
Family room
- Features: Flooring (Tile)
- Level: Basement
- Area: 360 Square Feet
- Dimensions: 24X15
Foyer
- Level: Main
- Area: 100 Square Feet
- Dimensions: 10X10
Kitchen
- Features: Kitchen (Eating Area-Table Space, Island, Pantry-Closet, Custom Cabinetry, SolidSurfaceCounter, Updated Kitchen), Flooring (Hardwood)
- Level: Main
- Area: 132 Square Feet
- Dimensions: 12X11
Laundry
- Features: Flooring (Tile)
- Level: Basement
- Area: 112 Square Feet
- Dimensions: 14X8
Living room
- Features: Flooring (Hardwood), Window Treatments (Blinds)
- Level: Main
- Area: 336 Square Feet
- Dimensions: 24X14
Heating
- Natural Gas, Forced Air
Cooling
- Central Air
Appliances
- Included: Range, Microwave, Dishwasher, High End Refrigerator, Washer, Dryer, Disposal, Stainless Steel Appliance(s), Oven, Gas Cooktop, Gas Oven, Range Hood, Gas Water Heater
- Laundry: Gas Dryer Hookup
Features
- Walk-In Closet(s), Open Floorplan, Quartz Counters
- Flooring: Hardwood, Carpet
- Windows: Screens, Drapes
- Basement: Finished,Full
- Attic: Unfinished
- Number of fireplaces: 1
- Fireplace features: Wood Burning, Living Room
Interior area
- Total structure area: 0
- Total interior livable area: 1,964 sqft
Video & virtual tour
Property
Parking
- Total spaces: 2
- Parking features: Concrete, Garage Door Opener, Yes, Garage Owned, Attached, Garage
- Attached garage spaces: 2
- Has uncovered spaces: Yes
Accessibility
- Accessibility features: No Disability Access
Features
- Stories: 2
- Patio & porch: Patio
- Exterior features: Balcony, Fire Pit
- Fencing: Fenced
Lot
- Size: 8,350 Square Feet
- Dimensions: 50 X 167
- Features: Corner Lot, Mature Trees
Details
- Additional structures: Garage(s)
- Parcel number: 16061070270000
- Special conditions: None
- Other equipment: Ceiling Fan(s), Sump Pump, Backup Sump Pump;
Construction
Type & style
- Home type: SingleFamily
- Architectural style: Colonial
- Property subtype: Single Family Residence
Materials
- Stone
- Foundation: Concrete Perimeter
- Roof: Slate
Condition
- New construction: No
- Year built: 1951
Utilities & green energy
- Electric: 200+ Amp Service
- Sewer: Public Sewer
- Water: Lake Michigan
Community & HOA
Community
- Features: Park, Tennis Court(s), Curbs, Sidewalks, Street Lights, Street Paved
- Security: Carbon Monoxide Detector(s)
HOA
- Services included: None
Location
- Region: Oak Park
Financial & listing details
- Price per square foot: $509/sqft
- Tax assessed value: $541,830
- Annual tax amount: $17,308
- Date on market: 8/11/2026
- Ownership: Fee Simple
Estimated market value
Not available
Estimated sales range
Not available
Not available
Price history
| Date | Event | Price |
|---|---|---|
| 6/1/2015 | Sold | $656,000-0.5%$334/sqft |
Source:  MRED as distributed by MLS GRID #08889338 Report a problem MRED as distributed by MLS GRID #08889338 Report a problem | ||
| 5/18/2015 | Pending sale | $659,000$336/sqft |
Source: Weichert Realtors-Nickel Group #08889338 Report a problem | ||
| 4/13/2015 | Listed for sale | $659,000+7.9%$336/sqft |
Source: Weichert Realtors-Nickel Group #08889338 Report a problem | ||
| 5/10/2005 | Sold | $611,000+45.5%$311/sqft |
Source: Public Record Report a problem | ||
| 8/30/2001 | Sold | $420,000$214/sqft |
Source: Public Record Report a problem | ||
Public tax history
| Year | Property taxes | Tax assessment |
|---|---|---|
| 2024 | $17,309 +4.4% | $54,183 +0% |
| 2023 | $16,583 +15.7% | $54,182 +33% |
| 2022 | $14,326 +2.4% | $40,729 |
| 2021 | $13,994 +1.9% | $40,729 |
| 2020 | $13,736 -18.8% | $40,729 -14.3% |
| 2019 | $16,925 +3.9% | $47,545 |
| 2018 | $16,289 -8.2% | $47,545 -9.5% |
| 2017 | $17,748 -0.4% | $52,513 +12.3% |
| 2016 | $17,815 +11.9% | $46,760 |
| 2015 | $15,917 +7.5% | $46,760 |
| 2014 | $14,809 +3.6% | $46,760 +0.5% |
| 2013 | $14,292 -9% | $46,544 -8.4% |
| 2012 | $15,710 +2.8% | $50,785 |
| 2011 | $15,284 +4% | $50,785 -10% |
| 2010 | $14,693 +8.1% | $56,423 |
| 2009 | $13,588 +7.4% | $56,423 -7% |
| 2008 | $12,652 -0.4% | $60,670 +9.6% |
| 2007 | $12,700 +3.4% | $55,353 |
| 2006 | $12,280 +2.4% | $55,353 |
| 2005 | $11,986 +23.5% | $55,353 +45.1% |
| 2004 | $9,707 +7.4% | $38,156 |
| 2003 | $9,036 +3.9% | $38,156 |
| 2002 | $8,696 +30.2% | $38,156 +38% |
| 2001 | $6,681 +3.4% | $27,659 |
| 2000 | $6,461 | $27,659 |
| 1999 | $6,461 | $27,659 |
Find assessor info on the county website
Monthly payment
Est. payment
Payment breakdown
Explore the cost of this home by adjusting the details. Changes won't be saved.Climate risks
Neighborhood: 60302
Nearby schools
GreatSchools rating
- 9/10Horace Mann Elementary SchoolGrades: K-5Distance: 0.4 mi
- 7/10Percy Julian Middle SchoolGrades: 6-8Distance: 2 mi
- 10/10Oak Park & River Forest High SchoolGrades: 9-12Distance: 1.3 mi
Schools provided by the listing agent
- Elementary: Horace Mann Elementary School
- Middle: Percy Julian Middle School
- High: Oak Park & River Forest High Sch
- District: 97
Source: MRED as distributed by MLS GRID. This data may not be complete. We recommend contacting the local school district to confirm school assignments for this home.
- $1,137,3004 bd3 ba3.4k sqft1107 N Marion St, Oak Park, IL 60302Off Market

- $886,5003 bd2 ba2.4k sqft1109 N Marion St, Oak Park, IL 60302Off Market
- $897,5004 bd2 ba1.9k sqft1105 Greenfield St, Oak Park, IL 60302Off Market
- $285,9002 bd2 ba1k sqft1405 N Harlem Ave APT B, Oak Park, IL 60302Off Market
- $270,0002 bd2 ba1k sqft1407 N Harlem Ave APT C, Oak Park, IL 60302Sold
- $332,0002 bd1 ba1k sqft1407 N Harlem Ave APT B, Oak Park, IL 60302Off Market
- $220,0002 bd2 ba1k sqft1407 N Harlem Ave APT A, Oak Park, IL 60302Sold
- $267,5002 bd1 ba1.5k sqft1403 N Harlem Ave APT A, Oak Park, IL 60302Off Market
A local agent can set up tours, give advice and negotiate with sellers.
A local lender can help you make sure your offer is ready when you are.
Similar homes
- $1,275,0004 bd4 ba2.3k sqft1049 N Elmwood Ave, Oak Park, IL 60302Active
 MLS ID #12705605, Catherine Simon-Vobornik, Baird & Warner. MRED as distributed by MLS GRID
 - $1,000,0004 bd5 ba2.5k sqft410 Belleplaine Ave, Park Ridge, IL 60068New
 MLS ID #12686766, Florence Lee, @properties Christie's International Real Estate. MRED as distributed by MLS GRID
 - $950,0004 bd3 ba2.7k sqft2 S Stough St, Hinsdale, IL 60521New
 MLS ID #12727143, Elaine Pagels, CSC, Berkshire Hathaway HomeServices Chicago. MRED as distributed by MLS GRID
 - $995,0004 bd4 ba2.7k sqft447 Ridge Ave, Clarendon Hills, IL 60514New
 MLS ID #12730375, Chris Gomes, Jameson Sotheby's Intl Realty. MRED as distributed by MLS GRID
 - $925,0004 bd3 ba2.3k sqft282 Stonegate Rd, Clarendon Hills, IL 60514NewMLS ID #12723413, Arlene Storino, GRI,SFR, Berkshire Hathaway HomeServices Chicago. MRED as distributed by MLS GRID
- $699,0005 bd4 ba1.9k sqft1147 Wesley Ave, Oak Park, IL 60304ActiveMLS ID #12718892, Peggy Sersen, Redfin Corporation. MRED as distributed by MLS GRID
- $519,9003 bd3 ba1.6k sqft6328 W Addison St, Chicago, IL 60634NewMLS ID #12728635, Magdalena Niewinski, Exit Realty Redefined. MRED as distributed by MLS GRID
- $699,0004 bd4 ba2.3k sqft743 S Lombard Ave, Oak Park, IL 60304ActiveMLS ID #12706423, Rosa Flores, Redfin Corporation. MRED as distributed by MLS GRID
- $629,0004 bd4 ba1.4k sqft3829 W Addison St, Chicago, IL 60618NewMLS ID #12733455, Jose Aguilar, Realty of America, LLC. MRED as distributed by MLS GRID
- $650,0004 bd2 ba1.7k sqft5818 Ridgewood Dr, Western Springs, IL 60558NewMLS ID #12732106, Marcy Tobin, ABR,CSC,SFR, @properties Christie's International Real Estate. MRED as distributed by MLS GRID
- $699,9003 bd3 ba2.3k sqft6711 N Monticello Ave, Lincolnwood, IL 60712NewMLS ID #12733421, Ricky Jolcover, Landstar Realty Group, Inc.. MRED as distributed by MLS GRID
- $565,0003 bd2 ba1.5k sqft602 Highland Ave, Oak Park, IL 60304ActiveMLS ID #12675441, Kris Sagan, ABR,SRES, RE/MAX In The Village. MRED as distributed by MLS GRID
- $724,9004 bd3 ba2.6k sqft295 Cottage Ave, Glen Ellyn, IL 60137NewMLS ID #12732198, Margaret Giffin, Keller Williams Premiere Properties. MRED as distributed by MLS GRID
- $729,0004 bd3 ba2k sqft607 Rosedale Rd, Glenview, IL 60025NewMLS ID #12708744, Terry Anderson, ABR,GRI,SRES, Baird & Warner. MRED as distributed by MLS GRID
- $550,0003 bd2 ba2.1k sqft707 Glenshire Rd, Glenview, IL 60025NewMLS ID #12730110, Anne DuBray, Coldwell Banker Realty. MRED as distributed by MLS GRID
- $949,0005 bd4 ba2.8k sqft6402 Indianhead Ct, Indian Head Park, IL 60525ActiveMLS ID #12699016, Tracy Anderson, CSC, Compass. MRED as distributed by MLS GRID
- $687,0004 bd3 ba2.2k sqft7028 N Oriole Ave, Chicago, IL 60631NewMLS ID #12728926, Mitch Masia, Percent One, LLC. MRED as distributed by MLS GRID
- $900,0004 bd3 ba2.6k sqft2699 Lisa Ct, Northbrook, IL 60062ActiveMLS ID #12716312, Winfield Cohen, Keller Williams Success Realty. MRED as distributed by MLS GRID
- $869,0003 bd3 ba2.4k sqft1646 W Warren Ave #1, Chicago, IL 60612NewMLS ID #12725801, Annette Shelton, Baird & Warner. MRED as distributed by MLS GRID
- $525,0003 bd2 ba1.6k sqft784 Highland Ave, Glen Ellyn, IL 60137NewMLS ID #12729062, Stacey Harvey, Compass. MRED as distributed by MLS GRID
