Skip main navigation
Off market
  • Price Unknown

    3801 Crown Point Rd, Jacksonville, FL 32257

    2beds
    1,014sqft
    Townhouse
    Built in ----
    -- sqft lot
    $-- Zestimate®
    $--/sqft
    $1,490 Estimated rent

    Home value

    Not available

    Estimated sales range

    Not available

    $1,490/mo

    Zestimate® history
    Loading
    Loading...

    Owner options

    List your home for rent

    $1,490/mo

    Rent Zestimate®

    Find your next renter with Zillow Rental Manager. Plus, with online applications, you can quickly screen prospective tenants – for free.

    Learn more

    $1,490/mo

    Rent Zestimate®

    Refinance and save

    Refinancing to a lower rate could help reduce your monthly payments and save thousands over the life of the loan.

    See today's rates

    Explore your selling options

    Work with a Zillow partner agent

    Leverage their expertise and Zillow's premium Showcase listings to get your home seen by more buyers.

    Get started

    List with your own agent

    Get your home in front of millions of buyers by listing it on Zillow.

    Learn how to do it

    Sell it yourself

    Take full control of how buyers see your home on Zillow by listing For Sale by Owner (FSBO).

    List your home

    What's special

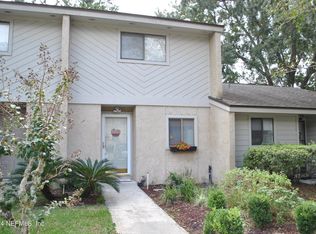
    Mature shade treesLush green lawnsHandy pass-through windowModern lighting throughoutBright white quartz countertopsUpscale charcoal gray cabinetsElegant wooden staircase

    Step inside this stunning, fully updated townhome and feel instantly at home! This open, light-filled space features gorgeous, low-maintenance faux-wood tile flooring stretching across the entire main floor, beautifully paired with modern green walls and crisp white trim.Cooks will absolutely love the newly renovated chef's kitchen! It comes complete with upscale charcoal gray cabinets, bright white quartz countertops, a timeless subway tile backsplash, and sleek stainless steel appliances. A handy pass-through window looks right out into the living area, making it perfect for entertaining or keeping an eye on the fun while preparing meals.The spacious living room offers an inviting retreat highlighted by a cozy corner fireplace. Slide open the back doors to relax on your private, screened-in concrete patio. It is the perfect spot for your morning coffee or evening wind-down, offering peaceful views of the sparkling local lake, mature shade trees, and lush green lawns. With an elegant wooden staircase leading upstairs, a convenient main-floor laundry closet, and modern lighting throughout, this move-in ready gem is completely ready for you! Key Highlights You'll Love: Fully Remodeled Kitchen: Premium dark gray shaker cabinets, solid white quartz countertops, and gorgeous stainless steel appliances. Beautiful Flooring: Seamless, neutral-toned faux-wood porcelain tile throughout the main level. Lakeside Living: Private, screened-in back patio with direct views of a tranquil community lake and mature shade trees. Cozy Extras: A classic corner fireplace serves as a beautiful focal point in the spacious living room. Convenient Layout: Includes an elegant open wooden staircase and a dedicated first-floor laundry/utility area. Lease Duration: Minimum one (1) year lease commitment required. Included Utilities: Landlord proudly covers your water, and garbage collection services. Resident Utilities: Resident is responsible exclusively for the electricity service (to be transferred into your name prior to move-in). Parking Allocation: Exactly two (2) dedicated parking spaces are provided directly outside of the unit. Pet Policy: Pets are negotiable and considered on a case-by-case basis (requires formal landlord approval and a separate pet addendum) This property is 100% smoke-free (no smoking permitted inside the unit).

    This property is not currently displayed as for sale or rent on Zillow. This may be different from what's on other websites or public sources.

    Zillow last checked:

    Listing updated:

    Source: Zillow Rentals

    Facts & features

    Interior

    Bedrooms & bathrooms
    • Bedrooms: 2
    • Bathrooms: 2
    • Full bathrooms: 2
    Heating
    • Central, Forced Air
    Cooling
    • Air Conditioner, Central Air
    Appliances
    • Included: Dishwasher, Freezer, Microwave Oven, Oven, Refrigerator
    • Laundry: Hookups
    Features
    • Flooring: Hardwood, Tile
    Interior area
    • Total interior livable area: 1,014 sqft

    Property

    Parking
    • Details: Contact manager
    Features
    • Patio & porch: Patio
    • Exterior features: Tennis Court(s)
    • Pool features: Pool
    Details
    • Additional structures: Tennis Court(s)

    Construction

    Type & style
    • Home type: Townhouse
    • Property subtype: Townhouse

    Utilities & green energy

    • Utilities for property: Garbage, Water

    Community & HOA

    Community
    • Features: Pool, Tennis Court(s)
    • Deposit fee: $1,500
    HOA
    • Amenities included: Pool, Tennis Court(s)
    Location
    • Region: Jacksonville

    Financial & listing details

    • Date on market: 8/8/2026
    • Date available: 08/08/2026
    • Lease term: 1 Year

    Price history

    DateEventPrice
    3/31/2020Sold$99,990-10.3%$99/sqft
    Source: Agent Provided Report a problem
    4/26/2019Sold$111,500+74.2%$110/sqft
    Source: Public Record Report a problem
    7/29/2016Sold$64,000+66.2%$63/sqft
    Source: realMLS #831424 Report a problem
    5/18/2016Sold$38,500-34.2%$38/sqft
    Source: Agent Provided Report a problem
    5/8/2014Sold$58,500+12.5%$58/sqft
    Source: Agent Provided Report a problem
    3/19/1998Sold$52,000+62.5%$51/sqft
    Source: Public Record Report a problem
    8/21/1995Sold$32,000$32/sqft
    Source: Public Record Report a problem

    Public tax history

    Tax history is unavailable.

    Neighborhood: Arrowhead

    Nearby schools

    GreatSchools rating