Meticulously Maintained 4-Bedroom Home in the Established Westridge Subdivision.
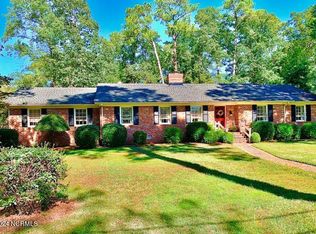
Welcome to this charming all-brick home, nestled among mature trees on a spacious and private lot in one of Rocky Mount's most desirable neighborhoods. The Westridge subdivision is known for its wide streets, natural beauty, and timeless character--offering a sense of community and tranquility that newer developments simply can't match.
Step inside to find a home that has been lovingly cared for and thoughtfully updated. Recent improvements include new flooring (2023), a new roof (2023), a new gas hot water heater (2025), and a new range (2025). The stylish kitchen features granite and butcher block countertops, creating a warm and inviting space for both everyday living and entertaining. Gather with loved ones around the cozy wood-burning fireplace, or enjoy the soft natural light filtering through elegant plantation shutters.
Outdoors, a spacious back deck overlooks a large, private backyard--perfect for weekend cookouts, morning coffee, or simply relaxing while surrounded by nature. Added conveniences include leaf guard protection, a whole-house water filtration system, and a 2-car garage.
Prime Location for Work and Play: Enjoy the perfect balance of serenity and accessibility. You'll be just 1 hour from Raleigh-Durham International Airport, 2 hours from North Carolina's beautiful beaches, and 4 hours from the breathtaking Blue Ridge Mountains. With easy access to Raleigh, Wilson, Tarboro, and Greenville, you can experience peaceful living without giving up the conveniences of city life.
No HOA--just pure comfort, privacy and charm.
Sold for $356,500
Zillow last checked:
Listing updated:
Bought with:
A Non Member
A Non Member
Source: Hive MLS,MLS#: 100535097 Originating MLS: Brunswick County Association of Realtors
Originating MLS: Brunswick County Association of RealtorsPrice history
| Date | Event | Price |
|---|---|---|
| 9/17/2026 | Sold | $356,500-1.4%$143/sqft |
Source:  Hive MLS #100535097 Report a problem Hive MLS #100535097 Report a problem | ||
| 8/13/2026 | Pending sale | $361,400$145/sqft |
Source:  Doorify MLS #10121420 Report a problem Doorify MLS #10121420 Report a problem | ||
| 4/27/2026 | Price change | $361,400-1%$145/sqft |
Source: Doorify MLS #10121420 Report a problem | ||
| 11/13/2025 | Price change | $364,900-1.4%$147/sqft |
Source: Hive MLS #100535097 Report a problem | ||
| 10/11/2025 | Price change | $369,9000%$149/sqft |
Source: Hive MLS #100535097 Report a problem | ||
| 9/12/2025 | Listed for sale | $370,000+73.7%$149/sqft |
Source: Doorify MLS #10121420 Report a problem | ||
| 11/20/2018 | Sold | $213,000-5.3%$86/sqft |
Source: Public Record Report a problem | ||
| 11/1/2018 | Pending sale | $224,900$90/sqft |
Source: MOOREFIELD REAL ESTATE LLC #100111225 Report a problem | ||
| 10/10/2018 | Price change | $224,900-2.1%$90/sqft |
Source: MOOREFIELD REAL ESTATE LLC #100111225 Report a problem | ||
| 7/10/2018 | Listed for sale | $229,800$92/sqft |
Source: MOOREFIELD REAL ESTATE LLC #100111225 Report a problem | ||
| 7/9/2018 | Pending sale | $229,800$92/sqft |
Source: MOOREFIELD REAL ESTATE LLC #100111225 Report a problem | ||
| 4/17/2018 | Listed for sale | $229,800$92/sqft |
Source: MOOREFIELD REAL ESTATE LLC #100111225 Report a problem | ||
| 3/15/2018 | Listing removed | $229,800$92/sqft |
Source: MOOREFIELD REAL ESTATE LLC #100062961 Report a problem | ||
| 11/10/2017 | Price change | $229,800-2.1%$92/sqft |
Source: MOOREFIELD REAL ESTATE LLC #100062961 Report a problem | ||
| 5/15/2017 | Listed for sale | $234,800+4.4%$94/sqft |
Source: MOOREFIELD REAL ESTATE LLC #100062961 Report a problem | ||
| 10/13/2016 | Listing removed | $224,800$90/sqft |
Source: MOOREFIELD REAL ESTATE LLC #100799 Report a problem | ||
| 9/22/2016 | Listed for sale | $224,800-2.2%$90/sqft |
Source: MOOREFIELD REAL ESTATE LLC #100799 Report a problem | ||
| 12/21/2015 | Listed for sale | $229,900-8%$92/sqft |
Source: CENTURY 21 THE COMBS COMPANY #99319 Report a problem | ||
| 9/9/2015 | Listing removed | $249,900$100/sqft |
Source: CENTURY 21 The Combs Company #96319 Report a problem | ||
| 4/27/2015 | Price change | $249,900-5.7%$100/sqft |
Source: CENTURY 21 The Combs Company #96319 Report a problem | ||
| 10/30/2014 | Listed for sale | $265,000-3.6%$107/sqft |
Source: CENTURY 21 The Combs Company #96319 Report a problem | ||
| 3/25/2014 | Listed for sale | $275,000-6.8%$111/sqft |
Source: CENTURY 21 The Combs Company #91851 Report a problem | ||
| 8/13/2013 | Listed for sale | $295,000$119/sqft |
Source: CENTURY 21 The Combs Company #91851 Report a problem | ||
Nearby homes
Sell for more on Zillow
Get a Zillow Showcase℠ listing at no additional cost and you could sell for .
$356,500
2% more
+$7,130
With Zillow Showcase(estimated)
$363,630
