Main house + 1 bed ADU (635 Sq ft)+ 2 car detached garage/workshop +2 car attached garage + storage shed!
Custom home on nearly 3 acres with 1-bed ADU, pond views, and 4-car garage parking — rare space and flexibility near Raleigh. This 3,664 sq ft residence features 4 bedrooms, 3 full baths, and 2 bonus rooms, providing ample room for work, play, and entertaining. The open floor plan is highlighted by hardwood floors throughout the main level and flows seamlessly into a charming three-season room overlooking the property. 9 - 10 ft ceilings downstairs. Central vacuum system, Sonos speaker system, landscape lighting system, Exterior cameras, Storage shed. Stainless steel appliances, gas Kitchenaid range, drawer microwave, huge kitchen island. Well and Septic on property. Three bedrooms on main level, one bedroom upstairs with HUGE bonus/craft/movie room with full bath.
The home includes a 2-car attached garage, plus a separate 2-car detached garage for additional storage or hobbies. A standout feature is the 635 sq ft ADU with 1 bedroom, 1 bath, and carport—ideal as an in-law suite, guest house, or income-producing rental. ADU hosts stainless steel appliances, 10 ft ceilings, crown molding, LVP flooring, zero entry shower.
Total lot size is 2.89 acres, with peaceful views of the approximately 1-acre pond and the privacy of expansive land, all with no city taxes. Experience country living at its finest while remaining conveniently close to downtown Raleigh, Cary, and Apex, with easy access to I-540, restaurants, shopping, YMCA and more.
A rare opportunity offering loads of space, privacy, and versatility in a prime location.
Pending
$1,274,000
3801 Johnson Pond Rd, Apex, NC 27539
5beds
4,299sqft
Single Family Residence
Built in 2018
2.89 Acres Lot
$1,209,900 Zestimate®
$296/sqft
$-- HOA
What's special
Pond viewsCrown moldingZero entry showerOpen floor planExterior camerasHuge kitchen islandCentral vacuum system
- 253 days
- 130
- 2
Zillow last checked:
Listing updated:
Listed by:
Ann-Cabell Baum 919-828-0077,
Glenwood Agency, LLC,
Lisa Rose 919-828-0077,
Glenwood Agency, LLC
Source: Doorify MLS,MLS#: 10140872
Facts & features
Interior
Bedrooms & bathrooms
- Bedrooms: 5
- Bathrooms: 4
- Full bathrooms: 4
- Main level bathrooms: 3
- Main level bedrooms: 4
Primary bedroom
- Level: Main
Heating
- Central, Fireplace(s), Heat Pump, Propane
Cooling
- Central Air
Appliances
- Included: Built-In Gas Oven, Built-In Gas Range, Cooktop, Dryer, Dishwasher, Exhaust Fan, Gas Cooktop, Gas Oven, Gas Range, Gas Water Heater, Ice Maker, Microwave, Refrigerator, Range Hood, Self Cleaning Oven, Stainless Steel Appliance(s), Tankless Water Heater, Washer, Water Heater
- Laundry: In Hall, Inside, Laundry Room, Main Level
Features
- Ceiling Fan(s), Chandelier, Crown Molding, Central Vacuum, Double Vanity, Entrance Foyer, Eat-in Kitchen, Granite Counters, High Ceilings, His and Hers Closets, High Speed Internet, In-Law Floorplan, Kitchen Island, Open Floorplan, Pantry, Primary Downstairs, Recessed Lighting, Storage, Wet Bar, Walk-In Closet(s), Wired for Sound, Kitchen/Dining Room Combination, Living/Dining Room Combination, Dining L, Apartment/Suite, Bathtub/Shower Combination, Walk-In Shower, Water Closet, Room Over Garage, Smooth Ceilings
- Flooring: Bamboo, Ceramic Tile, Hardwood, Luxury Vinyl
- Windows: Plantation Shutters, Screens, Shutters
- Number of fireplaces: 1
- Fireplace features: Family Room, Propane
- Common walls with other units/homes: No Common Walls
Interior area
- Total structure area: 4,299
- Total interior livable area: 4,299 sqft
- Finished area above ground: 4,299
- Finished area below ground: 0
Video & virtual tour
Property
Parking
- Total spaces: 14
- Parking features: Attached Carport, Attached, Carport, Detached, Garage Faces Side, Garage Door Opener, Lighted, Off Street, Paved, Side By Side, Tandem, Workshop in Garage
- Garage spaces: 4
- Carport spaces: 1
- Covered spaces: 5
- Uncovered spaces: 9
Accessibility
- Accessibility features: Accessible Bedroom, Accessible Closets, Accessible Common Area, Accessible Central Living Area, Accessible Doors, Accessible Entrance, Accessible Full Bath, Accessible Hallway(s), Accessible Kitchen, Accessible Approach with Ramp, Central Living Area, Level Flooring
Features
- Levels: Two
- Stories: 2
- Patio & porch: Covered, Front Porch, Glass Enclosed, Rear Porch
- Exterior features: Lighting, Private Yard, Rain Gutters, Smart Camera(s)/Recording, Smart Light(s), Storage, Fenced Yard
- Has spa: Yes
- Spa features: Above Ground, Heated, Private
- Fencing: Back Yard,Partial,Vinyl
- Has view: Yes
- View description: Water
- Has water view: Yes
- Water view: Water
Lot
- Size: 2.89 Acres
- Features: Back Yard, Cleared, Front Yard, Landscaped, Level, Pond on Lot, Waterfront
Details
- Additional structures: Garage(s), Guest House, Outbuilding, Second Residence, Second Garage, Shed(s), Workshop
- Parcel number: 068901286667000 0456585
- Zoning: RA
- Special conditions: Standard
- Other equipment: Fuel Tank(s)
Construction
Type & style
- Home type: SingleFamily
- Architectural style: Contemporary,Craftsman,Farmhouse,Traditional,Transitional
- Property subtype: Single Family Residence
Materials
- Board & Batten Siding, HardiPlank Type
- Foundation: Other, Crawlspace
- Roof: Metal
Condition
- New construction: No
- Year built: 2018
Utilities & green energy
- Sewer: Septic Tank
- Water: Private, Well
- Utilities for property: Cable Connected, Electricity Connected, Propane, Water Connected, Septic Connected
Community & HOA
Community
- Security: Carbon Monoxide Detector(s), Security System
HOA
- Has HOA: No
- Amenities included: Pond Year Round
Location
- Region: Apex
Financial & listing details
- Price per square foot: $296/sqft
- Tax assessed value: $927,039
- Annual tax amount: $5,969
- Date on market: 1/13/2026
- Listing agreement: Exclusive Right To Sell
- Listing terms: Cash,Contract,Conventional
Estimated market value
$1,209,900
$1.15M - $1.27M
$4,028/mo
Price history
| Date | Event | Price |
|---|---|---|
| 7/12/2026 | Pending sale | $1,274,000$296/sqft |
Source:  Doorify MLS #10140872 Report a problem Doorify MLS #10140872 Report a problem | ||
| 6/23/2026 | Price change | $1,274,000-1.2%$296/sqft |
Source: Doorify MLS #10140872 Report a problem | ||
| 5/18/2026 | Price change | $1,290,000-4.4%$300/sqft |
Source: Doorify MLS #10140872 Report a problem | ||
| 5/1/2026 | Price change | $1,349,000-3.6%$314/sqft |
Source: Doorify MLS #10140872 Report a problem | ||
| 4/9/2026 | Price change | $1,399,999-6.7%$326/sqft |
Source: Doorify MLS #10140872 Report a problem | ||
| 2/27/2026 | Price change | $1,499,999-6.3%$349/sqft |
Source: Doorify MLS #10140872 Report a problem | ||
| 1/13/2026 | Listed for sale | $1,600,000$372/sqft |
Source: Doorify MLS #10140872 Report a problem | ||
Public tax history
| Year | Property taxes | Tax assessment |
|---|---|---|
| 2025 | $5,969 +3% | $927,039 |
| 2024 | $5,797 +50.4% | $927,039 +88.6% |
| 2023 | $3,853 +14.8% | $491,661 +6.5% |
| 2022 | $3,355 +2.8% | $461,826 |
| 2021 | $3,265 +1.7% | $461,826 |
| 2020 | $3,211 +2.6% | $461,826 +21.3% |
| 2019 | $3,129 | $380,688 |
Find assessor info on the county website
Monthly payment
Est. payment
Payment breakdown
Explore the cost of this home by adjusting the details. Changes won't be saved.Climate risks
Neighborhood: 27539
Nearby schools
Schools provided by the listing agent
- Elementary: Wake - West Lake Elementary
- Middle: Wake - West Lake Middle
- High: Wake - Middle Creek High
Source: Doorify MLS. This data may not be complete. We recommend contacting the local school district to confirm school assignments for this home.
Similar homes
- $1,485,0004 bd5 ba5.5k sqft3504 Castelaine Cir, Apex, NC 27539For Sale

 MLS ID #10192547, Miguel Justin Fragoso. Doorify MLS
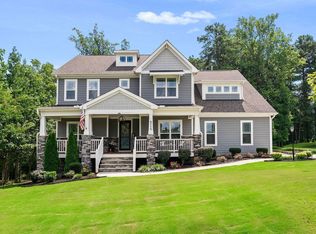
 - $884,9004 bd4 ba3.6k sqft2113 Orchard Lake Dr, Apex, NC 27539For Sale
 MLS ID #10187378, Mindy Vowell. Doorify MLS
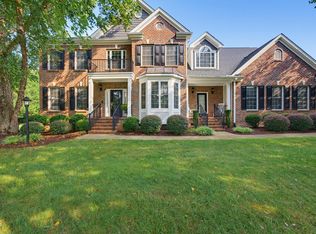
 - $1,050,0004 bd4 ba4k sqft8036 Smith Rd, Apex, NC 27539For Sale
 MLS ID #10183447, Lubna Aljafri. Doorify MLS
 - $949,9004 bd4 ba4.2k sqft2800 Green Yard Ct, Fuquay Varina, NC 27526Active
 MLS ID #12763708, Gretchen Coley, Compass. MRED as distributed by MLS GRID
 - $1,480,0004 bd4 ba4.4k sqft5200 Milner Dr, Raleigh, NC 27606For SaleMLS ID #10150196, Tony Yao. Doorify MLS
- $1,400,0003 bd4 ba3.7k sqft2027 Herbert Akins Rd, Fuquay Varina, NC 27526For SaleMLS ID #10177204, Alison Ridick Moore. Doorify MLS
- $1,099,0005 bd4 ba3.6k sqft205 Congleton Way, Holly Springs, NC 27540For SaleMLS ID #10182108, Shaun Smith. Doorify MLS
- $1,179,9003 bd4 ba3.8k sqft794 Cobb Rd, Benson, NC 27504For SaleMLS ID #10194230, Tom Bohlmann. Doorify MLS
- $849,9005 bd4 ba3.1k sqft1300 Commons Ford Pl, Apex, NC 27539For SaleMLS ID #10174902, J. Michael Jackson. Doorify MLS
- $1,275,0005 bd6 ba4.5k sqft440 Creekhurst Pl, Cary, NC 27519For SaleMLS ID #10184315, John Nguyen. Doorify MLS
- $769,0005 bd4 ba3.8k sqft225 Shadow Mist Ct, Apex, NC 27539For SaleMLS ID #10190912, Nancy Grace. Doorify MLS
- $830,0005 bd5 ba3.8k sqft300 Ironcreek Pl, Apex, NC 27539For SaleMLS ID #10176557, Jennifer Donahue. Doorify MLS
- $1,750,0005 bd4 ba4.9k sqft6325 Whitted Rd, Fuquay Varina, NC 27526For SaleMLS ID #10173855, Christina Elise Parker. Doorify MLS
- $1,250,0004 bd4 ba4.1k sqft309 Silent Cove Ln, Holly Springs, NC 27540For SaleMLS ID #10183387, Mark Edward Hargrove. Doorify MLS
- $789,0003 bd3 ba2.9k sqft3704 Highland Creek Dr, Apex, NC 27502For SaleMLS ID #10181159, Tian Zheng. Doorify MLS
- $1,345,0005 bd4 ba3.9k sqft106 Aberson Ct, Cary, NC 27519For SaleMLS ID #10193134, Karen Coe. Doorify MLS
- $824,9004 bd4 ba3.6k sqft5005 Boylston Dr, Fuquay Varina, NC 27526For SaleMLS ID #10185076, Erica Anderson. Doorify MLS
- $689,0004 bd4 ba2.8k sqft100 Arlen Park Pl, Holly Springs, NC 27540For SaleMLS ID #10192059, Carolyn Luck. Doorify MLS
- $1,000,0005 bd5 ba4.2k sqft113 Golf Vista Trl, Holly Springs, NC 27540For SaleMLS ID #10191971, Benjamin Passwaters. Doorify MLS
- $669,9004 bd3 ba3k sqft4900 Sunset Stream Dr, Fuquay Varina, NC 27526For SaleMLS ID #10181882, Kevin Starkey. Doorify MLS
