Skip main navigation
Sold for $600,000
  • $600,000

    3801 Kentford Rd, Fort Collins, CO 80525

    4beds
    2,932sqft
    Single Family Residence
    Built in 1995
    8,644 Square Feet Lot
    $591,400 Zestimate®
    $205/sqft
    $3,151 Estimated rent

    Home value

    $591,400

    $562,000 - $621,000

    $3,151/mo

    Zestimate® history
    Loading
    Loading...

    Owner options

    List your home for rent

    $3,151/mo

    Rent Zestimate®

    Find your next renter with Zillow Rental Manager. Plus, with online applications, you can quickly screen prospective tenants – for free.

    Learn more

    $3,151/mo

    Rent Zestimate®

    Refinance and save

    $3,752/mo

    Est. payment

    Refinancing to a lower rate could help reduce your monthly payments and save thousands over the life of the loan.

    See today's rates

    $3,752/mo

    Est. payment

    Explore your selling options

    Work with a Zillow partner agent

    Leverage their expertise and Zillow's premium Showcase listings to get your home seen by more buyers.

    Get started

    List with your own agent

    Get your home in front of millions of buyers by listing it on Zillow.

    Learn how to do it

    Sell it yourself

    Take full control of how buyers see your home on Zillow by listing For Sale by Owner (FSBO).

    List your home

    What's special

    Shade of mature treesSpacious deckCorner lotMature landscapingWelcoming covered front porchNew interior paintVersatile bonus space
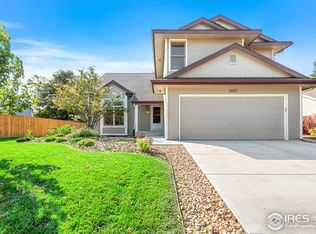
    This English Ranch home is ready to welcome you with new updates, a fantastic floor plan, and no HOA. Situated on a desirable corner lot with beautiful curb appeal, mature landscaping, and a welcoming covered front porch, this move-in ready ranch offers the ease of main-level living with room to spread out. The bright, open floor plan features new interior paint, updated light fixtures, new stainless steel appliances, and a beautifully updated kitchen with quartz countertops and a full quartz backsplash. The dining area opens to the spacious deck, making it easy to enjoy summer BBQs, morning coffee, or evenings under the shade of mature trees. The main level includes a spacious primary suite with a walk-in closet, a second bedroom, full bath, dedicated office with french doors, convenient laundry room, and powder room. The finished basement, with new carpet, expands your living space with two additional bedrooms, a 3/4 bath, a large rec room, a versatile bonus space, and extensive built-in bookcases, perfect for a home library, hobbies, or extra storage. Additional updates include a new roof (2025) and exterior paint (2025). Ideally located minutes to English Ranch Park, schools, trails, shopping, and dining. Pre-inspected for added peace of mind.

    Zillow last checked:

    Listing updated:

    Listed by:

    Denise Schissel 970-215-5745,

    Group Mulberry

    Bought with:

    Kyle Basnar, 100067579

    Group Mulberry

    Source: IRES as distributed by MLS GRID,MLS#: 1065885MLS Logo

    Facts & features

    Interior

    Bedrooms & bathrooms
    • Bedrooms: 4
    • Bathrooms: 4
    • Full bathrooms: 2
    • 3/4 bathrooms: 1
    • 1/2 bathrooms: 1
    • Main level bathrooms: 3
    Primary bedroom
    • Description: Carpet
    • Features: Full Primary Bath, 5 Piece Primary Bath
    • Level: Main
    • Area: 168 Square Feet
    • Dimensions: 12 x 14
    Bedroom 2
    • Description: Carpet
    • Level: Main
    • Area: 120 Square Feet
    • Dimensions: 10 x 12
    Bedroom 3
    • Description: Carpet
    • Level: Basement
    • Area: 132 Square Feet
    • Dimensions: 11 x 12
    Bedroom 4
    • Description: Carpet
    • Level: Basement
    • Area: 253 Square Feet
    • Dimensions: 11 x 23
    Dining room
    • Description: Carpet
    • Level: Main
    • Area: 144 Square Feet
    • Dimensions: 12 x 12
    Family room
    • Description: Carpet
    • Level: Basement
    • Area: 234 Square Feet
    • Dimensions: 13 x 18
    Kitchen
    • Description: Wood
    • Level: Main
    • Area: 130 Square Feet
    • Dimensions: 10 x 13
    Laundry
    • Description: Tile
    • Level: Main
    • Area: 63 Square Feet
    • Dimensions: 7 x 9
    Living room
    • Description: Carpet
    • Level: Main
    • Area: 168 Square Feet
    • Dimensions: 12 x 14
    Recreation room
    • Description: Carpet
    • Level: Basement
    • Area: 221 Square Feet
    • Dimensions: 13 x 17
    Study
    • Description: Carpet
    • Level: Main
    • Area: 120 Square Feet
    • Dimensions: 10 x 12
    Heating
    • Forced Air
    Cooling
    • Central Air, Ceiling Fan(s), Whole House Fan
    Appliances
    • Included: Electric Range, Dishwasher, Refrigerator, Microwave
    • Laundry: Washer/Dryer Hookup
    Features
    • Separate Dining Room, Cathedral Ceiling(s), Open Floorplan, Pantry, Walk-In Closet(s)
    • Flooring: Wood
    • Windows: Window Coverings, Wood Frames
    • Basement: Full,Partially Finished,Retrofit for Radon
    • Has fireplace: Yes
    • Fireplace features: Gas, Living Room
    Interior area
    • Total structure area: 1,466
    • Total interior livable area: 2,932 sqft
    • Finished area above ground: 1,466

    Property

    Parking
    • Total spaces: 2
    • Parking features: Attached
    • Attached garage spaces: 2
    • Details: Attached
    Accessibility
    • Accessibility features: Main Floor Bath, Accessible Bedroom, Main Level Laundry
    Features
    • Levels: One
    • Stories: 1
    • Patio & porch: Deck
    • Exterior features: Sprinkler System
    • Fencing: Fenced,Wood
    Lot
    • Size: 8,644 Square Feet
    • Features: Corner Lot, Deciduous Trees, Paved, Curbs, Gutters, Sidewalks
    Details
    • Parcel number: R1410598
    • Zoning: RL
    • Special conditions: Private Owner

    Construction

    Type & style
    • Home type: SingleFamily
    • Property subtype: Single Family Residence
    Materials
    • Frame, Brick, Composition
    • Roof: Composition
    Condition
    • New construction: No
    • Year built: 1995

    Utilities & green energy

    • Electric: City of FTC
    • Gas: Xcel
    • Sewer: Public Sewer
    • Utilities for property: Natural Gas Available, Electricity Available, High Speed Avail

    Community & HOA

    Community
    • Subdivision: English Ranch
    HOA
    • Has HOA: No
    Location
    • Region: Fort Collins

    Financial & listing details

    • Price per square foot: $205/sqft
    • Tax assessed value: $606,300
    • Annual tax amount: $3,776
    • Date on market: 8/6/2026
    • Listing terms: Cash,Conventional,FHA,VA Loan
    • Exclusions: Staging Items
    • Electric utility on property: Yes
    • Road surface type: Asphalt

    Price history

    DateEventPrice
    10/9/2026Sold$600,000$205/sqft
    Source: IRES as distributed by MLS GRID #1065885 Report a problem
    9/12/2026Pending sale$600,000$205/sqft
    Source: REcolorado as distributed by MLS GRID #IR1065885 Report a problem
    9/9/2026Price change$600,000-4%$205/sqft
    Source: IRES as distributed by MLS GRID #1065885 Report a problem
    8/6/2026Listed for sale$625,000+124%$213/sqft
    Source: IRES as distributed by MLS GRID #1065885 Report a problem
    8/11/2022Listing removed--
    Source: Zillow Rental Manager Report a problem
    7/15/2022Listed for rent$2,495+8.7%$1/sqft
    Source: Zillow Rental Manager Report a problem
    7/20/2021Listing removed--
    Source: Zillow Rental Manager Report a problem
    7/6/2021Listed for rent$2,295+4.6%$1/sqft
    Source: Zillow Rental Manager Report a problem
    7/13/2020Listing removed$2,195$1/sqft
    Source: SunBurst Property Management, LLC Report a problem
    7/1/2020Listed for rent$2,195+4.8%$1/sqft
    Source: SunBurst Property Management, LLC Report a problem
    9/11/2019Listing removed$2,095$1/sqft
    Source: SunBurst Property Management, LLC Report a problem
    8/22/2019Price change$2,095-4.6%$1/sqft
    Source: SunBurst Property Management, LLC Report a problem
    7/3/2019Listed for rent$2,195+29.5%$1/sqft
    Source: SunBurst Property Management, LLC Report a problem
    10/19/2018Listing removed$1,695$1/sqft
    Source: SunBurst Property Management, LLC Report a problem
    10/4/2018Price change$1,695-13.1%$1/sqft
    Source: SunBurst Property Management, LLC Report a problem
    9/4/2018Price change$1,950-2.3%$1/sqft
    Source: SunBurst Property Management, LLC Report a problem
    8/14/2018Price change$1,995-2.7%$1/sqft
    Source: SunBurst Property Management, LLC Report a problem
    7/31/2018Price change$2,050-8.9%$1/sqft
    Source: SunBurst Property Management, LLC Report a problem
    7/12/2018Listed for rent$2,250+13.1%$1/sqft
    Source: SunBurst Property Management, LLC Report a problem
    8/2/2016Listing removed$1,990-9.3%$1/sqft
    Source: SunBurst Property Management, LLC Report a problem
    8/14/2015Listing removed$2,195$1/sqft
    Source: SunBurst Property Management, LLC Report a problem
    7/15/2015Price change$2,195-4.4%$1/sqft
    Source: SunBurst Property Management, LLC Report a problem
    6/13/2015Price change$2,295-2.3%$1/sqft
    Source: SunBurst Property Management, LLC Report a problem
    5/21/2015Price change$2,350+9.3%$1/sqft
    Source: SunBurst Property Management, LLC Report a problem
    4/23/2015Listed for rent$2,150$1/sqft
    Source: SunBurst Property Management, LLC Report a problem
    5/29/2011Listing removed$279,000+6.1%$95/sqft
    Source: RE/MAX Alliance #651886 Report a problem
    5/26/2011Sold$263,000$90/sqft
    Source: Public Record Report a problem

    Public tax history

    YearProperty taxesTax assessment
    2025$3,776 +3.2%$37,894 -9.4%
    2024$3,660 +25.6%$41,828 -1%
    2023$2,914 -1%$42,234 +36.8%
    2022$2,945 -1.5%$30,865 -2.8%
    2021$2,989 -0.4%$31,753 -0.6%
    2020$3,002 +22.5%$31,946 -0.7%
    2019$2,450 $32,170 +19.7%
    2018$2,450 $26,885
    2017$2,450 +0.3%$26,885 +11.6%
    2016$2,442 +11.8%$24,095 +0%
    2015$2,184 +11.2%$24,090 +11.9%
    2014$1,963 $21,520
    2013-- $21,520 +10.8%
    2012-- $19,420
    2011-- $19,420 -4.2%
    2010-- $20,280
    2009-- $20,280 +3%
    2008-- $19,690
    2007-- $19,690 +1.9%
    2006-- $19,330
    2005-- $19,330 +7.2%
    2004-- $18,030 +2.7%
    2002-- $17,560
    2001-- $17,560
    Find assessor info on the county website

    Neighborhood: English Ranch

    Nearby schools

    GreatSchools rating
    Schools provided by the listing agent
    • Elementary: Linton
    • Middle: Boltz
    • High: Ft Collins

    Source: IRES as distributed by MLS GRID. This data may not be complete. We recommend contacting the local school district to confirm school assignments for this home.

    Get a cash offer in 3 minutes
    Find out how much your home could sell for in as little as 3 minutes with a no-obligation cash offer.
    Estimated market value
    $591,400
    Get a cash offer in 3 minutes
    Find out how much your home could sell for in as little as 3 minutes with a no-obligation cash offer.
    Estimated market value
    $591,400