The McKinnon was conceived as a private world. Set on approximately 2.46 lakefront acres on Lake Buynak in Windermere, this new-construction estate brings together the privacy of a compound, the amenities of a private resort and the precision of modern residential architecture. It is a flagship expression of DAVILA’s vision, craftsmanship and ambition.
With 10 bedrooms, 17 bathrooms, approximately 21,338 square feet of air-conditioned living space and 42,638 total built square feet, its scale is immediately apparent. But scale is not the story on its own. The story is how each space is designed to work: places to gather, places to retreat, and room for everyday life to unfold alongside entertaining on an entirely different scale.
Inside, the home is organized around light, long sightlines and a deliberate sequence of spaces. A wine room and home theater bring intimate experiences into a residence of substantial proportions. The main kitchen, service kitchen and staff accommodations support both daily living and larger occasions. Private bedroom areas, an office, playroom and multiple gathering spaces create distinct settings for residents, guests and staff, preserving privacy while keeping the home connected.
The experience continues outdoors. Covered living areas and a summer kitchen connect the residence to its lakefront setting, while the planned pool, spa and expansive rooftop terrace extend the possibilities for entertaining and retreat. A glass-wrapped gym and planned sauna bring wellness into the home’s design. Garaging for a collection of up to 12 vehicles adds another dimension to the estate.
These spaces are not simply a collection of amenities. They are the elements of a complete residential experience: a quiet morning by the water, a workout without leaving home, an evening around the table, a film in the theater, or guests gathering on the rooftop. The architecture gives each moment its place.
The McKinnon is a DAVILA statement project, bringing architecture, craftsmanship, privacy and lakefront living together in one considered estate. A home with a point of view, and a different way to experience Windermere.
Currently under construction. Renderings are artistic representations for illustrative purposes only. Final design, dimensions, materials, landscaping, features and finishes may change. Floor plans and square footage are approximate. Buyers should independently verify all information.
Zillow Preview
$20,000,000
3801 McKinnon Rd, Windermere, FL 34786
10beds
21,338sqft
Single Family Residence
Built in 2027
2.46 Acres Lot
$5,496,200 Zestimate®
$937/sqft
$-- HOA
What's special
Lakefront settingPrivate bedroom areasSummer kitchenExpansive rooftop terraceHome theaterWine roomStaff accommodations
- 2,588
- views
- 167
- saves
Zillow last checked:
Listed by
Mark Raumaker • SL3369530 • 347-368-9140
SERHANT. • 347-368-9140
Source: Zillow
Facts & features
Interior
Bedrooms & bathrooms
- Bedrooms: 10
- Bathrooms: 17
- Full bathrooms: 17
Features
- Walk-In Closet(s), Kitchen Island, Pantry, Bar, Breakfast Bar, Built-in Features, Cathedral Ceiling(s), Ceiling Fan(s), Chandelier, Crown Molding, Double Vanity, Dry Bar, Eat-in Kitchen, Elevator, Entrance Foyer, Granite Counters, High Ceilings, In-Law Floorplan, Natural Woodwork, Open Floorplan, Recessed Lighting, Smart Home, Smart Thermostat, Sound System, Stone Counters, Storage, Vaulted Ceiling(s), Wet Bar
- Has basement: No
Interior area
- Total interior livable area: 21,338 sqft
Property
Parking
- Total spaces: 12
- Parking features: Garage
- Garage spaces: 12
Features
- Exterior features: Balcony, Barbecue, Courtyard, Dock, Fire Pit, Electric Grill, Lighting, Outdoor Grill, Outdoor Kitchen, Outdoor Shower, Private Yard, Rain Gutters, Smart Irrigation, Smart Lock(s)
- Has private pool: Yes
- Pool features: Outdoor Pool
- Has spa: Yes
- Has view: Yes
- View description: Lake
- Has water view: Yes
- Waterfront features: Lake Privileges
Lot
- Size: 2.46 Acres
Details
- Parcel number: 272312000000036
Construction
Type & style
- Home type: SingleFamily
- Architectural style: Modern
- Property subtype: Single Family Residence
Condition
- New Construction
- New construction: Yes
- Year built: 2027
Details
- Builder name: Davila
Utilities & green energy
Green energy
- Energy generation: Solar
Community & HOA
Location
- Region: Windermere
Financial & listing details
- Price per square foot: $937/sqft
- Tax assessed value: $276,000
- Annual tax amount: $4,757
Estimated market value
$5,496,200
$4.12M - $7.36M
Not available
Price history
| Date | Event | Price |
|---|---|---|
| 6/8/2023 | Pending sale | $6,000,000$281/sqft |
Source:  Stellar MLS Report a problem Stellar MLS Report a problem | ||
| 2/13/2023 | Listed for sale | $6,000,000-40%$281/sqft |
Source: Stellar MLS Report a problem | ||
| 7/13/2022 | Listing removed | -- |
Source: Stellar MLS Report a problem | ||
| 2/18/2022 | Listed for sale | $10,000,000+1076.5%$469/sqft |
Source: Stellar MLS Report a problem | ||
| 10/19/2018 | Sold | $850,000-5%$40/sqft |
Source: Public Record Report a problem | ||
| 9/26/2018 | Pending sale | $895,000$42/sqft |
Source: Premier Sotheby's International Realty Report a problem | ||
| 6/27/2018 | Listed for sale | $895,000$42/sqft |
Source: Premier Sotheby's International Realty Report a problem | ||
Public tax history
| Year | Property taxes | Tax assessment |
|---|---|---|
| 2024 | $4,758 +16.9% | $276,000 +24.8% |
| 2023 | $4,071 +20.3% | $221,100 +10% |
| 2022 | $3,385 -1.5% | $201,000 |
| 2021 | $3,436 -0.6% | $201,000 |
| 2020 | $3,457 -58.7% | $201,000 -59.9% |
| 2019 | $8,366 +158.6% | $500,818 +126% |
| 2018 | $3,235 | $221,572 -35.5% |
| 2017 | $3,235 +1.6% | $343,414 +1.4% |
| 2016 | $3,185 +0.9% | $338,527 +2.5% |
| 2015 | $3,159 -3.4% | $330,194 +35.5% |
| 2014 | $3,271 +2.2% | $243,761 +18.2% |
| 2013 | $3,200 0% | $206,303 +0.6% |
| 2012 | $3,200 -2.3% | $204,980 -1.6% |
| 2011 | $3,274 -0.1% | $208,385 -2.5% |
| 2010 | $3,278 | $213,774 -19.2% |
| 2009 | -- | $264,589 -23.2% |
| 2008 | $3,131 -2.2% | $344,329 -8.1% |
| 2007 | $3,200 -5.7% | $374,529 +7.2% |
| 2006 | $3,395 +0.6% | $349,326 +35.7% |
| 2005 | $3,375 +16% | $257,367 +5.5% |
| 2004 | $2,909 +0.4% | $244,064 +1.1% |
| 2003 | $2,898 +2.7% | $241,453 +7.4% |
| 2002 | $2,820 -1% | $224,914 +4.7% |
| 2001 | $2,848 +2.3% | $214,917 +2.5% |
| 2000 | $2,783 | $209,674 |
Find assessor info on the county website
Monthly payment
Est. payment
Payment breakdown
Explore the cost of this home by adjusting the details. Changes won't be saved.Climate risks
Neighborhood: 34786
Nearby schools
Schools provided by the listing agent
- Elementary: Windermere Elementary School
- Middle: Bridgewater Middle School
- High: Windermere High School
- District: Orange County Public Schools
Source: Zillow. This data may not be complete. We recommend contacting the local school district to confirm school assignments for this home.
Similar homes
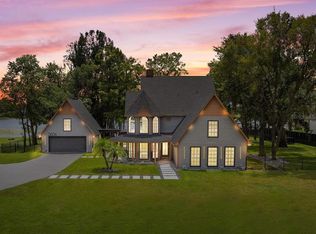
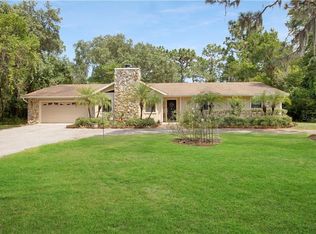
- $15,500,00010 bd17 ba13k sqft12488 PARK AVENUE, WINDERMERE, FL 34786For Sale
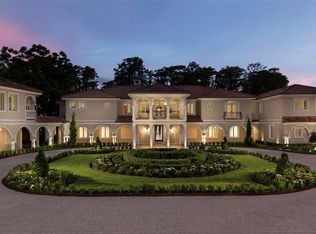
 MLS ID #O6395291, Julie Christensen, ONE LUXURY INTERNATIONAL LLC. Stellar MLS
 - $27,000,0007 bd10 ba22k sqft5603 MARLEON DRIVE, WINDERMERE, FL 34786For Sale
 MLS ID #O6404938, Llin Lu, PA, PREMIER SOTHEBYS INT'L REALTY. Stellar MLS
 - $12,500,00013 bd16 ba15k sqft430 Muirfield Loop, Kissimmee, FL 34747For Sale
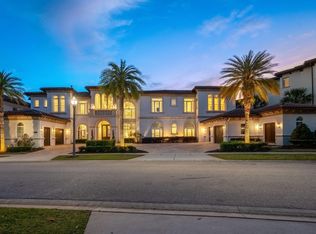
 MLS ID #B26032721, Olliver Rodeblad Lowe, Douglas Elliman Florida LLC. BeachesMLS
