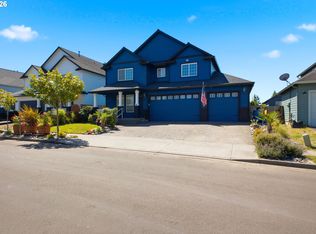
Beautifully maintained traditional single level home offering a bright, functional layout with timeless architectural details and inviting indoor-outdoor living. Thoughtfully designed with soaring ceilings, arched doorways, plantation shutters, and expansive windows throughout, this home combines comfort, style, and everyday convenience. Recent improvements include fresh exterior paint, a new heat pump, upgraded window treatments, a whole house water filtration system, and all new appliances. The main living area features an open great room layout filled with natural light. The living room showcases vaulted ceilings, luxury vinyl plank flooring, a fireplace with natural stone surround, and a dramatic wall of windows accented by upgraded plantation shutters. The dining area flows seamlessly to the outdoor living space through a large sliding glass door leading to the covered patio. The kitchen is designed for both entertaining and daily living, featuring quartz countertops, upgraded cabinetry, a center island, pantry storage, casual bar seating, a gas range, built-in microwave and dishwasher, and a large freestanding refrigerator. A spacious front office with French glass doors offers excellent flexibility for work or additional living needs. The primary suite features a walk-in closet, dual vanities, soaking tub, and walk-in shower. Two additional bedrooms and a full bathroom complete the well designed single level layout. Outside, enjoy a private and beautifully landscaped backyard with mature plantings, rose bushes, full fencing, yard space, and a spacious covered patio complete with a built-in ceiling fan, ideal for year round outdoor enjoyment. Conveniently located just minutes from community parks, shopping, dining, and everyday amenities, this home offers comfortable living in a highly accessible setting.
Active
Price cut: $19K (7/29)
$600,000
3801 N 5th Way, Ridgefield, WA 98642
3beds
1,816sqft
Residential, Single Family Residence
Built in 2012
6,098 Square Feet Lot
$-- Zestimate®
$330/sqft
$80/mo HOA
What's special
Yard spaceCovered patioBuilt-in microwave and dishwasherTimeless architectural detailsCenter islandSoaring ceilingsArched doorways
- 89 days |
- 775 |
- 42 |
Zillow last checked:
Listing updated:
Listed by:
Brandon Fox 360-947-0803,
Keller Williams Realty
Source: RMLS (OR),MLS#: 537695151
Facts & features
Interior
Bedrooms & bathrooms
- Bedrooms: 3
- Bathrooms: 2
- Full bathrooms: 2
- Main level bathrooms: 2
Rooms
- Room types: Office, Laundry, Bedroom 2, Bedroom 3, Dining Room, Family Room, Kitchen, Living Room, Primary Bedroom
Primary bedroom
- Features: Double Sinks, Soaking Tub, Walkin Closet, Walkin Shower, Wallto Wall Carpet
- Level: Main
- Area: 182
- Dimensions: 14 x 13
Bedroom 2
- Features: Closet, Wallto Wall Carpet
- Level: Main
- Area: 121
- Dimensions: 11 x 11
Bedroom 3
- Features: Closet, Wallto Wall Carpet
- Level: Main
- Area: 154
- Dimensions: 14 x 11
Dining room
- Features: Great Room, Patio, Sliding Doors, High Ceilings
- Level: Main
- Area: 120
- Dimensions: 15 x 8
Kitchen
- Features: Dishwasher, Disposal, Eat Bar, Great Room, Island, Microwave, Pantry, E N E R G Y S T A R Qualified Appliances, Free Standing Range, Free Standing Refrigerator, High Ceilings, Quartz
- Level: Main
- Area: 165
- Width: 11
Living room
- Features: Fireplace, Great Room, High Ceilings
- Level: Main
- Area: 323
- Dimensions: 19 x 17
Office
- Features: French Doors, Wallto Wall Carpet
- Level: Upper
- Area: 143
- Dimensions: 13 x 11
Heating
- Forced Air, Fireplace(s)
Cooling
- Central Air
Appliances
- Included: Dishwasher, Disposal, ENERGY STAR Qualified Appliances, Free-Standing Gas Range, Free-Standing Refrigerator, Gas Appliances, Microwave, Stainless Steel Appliance(s), Washer/Dryer, Free-Standing Range, Gas Water Heater
- Laundry: Laundry Room
Features
- High Ceilings, Quartz, Soaking Tub, Closet, Great Room, Eat Bar, Kitchen Island, Pantry, Double Vanity, Walk-In Closet(s), Walkin Shower, Tile
- Flooring: Luxury Vinyl Plank, Wall to Wall Carpet
- Doors: French Doors, Sliding Doors
- Windows: Double Pane Windows, Vinyl Frames
- Number of fireplaces: 1
- Fireplace features: Gas
Interior area
- Total structure area: 1,816
- Total interior livable area: 1,816 sqft
Property
Parking
- Total spaces: 2
- Parking features: Driveway, Garage Door Opener, Attached
- Attached garage spaces: 2
- Has uncovered spaces: Yes
Accessibility
- Accessibility features: Garage On Main, Main Floor Bedroom Bath, Natural Lighting, One Level, Utility Room On Main, Accessibility
Features
- Levels: One
- Stories: 1
- Patio & porch: Covered Patio, Patio
- Exterior features: Yard
- Fencing: Fenced
- Has view: Yes
- View description: Seasonal, Trees/Woods
Lot
- Size: 6,098 Square Feet
- Features: Gentle Sloping, Level, Trees, Sprinkler, SqFt 5000 to 6999
Details
- Parcel number: 986028202
Construction
Type & style
- Home type: SingleFamily
- Architectural style: Traditional
- Property subtype: Residential, Single Family Residence
Materials
- Cement Siding
- Roof: Composition
Condition
- Resale
- New construction: No
- Year built: 2012
Utilities & green energy
- Gas: Gas
- Sewer: Public Sewer
- Water: Public
Community & HOA
HOA
- Has HOA: Yes
- Amenities included: Commons
- HOA fee: $80 monthly
Location
- Region: Ridgefield
Financial & listing details
- Price per square foot: $330/sqft
- Tax assessed value: $546,241
- Annual tax amount: $5,260
- Date on market: 5/29/2026
- Listing terms: Cash,Conventional,FHA,VA Loan
- Road surface type: Paved
Estimated market value
Not available
Estimated sales range
Not available
Not available
Price history
| Date | Event | Price |
|---|---|---|
| 7/29/2026 | Price change | $600,000-3.1%$330/sqft |
Source:  RMLS (OR) #537695151 Report a problem RMLS (OR) #537695151 Report a problem | ||
| 6/25/2026 | Price change | $619,000-1%$341/sqft |
Source: RMLS (OR) #537695151 Report a problem | ||
| 5/29/2026 | Listed for sale | $625,000+13.6%$344/sqft |
Source: RMLS (OR) #537695151 Report a problem | ||
| 10/15/2021 | Sold | $550,000+48.6%$303/sqft |
Source: RMLS (OR) #21673502 Report a problem | ||
| 4/23/2018 | Sold | $370,000+32.2%$204/sqft |
Source: Public Record Report a problem | ||
| 10/9/2012 | Sold | $279,830+283.3%$154/sqft |
Source: Public Record Report a problem | ||
| 7/27/2012 | Sold | $73,000$40/sqft |
Source: Public Record Report a problem | ||
Public tax history
| Year | Property taxes | Tax assessment |
|---|---|---|
| 2025 | $5,260 +18.6% | $546,241 +9.2% |
| 2024 | $4,434 +5.6% | $500,359 -0.9% |
| 2023 | $4,197 +16.2% | $504,672 +1.1% |
| 2022 | $3,612 +1.8% | $499,022 +28.3% |
| 2021 | $3,549 -1.5% | $388,887 +8.8% |
| 2020 | $3,603 | $357,424 -0.1% |
| 2019 | $3,603 -0.8% | $357,891 -1.8% |
| 2018 | $3,630 +2% | $364,340 +18.2% |
| 2017 | $3,558 +26.8% | $308,297 +7.3% |
| 2016 | $2,806 -0.5% | $287,221 +3.8% |
| 2015 | $2,820 +8.1% | $276,652 +13% |
| 2014 | $2,608 | $244,879 +2.2% |
| 2013 | $2,608 +430.5% | $239,632 +190.1% |
| 2012 | $492 | $82,614 |
Find assessor info on the county website
Monthly payment
Est. payment
Payment breakdown
Explore the cost of this home by adjusting the details. Changes won't be saved.Climate risks
Neighborhood: 98642
Nearby schools
GreatSchools rating
- 9/10Union Ridge Elementary SchoolGrades: K-4Distance: 1.5 mi
- 6/10View Ridge Middle SchoolGrades: 7-8Distance: 2 mi
- 7/10Ridgefield High SchoolGrades: 9-12Distance: 1.6 mi
Schools provided by the listing agent
- Elementary: Union Ridge
- Middle: View Ridge
- High: Ridgefield
Source: RMLS (OR). This data may not be complete. We recommend contacting the local school district to confirm school assignments for this home.

- $527,3003 bd2 ba1.6k sqft3805 N 5th Way, Ridgefield, WA 98642Off Market
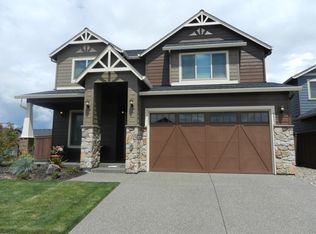
- $641,1004 bd3 ba2.5k sqft3802 N Pioneer Canyon Dr, Ridgefield, WA 98642Off Market
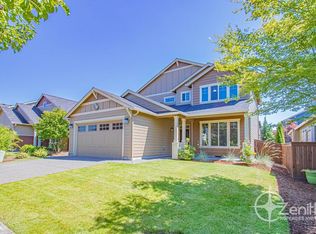
- $569,2004 bd2 ba2.2k sqft3809 N 5th Way, Ridgefield, WA 98642Off Market
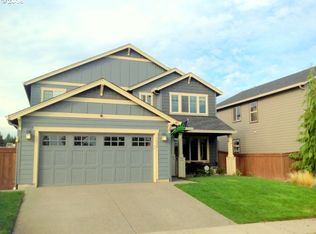
- $585,1004 bd3 ba2.3k sqft3806 N Pioneer Canyon Dr, Ridgefield, WA 98642Off Market
- $551,8003 bd2 ba1.7k sqft407 N Allen Creek Dr, Ridgefield, WA 98642Off Market
- $574,6004 bd3 ba2.2k sqft411 N Allen Creek Dr, Ridgefield, WA 98642Off Market
- $653,9004 bd2 ba2.8k sqft500 N Allen Creek Dr, Ridgefield, WA 98642Off Market
- $576,9003 bd2 ba2.5k sqft3716 N Pioneer Canyon Dr, Ridgefield, WA 98642Off Market
A local agent can set up tours, give advice and negotiate with sellers.
Similar homes
- $575,0004 bd3 ba2.2k sqft368 N Green Gables Loop, Ridgefield, WA 98642Active

 MLS ID #715154107, Meghann Johnson, Reger Homes LLC. RMLS (OR)
 - $599,9003 bd3 ba2.2k sqft531 N Avery Dr, Ridgefield, WA 98642Active
 MLS ID #546897182, Scott Bain, John L. Scott Real Estate. RMLS (OR)
 - $599,9005 bd3 ba2.4k sqft203 N 40th Ave, Ridgefield, WA 98642Active
 MLS ID #735225620, Kale Dunning, Windermere Northwest Living. RMLS (OR)
 - $610,0004 bd3 ba2.4k sqft1831 N 8th Way, Ridgefield, WA 98642Active
 MLS ID #320491992, Melanie Goff, Keller Williams Realty. RMLS (OR)
 - $569,9003 bd3 ba1.7k sqft2200 S White Salmon Dr, Ridgefield, WA 98642ActiveMLS ID #200618840, Jeff Wunder, Keller Williams Realty. RMLS (OR)
- $575,0003 bd3 ba1.7k sqft8738 N 1st St, Ridgefield, WA 98642ActiveMLS ID #579588321, Midge Dobbs, Keller Williams Realty. RMLS (OR)
- $629,9004 bd3 ba2.1k sqft2520 S White Salmon Dr, Ridgefield, WA 98642ActiveMLS ID #569463532, Casey Anderson, Handris Realty Company. RMLS (OR)
- $399,0003 bd3 ba1.5k sqft249 N 43rd Pl, Ridgefield, WA 98642ActiveMLS ID #285427033, Kendra Shirley, Wise Move Real Estate LLC. RMLS (OR)
- $439,9003 bd3 ba1.5k sqft1043 N Fairhope Pl, Ridgefield, WA 98642ActiveMLS ID #743313750, Brad Issler, Coldwell Banker Bain. RMLS (OR)
- $824,9005 bd4 ba2.5k sqft4220 S Winery Cir, Ridgefield, WA 98642ActiveMLS ID #396832678, AnnaMarie Davault, RE/MAX Equity Group. RMLS (OR)
- $825,0004 bd3 ba2.2k sqft1866 S Pintail Ct, Ridgefield, WA 98642ActiveMLS ID #109317125, Jodie Sharp, Windermere Northwest Living. RMLS (OR)
- $419,0003 bd3 ba1.4k sqft2212 S Chukar Dr, Ridgefield, WA 98642ActiveMLS ID #472399304, Cassandra Marks, Real Broker LLC. RMLS (OR)
- $525,0003 bd2 ba1.6k sqftLone Oaks Estates, Battle Ground, WA 98604ActiveMLS ID #2569191, Jennifer Smeller. NWMLS as distributed by MLS GRID
- $511,0004 bd3 ba1.9k sqft17514 NW 10th Ave, Ridgefield, WA 98642ActiveMLS ID #235659857, Asperlando Josias, Keller Williams Realty. RMLS (OR)
- $599,9004 bd3 ba2.2k sqft1601 NW 27th Ct, Battle Ground, WA 98604ActiveMLS ID #554643620, Bev Blume, Keller Williams Realty Elite. RMLS (OR)
- $543,9003 bd3 ba1.8k sqft13716 NW 7th Pl, Vancouver, WA 98685ActiveMLS ID #169587244, Alexander Sorokin, Kelly Right Real Estate Vancouver. RMLS (OR)
- $739,0004 bd3 ba2.1k sqft35616 NW Fairchild Dr, Woodland, WA 98674ActiveMLS ID #637362187, Randi Alldritt, Windermere Northwest Living. RMLS (OR)
- $539,9004 bd3 ba2k sqft35580 Elk Meadows Dr, Saint Helens, OR 97051ActiveMLS ID #552613133, Ben Nikolas, Premiere Property Group, LLC. RMLS (OR)
- $660,0004 bd3 ba2.5k sqft2316 NW 4th Ave, Battle Ground, WA 98604ActiveMLS ID #323737973, Heather Muscarella, Premiere Property Group, LLC. RMLS (OR)
- $549,9004 bd3 ba2.2k sqft35551 Portland View Dr, Saint Helens, OR 97051ActiveMLS ID #114464250, Chrissy Hanson, Weichert, Realtors on Main Street. RMLS (OR)
