Set on two scenic acres in Flower Mound and zoned to highly regarded Argyle ISD, this distinctive 4-bedroom, 4.5-bath home offers privacy, flexibility, and resort-style living. A thoughtful layout includes two primary suites, an ADA-accessible bath, a dedicated wine room, and a theater with surround sound and stadium seating. Custom finishes carry throughout the interior, including hand-scraped wood floors, coffered ceilings, abundant windows, fresh paint, and two wood-burning fireplaces. The kitchen is designed for serious cooking and entertaining with double ovens and a gas cooktop.
Outdoor living is the centerpiece. Relax beside the recently refinished 9-foot-deep pool and deck area, gather around the firepit, or entertain beneath the covered pool patio and covered deck with outdoor kitchen. The backyard overlooks a pond and also features a treehouse and storage shed, with additional room for a workshop or storage building. Residents also enjoy a community pond and access to North Shore Park right behind the property.
Practical features are equally impressive, including all-new windows installed in 2022, two tankless water heaters, a GM home battery, EV charger, intercom system, two-car garage with garage-door screen, mechanic-friendly finishes and climate controlled gym space, plus an additional four-car carport. A circle driveway provides generous parking and an inviting approach. This is a rare opportunity to enjoy acreage, custom amenities, flexible living spaces, and Argyle schools in a sought-after Flower Mound setting.
For sale
$1,350,000
3801 Post Oak Rd, Flower Mound, TX 75022
4beds
4,601sqft
Single Family Residence
Built in 1986
2 Acres Lot
$1,281,300 Zestimate®
$293/sqft
$-- HOA
What's special
Covered pool patioClimate controlled gym spaceFresh paintStorage shedHand-scraped wood floorsBackyard overlooks a pondTwo primary suites
- 4 days
- 565
- 37
Likely to sell faster than
Zillow last checked:
Listing updated:
Listed by:
Andrew Clark 0668087,
Post Oak Realty, LLC 940-384-7355,
Brenda Debus 0612910 469-585-7591,
Post Oak Realty, LLC
Source: NTREIS,MLS#: 21394945
Facts & features
Interior
Bedrooms & bathrooms
- Bedrooms: 4
- Bathrooms: 5
- Full bathrooms: 4
- 1/2 bathrooms: 1
Primary bedroom
- Features: Built-in Features, Closet Cabinetry, En Suite Bathroom, Hollywood Bath, Linen Closet, Walk-In Closet(s)
- Level: First
- Dimensions: 15 x 22
Bedroom
- Features: Ceiling Fan(s), En Suite Bathroom, Walk-In Closet(s)
- Level: First
- Dimensions: 15 x 26
Bedroom
- Features: Ceiling Fan(s), Walk-In Closet(s)
- Level: First
- Dimensions: 13 x 21
Dining room
- Level: First
- Dimensions: 18 x 27
Exercise room
- Features: Built-in Features
- Level: First
- Dimensions: 11 x 9
Half bath
- Features: Granite Counters
- Level: First
- Dimensions: 6 x 6
Kitchen
- Features: Breakfast Bar, Built-in Features, Eat-in Kitchen, Granite Counters, Kitchen Island, Walk-In Pantry
- Level: First
- Dimensions: 26 x 19
Living room
- Features: Ceiling Fan(s)
- Level: First
- Dimensions: 15 x 20
Media room
- Features: Ceiling Fan(s)
- Level: First
- Dimensions: 14 x 20
Heating
- Central, Electric, Fireplace(s), Propane
Cooling
- Central Air, Electric
Appliances
- Included: Some Gas Appliances, Convection Oven, Double Oven, Dishwasher, Gas Cooktop, Disposal, Microwave, Plumbed For Gas, Tankless Water Heater, Vented Exhaust Fan, Wine Cooler
- Laundry: Washer Hookup, Dryer Hookup, ElectricDryer Hookup, Laundry in Utility Room, In Garage
Features
- Wet Bar, Built-in Features, Chandelier, Cathedral Ceiling(s), Decorative/Designer Lighting Fixtures, Double Vanity, Eat-in Kitchen, Granite Counters, High Speed Internet, Kitchen Island, Multiple Master Suites, Open Floorplan, Pantry, Paneling/Wainscoting, Smart Home, Cable TV, Vaulted Ceiling(s), Natural Woodwork, Walk-In Closet(s), Wired for Sound
- Flooring: Carpet, Ceramic Tile, Hardwood, Wood
- Windows: Bay Window(s), Skylight(s), Shutters, Window Coverings
- Has basement: No
- Number of fireplaces: 2
- Fireplace features: Family Room, Outside, Wood Burning
Interior area
- Total interior livable area: 4,601 sqft
Video & virtual tour
Property
Parking
- Total spaces: 6
- Parking features: Additional Parking, Circular Driveway, Concrete, Covered, Carport, Door-Multi, Driveway, Electric Vehicle Charging Station(s), Inside Entrance, Kitchen Level, Lighted, Oversized, RV Carport, Boat, RV Access/Parking
- Attached garage spaces: 2
- Carport spaces: 4
- Covered spaces: 6
Accessibility
- Accessibility features: Accessible Full Bath, Grip-Accessible Features, Accessible Doors
Features
- Levels: One
- Stories: 1
- Patio & porch: Rear Porch, Rooftop, Screened, Covered, Deck
- Exterior features: Built-in Barbecue, Barbecue, Deck, Fire Pit, Gas Grill, Lighting, Outdoor Grill, Outdoor Kitchen, Outdoor Living Area, Private Yard, Rain Gutters, RV Hookup, Storage
- Has private pool: Yes
- Pool features: Gunite, In Ground, Outdoor Pool, Pool, Private, Pool/Spa Combo
- Fencing: Wood
Lot
- Size: 2 Acres
- Features: Acreage, Back Yard, Backs to Greenbelt/Park, Lawn, Landscaped, Level, Pond on Lot, Many Trees, Sprinkler System, Few Trees
- Residential vegetation: Cleared, Grassed, Partially Wooded
Details
- Parcel number: R561920
- Other equipment: Generator, Home Theater, Intercom, List Available
Construction
Type & style
- Home type: SingleFamily
- Architectural style: Traditional,Detached
- Property subtype: Single Family Residence
Materials
- Brick
- Foundation: Slab
- Roof: Composition,Shingle
Condition
- Year built: 1986
Utilities & green energy
- Sewer: Septic Tank
- Water: Public
- Utilities for property: Electricity Connected, Propane, Septic Available, Separate Meters, Underground Utilities, Water Available, Cable Available
Community & HOA
Community
- Features: Fishing, Lake
- Security: Prewired, Fire Alarm
- Subdivision: Post Oak West
HOA
- Has HOA: Yes
- Services included: Maintenance Grounds
- HOA name: Diamond 36 Hoa
- HOA phone: 000-000-0000
Location
- Region: Flower Mound
Financial & listing details
- Price per square foot: $293/sqft
- Tax assessed value: $871,193
- Annual tax amount: $13,962
- Date on market: 9/25/2026
- Cumulative days on market: 4 days
- Listing terms: Cash,Conventional,FHA,VA Loan
- Exclusions: All fixture items negotiable
Estimated market value
$1,281,300
$1.22M - $1.35M
$8,205/mo
Price history
| Date | Event | Price |
|---|---|---|
| 9/25/2026 | Listed for sale | $1,350,000+125.4%$293/sqft |
Source: NTREIS #21394945 Report a problem | ||
| 2/8/2016 | Sold | -- |
Source: Agent Provided Report a problem | ||
| 12/31/2015 | Pending sale | $599,000$130/sqft |
Source: Rhine Realty #13264863 Report a problem | ||
| 11/17/2015 | Price change | $599,000-90%$130/sqft |
Source: Rhine Realty #13264863 Report a problem | ||
| 11/16/2015 | Price change | $5,999,999+770.8%$1,304/sqft |
Source: Rhine Realty #13264863 Report a problem | ||
| 10/24/2015 | Listed for sale | $689,000$150/sqft |
Source: Rhine Realty #13264863 Report a problem | ||
Public tax history
| Year | Property taxes | Tax assessment |
|---|---|---|
| 2025 | -- | $799,723 +10% |
| 2024 | -- | $727,021 +10% |
| 2023 | -- | $660,928 +10% |
| 2022 | -- | $600,844 +10% |
| 2021 | -- | $546,222 +5.5% |
| 2020 | $2,868 -73.7% | $517,566 +0.7% |
| 2019 | $10,896 +0.1% | $514,160 +3.7% |
| 2018 | $10,884 +48.1% | $495,827 -0.7% |
| 2017 | $7,349 | $499,534 +45.7% |
| 2016 | $7,349 +22.4% | $342,938 +10% |
| 2015 | $6,006 | $311,762 +13.9% |
| 2014 | $6,006 | $273,608 -17.1% |
| 2013 | $6,006 | $330,000 -21.5% |
| 2011 | -- | $420,570 +6.7% |
| 2010 | -- | $394,000 -27.6% |
| 2009 | -- | $544,193 +0.5% |
| 2007 | $12,814 +14.8% | $541,499 +23.6% |
| 2006 | $11,167 +5.4% | $437,929 +4.8% |
| 2005 | $10,595 | $417,727 +4.4% |
| 2004 | -- | $399,999 |
| 2003 | -- | $399,999 -15.3% |
| 2002 | -- | $472,460 +0.5% |
| 2001 | -- | $469,958 |
Find assessor info on the county website
Monthly payment
Est. payment
Payment breakdown
Explore the cost of this home by adjusting the details. Changes won't be saved.Climate risks
Neighborhood: 75022
Nearby schools
Schools provided by the listing agent
- Elementary: Hilltop
- Middle: Argyle
- High: Argyle
- District: Argyle ISD
Source: NTREIS. This data may not be complete. We recommend contacting the local school district to confirm school assignments for this home.
- $1,091,9003 bd3 ba2.9k sqft3803 Post Oak Rd, Flower Mound, TX 75022Off Market
- $1,519,6005 bd5 ba5.1k sqft3500 Post Oak, Flower Mound, TX 75022Off Market
- $1,436,700-- bd-- ba-- sqft3807 Post Oak Rd, Flower Mound, TX 75022Off Market
- $940,1004 bd2 ba3.6k sqft3701 Post Oak Rd, Flower Mound, TX 75022Off Market
Similar homes
- $1,999,9995 bd6 ba5.5k sqft4141 High Rd, Flower Mound, TX 75022For Sale
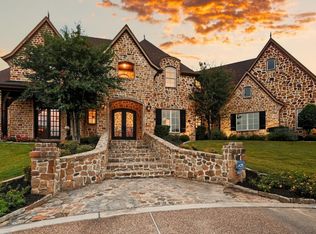 MLS ID #21392070, Russell Rhodes. NTREIS
 - $1,575,0005 bd4 ba4.8k sqft7409 Stallion Cir, Flower Mound, TX 75022For Sale
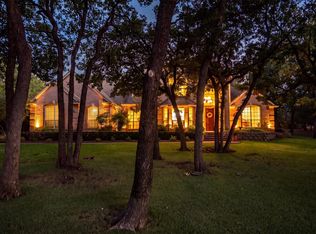 MLS ID #21377850, Ashley Hart. NTREIS
 - $1,549,9004 bd5 ba5k sqft7400 Arabian Cir, Flower Mound, TX 75022For Sale
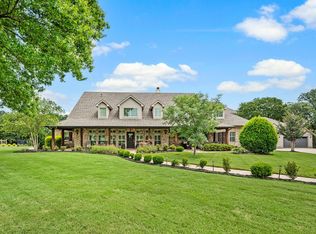 MLS ID #21355363, Beverly Spillyards. NTREIS
 - $1,220,0004 bd5 ba4k sqft6407 Meadowcrest Ln, Flower Mound, TX 75022For Sale
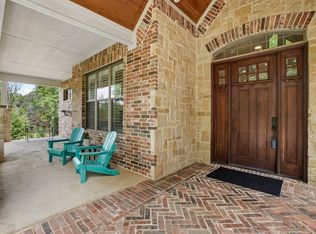 MLS ID #21318647, Trish Bellows. NTREIS
