
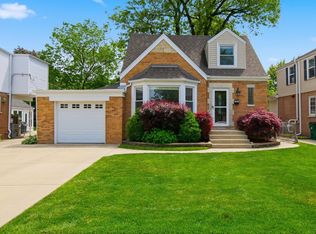
Charm abounds in this beautiful Cape Cod style home in spectacular Oak Park location! This 4-bedroom 2.5-bathroom home has undergone a major upgrade with new roof, windows, facade, baths, and a beautifully updated kitchen. As you enter, you are greeted by a sunlight formal living room with fireplace, an ample sized dining room, kitchen with stainless steel appliances, granite countertops, a stacked rock backsplash. Additionally, there's a half bath and convenient 1st bedroom that is currently being used as an office on this level of the home. The second level has a massive primary suite, a fully remodeled bath with marble tile and heated floors, and the second bedroom is ample with a walk in closet (plus hardwood floors under carpet). The lower level includes a large family room with second fireplace, a 4th bedroom, a full bath, laundry and storage galore. Step outside to your private outdoor oasis, featuring a beautifully landscaped yard and an inviting entertainment patio. Parking and storage are unmatched: the newly added 2-car garage combined with the existing structure brings your total to a 3-car garage capacity-an absolute rarity for the area that provides over-the-top storage options. Beautiful, landscaped yard with patio and the additional 2 car garage takes your total garage parking to 3, resulting in ample parking and or over the top storage. Meticulously maintained. A tremendous opportunity awaits!
$675,000
1007 Columbian Ave, Oak Park, IL 60302
4beds
2,352sqft
Est.: Get pre-qualified
Single Family Residence
Built in 1942
6,200 Square Feet Lot
$-- Zestimate®
$287/sqft
$-- HOA
What's special
Half bathInviting entertainment patioPrivate outdoor oasisBeautifully landscaped yardLaundry and storage galoreBeautifully updated kitchenAmple sized dining room
- 4 days |
- 1,598 |
- 99 |
Zillow last checked:
Listing updated:
Listing courtesy of:
Connie Grunwaldt 773-697-5555,
@properties Christie's International Real Estate
Source: MRED as distributed by MLS GRID,MLS#: 12656869
Tour with a local agent
Facts & features
Interior
Bedrooms & bathrooms
- Bedrooms: 4
- Bathrooms: 3
- Full bathrooms: 2
- 1/2 bathrooms: 1
Rooms
- Room types: Storage
Primary bedroom
- Features: Flooring (Carpet), Window Treatments (Blinds)
- Level: Second
- Area: 221 Square Feet
- Dimensions: 17X13
Bedroom 2
- Features: Flooring (Carpet), Window Treatments (Blinds)
- Level: Second
- Area: 156 Square Feet
- Dimensions: 13X12
Bedroom 3
- Features: Flooring (Hardwood), Window Treatments (All)
- Level: Main
- Area: 120 Square Feet
- Dimensions: 12X10
Bedroom 4
- Features: Flooring (Carpet)
- Level: Basement
- Area: 120 Square Feet
- Dimensions: 12X10
Dining room
- Features: Flooring (Hardwood), Window Treatments (Blinds)
- Level: Main
- Area: 143 Square Feet
- Dimensions: 13X11
Family room
- Features: Flooring (Carpet)
- Level: Basement
- Area: 204 Square Feet
- Dimensions: 17X12
Kitchen
- Features: Kitchen (Granite Counters, Updated Kitchen), Flooring (Hardwood)
- Level: Main
- Area: 110 Square Feet
- Dimensions: 11X10
Laundry
- Features: Flooring (Other)
- Level: Basement
- Area: 49 Square Feet
- Dimensions: 7X7
Living room
- Features: Flooring (Hardwood), Window Treatments (Bay Window(s), Blinds)
- Level: Main
- Area: 234 Square Feet
- Dimensions: 18X13
Storage
- Level: Basement
- Area: 150 Square Feet
- Dimensions: 15X10
Heating
- Natural Gas, Forced Air
Cooling
- Central Air
Appliances
- Included: Range, Microwave, Dishwasher, Refrigerator, Washer, Dryer, Stainless Steel Appliance(s)
- Laundry: In Unit
Features
- 1st Floor Bedroom, In-Law Floorplan, Granite Counters
- Flooring: Hardwood
- Windows: Screens
- Basement: Finished,Full
- Number of fireplaces: 2
- Fireplace features: Living Room, Basement
Interior area
- Total structure area: 2,351
- Total interior livable area: 2,352 sqft
- Finished area below ground: 853
Video & virtual tour
Property
Parking
- Total spaces: 3
- Parking features: Concrete, Garage Door Opener, Garage, Yes, Garage Owned, Attached, Detached
- Attached garage spaces: 3
- Has uncovered spaces: Yes
Accessibility
- Accessibility features: No Disability Access
Features
- Stories: 2
- Patio & porch: Patio
- Fencing: Fenced,Partial
Lot
- Size: 6,200 Square Feet
- Features: Mature Trees
Details
- Parcel number: 16062180100000
- Special conditions: None
Construction
Type & style
- Home type: SingleFamily
- Architectural style: Cape Cod
- Property subtype: Single Family Residence
Materials
- Brick
- Foundation: Concrete Perimeter
- Roof: Asphalt
Condition
- New construction: No
- Year built: 1942
- Major remodel year: 2014
Utilities & green energy
- Sewer: Public Sewer
- Water: Lake Michigan
Community & HOA
Community
- Features: Park, Curbs, Sidewalks, Street Paved
HOA
- Services included: None
Location
- Region: Oak Park
Financial & listing details
- Price per square foot: $287/sqft
- Tax assessed value: $409,830
- Annual tax amount: $12,239
- Date on market: 5/26/2026
- Ownership: Fee Simple
Estimated market value
Not available
Estimated sales range
Not available
Not available
Price history
| Date | Event | Price |
|---|---|---|
| 4/29/2014 | Sold | $413,000-3.9%$176/sqft |
Source:  MRED as distributed by MLS GRID #08520617 Report a problem MRED as distributed by MLS GRID #08520617 Report a problem | ||
| 1/23/2014 | Listed for sale | $429,900$183/sqft |
Source: Coldwell Banker Stratford Place #08520617 Report a problem | ||
Public tax history
| Year | Property taxes | Tax assessment |
|---|---|---|
| 2023 | $12,280 +17.8% | $40,983 +34.1% |
| 2022 | $10,422 +2.3% | $30,560 |
| 2021 | $10,189 +1.7% | $30,560 |
| 2020 | $10,023 +7.5% | $30,560 +10.2% |
| 2019 | $9,324 -0.8% | $27,732 -4% |
| 2018 | $9,396 -11.1% | $28,880 -11.5% |
| 2017 | $10,565 -12.8% | $32,626 +0.1% |
| 2016 | $12,113 +3.1% | $32,593 |
| 2015 | $11,754 +11.4% | $32,593 -4.3% |
| 2014 | $10,548 +10.3% | $34,044 +6.4% |
| 2013 | $9,562 -9.5% | $32,010 -8.5% |
| 2012 | $10,569 -12.9% | $34,980 -14.5% |
| 2011 | $12,129 +12.4% | $40,897 -5% |
| 2010 | $10,792 +9.5% | $43,050 |
| 2009 | $9,858 +9.7% | $43,050 -7% |
| 2008 | $8,983 -3.8% | $46,290 +8.7% |
| 2007 | $9,341 +3.7% | $42,574 |
| 2006 | $9,008 +2.4% | $42,574 |
| 2005 | $8,797 +18.1% | $42,574 +43.2% |
| 2004 | $7,450 +7.3% | $29,735 |
| 2003 | $6,941 +3.9% | $29,735 |
| 2002 | $6,680 +4.9% | $29,735 +27.8% |
| 2001 | $6,370 +3.5% | $23,274 -8.3% |
| 2000 | $6,156 +18% | $25,392 |
| 1999 | $5,218 | $25,392 |
Find assessor info on the county website
Monthly payment
Est. payment$--/mo
Payment breakdown
Explore the cost of this home by adjusting the details. Changes won't be saved.
All calculations are estimates and provided by Zillow, Inc. for informational purposes only. Actual amounts may vary.
HOA fees may include property taxes on listings classified as Co-Ops. Contact the listing agent and/or owner for fee details.
Mortgage interest rates are dependent on a number of factors, including credit score, down payment, and repayment length. Interest rate data provided by Zillow Group Marketplace, Inc. as of 1/1/1970 from various mortgage lenders with which we have lead or other similar arrangements; the Estimated Payment is an average of those rates.
See how much you could borrow to make a competitive offer.
Climate risks
Neighborhood: 60302
Nearby schools
GreatSchools rating
- 9/10Horace Mann Elementary SchoolGrades: K-5Distance: 0.4 mi
- 7/10Percy Julian Middle SchoolGrades: 6-8Distance: 1.6 mi
- 10/10Oak Park & River Forest High SchoolGrades: 9-12Distance: 1 mi
Schools provided by the listing agent
- Elementary: Horace Mann Elementary School
- Middle: Percy Julian Middle School
- High: Oak Park & River Forest High Sch
- District: 97
Source: MRED as distributed by MLS GRID. This data may not be complete. We recommend contacting the local school district to confirm school assignments for this home.
A local agent can set up tours, give advice and negotiate with sellers.
A local lender can help you make sure your offer is ready when you are.

- Illinois
- Cook County
- Oak Park
- 60302
- 1007 Columbian Ave
Nearby cities
Nearby zip codes
Other Oak Park Topics
