Enjoy resort-style living in this beautifully updated one-level home overlooking the DIAMANTE GOLF COURSE. Featuring an open floor plan with vaulted ceilings, large windows and a cozy gas fireplace, this home blends comfort and style. The kitchen boasts granite countertops, an island and stainless appliances. The spacious primary suite includes a walk-in closet and spa-inspired bath. Relax on the back patio with serene views of the pond and 17th green, surrounded by lush landscaping. DIAMANTE dues include unlimited golf on the private Diamante golf course. Diamante subdivision & country club is home to Golf Digest #4 ranked AR golf course. Club amenities include world class tennis & pickleball, a private swimming pool & a wide array of dining & social events. Property owners receive 3 free rounds of golf each month for family & friends. HSV is America’s largest gated community encompassing 26,000 acres, over 30 miles of walking trails, 9 golf courses and 11 lakes for fishing & boating. HSV is 15 miles from historic Hot Springs National Park and Oaklawn Racing Casino Resort. Move-in ready and perfectly maintained -- a true Hot Springs Village gem.
Active
$550,000
13 Alhaja Way, Hot Springs Village, AR 71909
3beds
2,011sqft
:
Get pre-qualified$4,343/mo
Single Family Residence
Built in 1998
0.39 Acres Lot
$536,600 Zestimate®
$273/sqft
$865/mo HOA
What's special
Private diamante golf courseLush landscapingSpacious primary suiteWalk-in closetVaulted ceilingsSpa-inspired bathLarge windows
- 8 hours |
- 174 |
- 1 |
Zillow last checked:
Listing updated:
Listed by:
Candy Adams 870-904-9050,
McGraw Realtors - HSV 501-922-0707
Source: CARMLS,MLS#: 26030314
Facts & features
Interior
Bedrooms & bathrooms
- Bedrooms: 3
- Bathrooms: 3
- Full bathrooms: 2
- 1/2 bathrooms: 1
Rooms
- Room types: Den/Family Room
Dining room
- Features: Separate Dining Room
Heating
- Electric
Cooling
- Electric
Appliances
- Included: Microwave, Dishwasher, Disposal, Refrigerator, Plumbed For Ice Maker
- Laundry: Washer Hookup, Electric Dryer Hookup, Laundry Room
Features
- Walk-In Closet(s), Sheet Rock, Primary Bedroom/Main Lv, Guest Bedroom/Main Lv, Primary Bedroom Apart, 3 Bedrooms Same Level
- Flooring: Tile, Wood
- Windows: Insulated Windows
- Has fireplace: Yes
- Fireplace features: Gas Logs Present
Interior area
- Total structure area: 2,011
- Total interior livable area: 2,011 sqft
Property
Parking
- Total spaces: 4
- Parking features: Garage Door Opener, Four Car or More, Garage, Parking Pad
- Has garage: Yes
Features
- Levels: One
- Stories: 1
- Patio & porch: Deck, Porch
Lot
- Size: 0.39 Acres
- Dimensions: 108 x 178
- Features: Level, Subdivided
Details
- Parcel number: 50600324000
Construction
Type & style
- Home type: SingleFamily
- Architectural style: Traditional
- Property subtype: Single Family Residence
Materials
- Stucco
- Foundation: Crawl Space
- Roof: Shingle
Condition
- New construction: No
- Year built: 1998
Utilities & green energy
- Electric: Electric-Co-op
- Gas: Gas-Propane/Butane
- Water: POA Water
- Utilities for property: Gas-Propane/Butane, Underground Utilities
Community & HOA
Community
- Features: Pool, Tennis Court(s), Playground, Clubhouse, Party Room, Picnic Area, Voluntary Fee, Mandatory Fee, Marina, Golf, Fitness/Bike Trail, Gated, Manager Office
- Security: Security
- Subdivision: DIAMANTE
HOA
- Has HOA: Yes
- Services included: Security, Trash, Private Roads
- HOA fee: $115 monthly
- Second HOA fee: $750 monthly
Location
- Region: Hot Springs Village
Financial & listing details
- Price per square foot: $273/sqft
- Tax assessed value: $314,790
- Annual tax amount: $2,200
- Date on market: 7/25/2026
- Listing terms: Cash,Conventional
- Road surface type: Paved
Estimated market value
$536,600
$510,000 - $563,000
$2,035/mo
Price history
| Date | Event | Price |
|---|---|---|
| 7/25/2026 | Listed for sale | $550,000+15.8%$273/sqft |
Source:  CARMLS #26030314 Report a problem CARMLS #26030314 Report a problem | ||
| 1/6/2026 | Sold | $475,000+1.1%$236/sqft |
Source: CARMLS #25039686 Report a problem | ||
| 11/21/2025 | Contingent | $470,000$234/sqft |
Source: CARMLS #25039686 Report a problem | ||
| 10/3/2025 | Listed for sale | $470,000+14.7%$234/sqft |
Source: CARMLS #25039686 Report a problem | ||
| 6/15/2023 | Listing removed | $409,900$204/sqft |
Source: CARMLS #23000251 Report a problem | ||
| 3/30/2023 | Listing removed | $409,900$204/sqft |
Source: CARMLS #23000251 Report a problem | ||
| 3/4/2023 | Listed for sale | $409,900$204/sqft |
Source: CARMLS #23000251 Report a problem | ||
| 3/3/2023 | Contingent | $409,900$204/sqft |
Source: CARMLS #23000251 Report a problem | ||
| 1/29/2023 | Price change | $409,900-3.9%$204/sqft |
Source: CARMLS #23000251 Report a problem | ||
| 1/9/2023 | Price change | $426,500-5.2%$212/sqft |
Source: CARMLS #23000251 Report a problem | ||
| 1/3/2023 | Listed for sale | $449,900+42.8%$224/sqft |
Source: CARMLS #23000251 Report a problem | ||
| 3/8/2021 | Sold | $315,000$157/sqft |
Source: CARMLS #20037137 Report a problem | ||
| 11/28/2020 | Listing removed | $315,000$157/sqft |
Source: Owner Report a problem | ||
| 10/19/2020 | Pending sale | $315,000$157/sqft |
Source: Owner Report a problem | ||
| 9/28/2020 | Listed for sale | $315,000+3.3%$157/sqft |
Source: Owner Report a problem | ||
| 2/6/2018 | Listing removed | $305,000$152/sqft |
Source: Trademark Real Estate, Inc. #17025948 Report a problem | ||
| 8/23/2017 | Listed for sale | $305,000+10.7%$152/sqft |
Source: Trademark Real Estate, Inc. #17025948 Report a problem | ||
| 2/28/2014 | Sold | $275,500-3.3%$137/sqft |
Source: Public Record Report a problem | ||
| 1/15/2013 | Listing removed | $285,000$142/sqft |
Source: Keystone Realty #10225264 Report a problem | ||
| 10/10/2011 | Price change | $285,000-3.4%$142/sqft |
Source: Keystone Realty #10225264 Report a problem | ||
| 5/29/2011 | Price change | $295,000-1.6%$147/sqft |
Source: Keystone Realty #10225264 Report a problem | ||
| 3/3/2011 | Price change | $299,900-6%$149/sqft |
Source: Keystone Realty #10225264 Report a problem | ||
| 2/15/2011 | Price change | $319,000+6.4%$159/sqft |
Source: Keystone Realty #10225264 Report a problem | ||
| 12/7/2010 | Price change | $299,900-6%$149/sqft |
Source: Keystone Realty #10225264 Report a problem | ||
| 4/18/2010 | Listed for sale | $319,000+6.7%$159/sqft |
Source: Keystone Realty #10225264 Report a problem | ||
| 6/15/2007 | Sold | $299,000$149/sqft |
Source: Public Record Report a problem | ||
Public tax history
| Year | Property taxes | Tax assessment |
|---|---|---|
| 2025 | $2,202 -4.3% | $62,958 |
| 2024 | $2,302 -3.2% | $62,958 |
| 2023 | $2,377 -2.1% | $62,958 |
| 2022 | $2,427 +61.2% | $62,958 +49% |
| 2021 | $1,506 | $42,260 |
| 2020 | $1,506 | $42,260 |
| 2019 | $1,506 -19.9% | $42,260 |
| 2018 | $1,881 | $42,260 |
| 2017 | $1,881 | $42,260 -20.3% |
| 2016 | $1,881 -20.3% | $53,050 |
| 2015 | $2,361 | $53,050 |
| 2014 | $2,361 +0.2% | $53,050 |
| 2013 | $2,355 | $53,050 |
| 2012 | -- | $53,050 -10.4% |
| 2011 | -- | $59,230 |
| 2010 | -- | $59,230 |
| 2009 | -- | $59,230 -1.7% |
| 2008 | -- | $60,240 |
| 2007 | -- | $60,240 |
| 2006 | $1,944 | $60,240 +7.2% |
| 2005 | -- | $56,180 |
| 2004 | -- | $56,180 |
Find assessor info on the county website
Monthly payment
Est. payment
Payment breakdown
Explore the cost of this home by adjusting the details. Changes won't be saved.Climate risks
Neighborhood: 71909
Nearby schools
GreatSchools rating
- 7/10Fountain Lake Elementary SchoolGrades: PK-4Distance: 8.4 mi
- 6/10Fountain Lake Middle School Cobra Digital Prep AcademyGrades: 5-8Distance: 8.4 mi
- 6/10Fountain Lake High SchoolGrades: 9-12Distance: 8.4 mi
Schools provided by the listing agent
- Elementary: Fountain Lake
- Middle: Fountain Lake
- High: Fountain Lake
Source: CARMLS. This data may not be complete. We recommend contacting the local school district to confirm school assignments for this home.
- $652,000-- bd3 ba3.4k sqft15 Alhaja Way, Hot Springs Village, AR 71909Off Market
- $987,5003 bd5 ba5.4k sqft11 Alhaja Way, Hot Springs Village, AR 71909Off Market
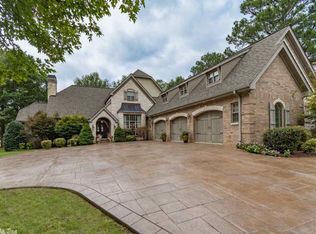
- $594,3004 bd4 ba3.5k sqft17 Alhaja Way, Hot Springs Village, AR 71909Off Market
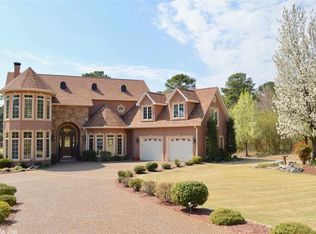
- $502,000-- bd2 ba2.8k sqft12 Alhaja Way, Hot Springs Village, AR 71909Off Market
- $404,9003 bd2 ba2.2k sqft14 Alhaja Way, Hot Springs Village, AR 71909Off Market
- $500,0003 bd3 ba2.3k sqft9 Alhaja Way, Hot Springs Village, AR 71909Sold
- $20,000-- sqft10 Alhaja Way, Hot Springs Village, AR 71909Lot/Land
- $15,0000.3 Acres19 Alhaja Way, Hot Springs Village, AR 71909Lot/Land
A local agent can set up tours, give advice and negotiate with sellers.
A local lender can help you make sure your offer is ready when you are.
Similar homes
- $625,0003 bd2 ba2.2k sqft32 Alteza Dr, Hot Springs Village, AR 71909For Sale

 MLS ID #26029304, Michelle Perry, Hot Springs Village Real Estate. CARMLS
 - $525,0003 bd3 ba2.9k sqft82 Magellan Dr, Hot Springs, AR 71909For Sale
 MLS ID #26022819, Kelly T Burleson, McGraw Realtors - HSV. CARMLS
 - $749,0004 bd3 ba2.3k sqft19 Guindola Way, Hot Springs, AR 71909For Sale
 MLS ID #26029648, Susie Burns, RE/MAX of Hot Springs Village. CARMLS
 - $449,7003 bd3 ba2.3k sqft9 Jabali Way, Hot Springs, AR 71909For Sale
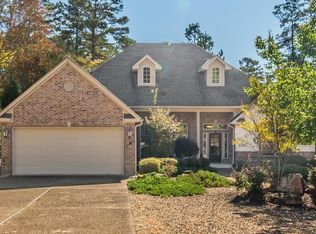 MLS ID #26028541, Pam Boynton, Taylor Realty Group HSV. CARMLS
 - $575,0004 bd3 ba2.3k sqft23 Celanova Ln, Hot Springs, AR 71909For SaleMLS ID #26027422, Rick Marshall, McGraw Realtors - HSV. CARMLS
- $675,0003 bd3 ba2.7k sqft98 Elcano Dr, Hot Springs Village, AR 71909For SaleMLS ID #26026131, Patricia F Bollier, RE/MAX of Hot Springs Village. CARMLS
- $419,9003 bd4 ba2.4k sqft117 Cifuentes Way, Hot Springs Village, AR 71909For SaleMLS ID #26028894, Brandon L Bruning, LPT Realty. CARMLS
- $600,0003 bd2 ba2.7k sqft9 Fenix Cir, Hot Springs Village, AR 71909For SaleMLS ID #26028104, Janae Cook Richards, Taylor Realty Group HSV. CARMLS
- $639,9003 bd3 ba2.5k sqft14 Narvaez Way, Hot Springs Village, AR 71909For SaleMLS ID #26015562, Jane Hollansworth, RE/MAX of Hot Springs Village. CARMLS
- $370,0003 bd2 ba2k sqft10 Magnifico Ln, Hot Springs Village, AR 71909For SaleMLS ID #26027684, Michael G Holdiness, RE/MAX of Hot Springs Village. CARMLS
- $565,0004 bd3 ba2.8k sqft422 Eagle Rock Cir, Hot Springs, AR 71901For SaleMLS ID #26029817, Brandon L Bruning, LPT Realty. CARMLS
- $415,0004 bd4 ba2.4k sqft230 Pizarro Dr, Hot Springs Village, AR 71909For SaleMLS ID #26019117, Holly M Robertson, Southern Realty of Hot Springs, Inc.. CARMLS
- $435,0003 bd3 ba2.8k sqft1 Narvaez Ln, Hot Springs, AR 71909For SaleMLS ID #26018525, Janae Cook Richards, Taylor Realty Group HSV. CARMLS
- $399,9003 bd2 ba1.7k sqft336 Maderas Dr, Hot Springs Village, AR 71909For SaleMLS ID #26021553, Ray Clem, RE/MAX of Hot Springs Village. CARMLS
- $325,0003 bd2 ba2.1k sqft23 Realeza Ct, Hot Springs Village, AR 71909For SaleMLS ID #26012805, Amanda White, Anchor & Oak Realty Group. CARMLS
- $379,0002 bd3 ba2.5k sqft5 Bosque Pl, Hot Springs Village, AR 71909For SaleMLS ID #26003164, Serethia A Crawford, CBRPM Hot Springs. CARMLS
- $445,0005 bd2 ba2.2k sqft1556 Hamilton Dairy Rd, Hot Springs, AR 71909For SaleMLS ID #26027004, Holly M Robertson, Southern Realty of Hot Springs, Inc.. CARMLS
- $300,0004 bd3 ba2.3k sqft23 Delgado Ln, Hot Springs, AR 71909For SaleMLS ID #26029585, Angela Banks, McGraw Realtors - HSV. CARMLS
- $420,0004 bd3 ba2.5k sqft217 Wildflower Ct, Hot Springs, AR 71909For SaleMLS ID #26026968, Kyleigh Scott, Trademark Real Estate, Inc.. CARMLS
- $639,9003 bd3 ba2.3k sqft4 Ligadura Ln, Hot Springs Village, AR 71909For SaleMLS ID #26022430, Missy Maxey, McGraw Realtors - HSV. CARMLS
