Priced To Sell! Spacious 3 Level Colonial Offering 1 Car Garage, Generously Sized Bedrooms, and Excellent Potential. The Open Kitchen Provides a Functional Space for Everyday Living and Entertaining, While the Finished Basement Offers Additional Flexible Living Space. Enjoy Outdoor Living on the Deck Overlooking the Fenced Backyard, Perfect for Relaxing, Entertaining, or Pets. Property Needs Cosmetic Improvements and Updating but Presents a Fantastic Opportunity to Add Your Personal Touches and Build Equity. Don't Miss This Great Opportunity To Make This Home Your Own! Sold As-Is. Some images may have been virtually staged; actual room may appear unfurnished or differently furnished.
Pending
Price cut: $5 (9/18)
$299,895
3802 Longley Rd, Abingdon, MD 21009
3beds
1,560sqft
Single Family Residence
Built in 2001
7,405 Square Feet Lot
$241,900 Zestimate®
$192/sqft
$13/mo HOA
What's special
Fenced backyardGenerously sized bedroomsOpen kitchen
- 31 days
- 3,185
- 378
Likely to sell faster than
Zillow last checked:
Listing updated:
Listed by:
Ana Ron 877-328-4400,
ANR Realty, LLC 8773284400
Source: Bright MLS,MLS#: MDHR2059960
Facts & features
Interior
Bedrooms & bathrooms
- Bedrooms: 3
- Bathrooms: 2
- Full bathrooms: 1
- 1/2 bathrooms: 1
- Main level bathrooms: 1
Basement
- Area: 672
Heating
- Forced Air, Natural Gas
Cooling
- Central Air, Electric
Appliances
- Included: Dishwasher, Oven/Range - Gas, Refrigerator, Gas Water Heater
Features
- Attic, Floor Plan - Traditional, Kitchen - Country, Eat-in Kitchen, Dry Wall
- Basement: Partially Finished,Full
- Has fireplace: No
Interior area
- Total structure area: 2,016
- Total interior livable area: 1,560 sqft
- Finished area above ground: 1,344
- Finished area below ground: 216
Property
Parking
- Total spaces: 1
- Parking features: Storage, Attached
- Attached garage spaces: 1
Accessibility
- Accessibility features: None
Features
- Levels: Three
- Stories: 3
- Patio & porch: Deck
- Pool features: None
- Fencing: Back Yard
- Has view: Yes
- View description: Street
- Waterfront features: River
- Body of water: Bush River
Lot
- Size: 7,405 Square Feet
Details
- Additional structures: Above Grade, Below Grade
- Parcel number: 1301309226
- Zoning: R3
- Special conditions: Standard
Construction
Type & style
- Home type: SingleFamily
- Architectural style: Colonial
- Property subtype: Single Family Residence
Materials
- Vinyl Siding
- Foundation: Permanent
- Roof: Asphalt
Condition
- Very Good
- New construction: No
- Year built: 2001
Utilities & green energy
- Sewer: Public Sewer
- Water: Public
Community & HOA
Community
- Subdivision: Lucky Property
HOA
- Has HOA: Yes
- Amenities included: Common Grounds, Tot Lots/Playground
- HOA fee: $80 semi-annually
- HOA name: LONG BAR MEADOW HOMEOWNERS ASSOCIATION, INC
Location
- Region: Abingdon
Financial & listing details
- Price per square foot: $192/sqft
- Tax assessed value: $285,300
- Annual tax amount: $2,930
- Date on market: 9/10/2026
- Listing agreement: Exclusive Agency
- Inclusions: Parking Included In Listprice, parking Included In Saleprice
- Ownership: Fee Simple
Estimated market value
$241,900
$230,000 - $254,000
$2,450/mo
Price history
| Date | Event | Price |
|---|---|---|
| 9/30/2026 | Pending sale | $299,895$192/sqft |
Source:  Bright MLS #MDHR2059960 Report a problem Bright MLS #MDHR2059960 Report a problem | ||
| 9/18/2026 | Price change | $299,8950%$192/sqft |
Source: Bright MLS #MDHR2059960 Report a problem | ||
| 9/10/2026 | Listed for sale | $299,900+39.5%$192/sqft |
Source: Bright MLS #MDHR2059960 Report a problem | ||
| 1/23/2015 | Sold | $215,000-2.2%$138/sqft |
Source: Public Record Report a problem | ||
| 12/9/2014 | Pending sale | $219,900$141/sqft |
Source: Garceau Realty #HR8431197 Report a problem | ||
| 10/29/2014 | Price change | $219,900-4.4%$141/sqft |
Source: Garceau Realty #HR8431197 Report a problem | ||
| 9/4/2014 | Price change | $230,000-8%$147/sqft |
Source: Garceau Realty #HR8431197 Report a problem | ||
| 8/14/2014 | Listed for sale | $250,000-9.1%$160/sqft |
Source: Garceau Realty #HR8431197 Report a problem | ||
| 2/22/2006 | Sold | $275,000+90.3%$176/sqft |
Source: Public Record Report a problem | ||
| 3/18/2002 | Sold | $144,500-0.3%$93/sqft |
Source: Public Record Report a problem | ||
| 10/26/2001 | Sold | $144,900+85.8%$93/sqft |
Source: Public Record Report a problem | ||
| 11/8/2000 | Sold | $78,000$50/sqft |
Source: Public Record Report a problem | ||
Public tax history
| Year | Property taxes | Tax assessment |
|---|---|---|
| 2026 | $3,109 +6.1% | $285,300 +6.1% |
| 2025 | $2,930 +6.5% | $268,867 +6.5% |
| 2024 | $2,751 +7% | $252,433 +7% |
| 2023 | $2,572 +2.3% | $236,000 |
| 2022 | $2,514 -2.1% | $236,000 +4.7% |
| 2021 | $2,567 +1.1% | $225,400 +2.4% |
| 2020 | $2,540 +1.3% | $220,100 |
| 2019 | $2,508 +1.3% | $220,100 +2.6% |
| 2018 | $2,475 +1.3% | $214,500 +1.3% |
| 2017 | $2,443 +1645% | $211,700 |
| 2016 | $140 | $211,700 |
| 2015 | $140 -94.9% | $211,700 -0.9% |
| 2014 | $2,758 | $213,700 |
| 2013 | -- | $213,700 |
| 2012 | -- | $213,700 -6.6% |
| 2011 | -- | $228,900 0% |
| 2010 | -- | $228,950 |
| 2009 | -- | $228,950 -1.7% |
| 2008 | -- | $232,970 +15.1% |
| 2007 | -- | $202,332 +17.8% |
| 2006 | -- | $171,696 +21.7% |
| 2005 | -- | $141,060 +3.7% |
| 2004 | -- | $136,052 +3.8% |
| 2003 | -- | $131,046 +4% |
| 2002 | -- | $126,040 +1.5% |
| 2001 | -- | $124,126 |
Find assessor info on the county website
Monthly payment
Est. payment
Payment breakdown
Explore the cost of this home by adjusting the details. Changes won't be saved.Climate risks
Neighborhood: 21009
Nearby schools
Schools provided by the listing agent
- Middle: Edgewood
- High: Edgewood
- District: Harford County Public Schools
Source: Bright MLS. This data may not be complete. We recommend contacting the local school district to confirm school assignments for this home.
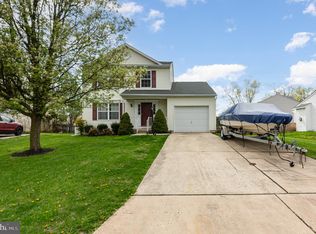
Similar homes
- $275,0003 bd2 ba1.8k sqft3205 Stone Eagle Ct, Abingdon, MD 21009For Sale

 MLS ID #MDHR2060934, Amy Dondero, Advance Realty USA INC. Bright MLS
 - $339,9003 bd2 ba1.1k sqft2917 Auden Ct, Abingdon, MD 21009For Sale
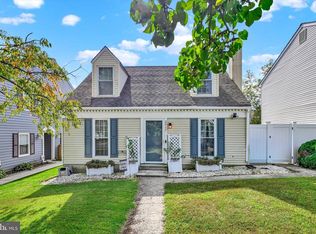 MLS ID #MDHR2060472, Craig Smith, Monument Sotheby's International Realty. Bright MLS
 - $289,9003 bd2 ba1.5k sqft645 Milford Ct, Abingdon, MD 21009For Sale
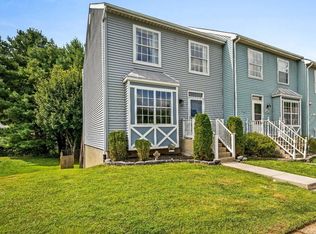 MLS ID #MDHR2060024, Nicole Jantz, American Dream Realty and Management. Bright MLS
 - $319,8003 bd4 ba1.7k sqft3086 Raking Leaf Dr, Abingdon, MD 21009For Sale
 MLS ID #MDHR2060104, Laura Snyder, American Premier Realty, LLC. Bright MLS
 - $295,0003 bd2 ba1.4k sqft351 Delmar Ct, Abingdon, MD 21009For SaleMLS ID #MDHR2055132, Shannon Bowers, Keller Williams Gateway LLC. Bright MLS
- $305,0003 bd4 ba1.4k sqft2918 Carlyle Ct, Abingdon, MD 21009For SaleMLS ID #MDHR2060546, Chrissy Lambie, LPT Realty, LLC. Bright MLS
- $290,0003 bd2 ba1.5k sqft3142 Tipton Way, Abingdon, MD 21009For SaleMLS ID #MDHR2058890, Denise Kenney, Cummings & Co. Realtors. Bright MLS
- $280,0003 bd2 ba1.3k sqft3600 Marpat Dr, Abingdon, MD 21009For SaleMLS ID #MDHR2059222, Craig Marsh, Marsh Realty. Bright MLS
- $299,0003 bd2 ba1.6k sqft128 S Law St, Aberdeen, MD 21001For SaleMLS ID #MDHR2060034, Sandy DiPasquale, Samson Properties. Bright MLS
- $349,9993 bd4 ba1.8k sqft315 Overlea Pl, Abingdon, MD 21009For SaleMLS ID #MDHR2060410, Iftikhar Khan, RE/MAX Galaxy. Bright MLS
- $275,0003 bd2 ba1.4k sqft3633 Torey Ln, Abingdon, MD 21009For SaleMLS ID #MDHR2056744, Victor Dominguez, EXP Realty, LLC. Bright MLS
- $299,9004 bd2 ba1.1k sqft25 Mitchell Ave, Aberdeen, MD 21001For SaleMLS ID #MDHR2059328, Adam Murphy, RE/MAX Realty Centre, Inc.. Bright MLS
- $340,0004 bd4 ba1.8k sqft3637 Longridge Ct, Abingdon, MD 21009For SaleMLS ID #MDHR2054538, Dolores Chavez, Knot6 Real Estate Services. Bright MLS
- $310,0003 bd2 ba1.1k sqft7920 Aiken Ave, Baltimore, MD 21234For SaleMLS ID #MDBC2177788, Karen Voelker, Douglas Realty, LLC. Bright MLS
- $379,9003 bd4 ba2.3k sqft773 Burgh Westra Way, Abingdon, MD 21009For SaleMLS ID #MDHR2059278, Mehvish Aslam, FAB Realty LLC. Bright MLS
- $324,0003 bd2 ba1.2k sqft524 Richmond St, Perryville, MD 21903For SaleMLS ID #MDCC2023246, Tammy Brill, RE/MAX Executive. Bright MLS
- $370,0003 bd2 ba1.8k sqft603 Monterey Ct, Joppa, MD 21085For SaleMLS ID #MDHR2058686, Robert Munson, Advance Realty, Inc.. Bright MLS
- $274,9004 bd4 ba1.2k sqft7606 Avondale Ave, Baltimore, MD 21224For SaleMLS ID #MDBC2178216, Shawn Little, Advance Realty USA INC. Bright MLS
- $325,0003 bd3 ba1.7k sqft2507 Glencoe Rd, Baltimore, MD 21234For SaleMLS ID #MDBC2176620, Martina Moutawakkil, Samson Properties. Bright MLS
- $299,9993 bd2 ba1.7k sqft3807 Mayberry Ave, Baltimore, MD 21206For SaleMLS ID #MDBA2221740, Travis Lauchman, Cummings & Co. Realtors. Bright MLS
