4.6 ACRES that offers privacy and views. This quality custom built brick ranch offers 5 bedrooms and 5 1/2 baths,
3 car attached garage, detached pole building and shed. Marble floor entrance, deep cove moldings welcome you to a living room/fireplace. An open, vaulted and bright floor plan includes 2 fireplaces, one in gathering room and other facing dining area. The abundant full length windows allow for views from all areas of the home. Custom kitchen highlighted by breakfast bar and custom table and chairs (seats 14) may stay. Lg. built in China cabinet. Sliding doors lead to paver patio. 4 bedrooms are spacious with double closets. 2 on main floor have private baths. Master suite has two extra spacious walk-in closets with custom built-in storage. Master bath features whirlpool, step in shower. The storage in the bath is exceptional. Rich wood bookcases and custom desk are perfect if work from home. Den includes a large storage room. (safe stays). A full bath is accessible from the den and hallway. A room sized pantry, 1/2 bath and huge laundry room with storage are directly off the 3 c garage. Lower level has bar, bookcases, cabinets and a snooker pool table that can stay. Dumbwaiter makes entertaining a breeze. Fantastic state of the art home theater with custom seating for 10. (2020) This addition to the home was created with custom, quality care. Room has sound proof features. LL includes additional bedroom, full bath as well as utility room w/utility sink. Detached barn features two garage doors for ventilation. Roof age 2018, 2 new furnace and air systems in 2024, 2 garage openers 2026. This home is extremely energy efficient. The circular paver driveway sets off the entrance to this stunning property. If you are looking for superior, unmatched quality workmanship, this is your home. A wonderful place to entertain family and friends. There will be room for everyone! One minute from in-town amenities, with a country feel.
Active
$995,000
3802 Winkler Drive Ext NW, St Rear, OH 44622
5beds
9,319sqft
Single Family Residence
Built in 1994
4.63 Acres Lot
$-- Zestimate®
$107/sqft
$-- HOA
What's special
Marble floor entranceDeep cove moldings
- 18 hours
- 267
- 15
Zillow last checked:
Listing updated:
Listed by:
Cheryl K Hogue 330-204-5346 cherylhoguerealtor@gmail.com,
RE/MAX Crossroads Properties
Source: MLS Now,MLS#: 5252064 Originating MLS: East Central Association of REALTORS
Facts & features
Interior
Bedrooms & bathrooms
- Bedrooms: 5
- Bathrooms: 6
- Full bathrooms: 5
- 1/2 bathrooms: 1
- Main level bathrooms: 5
- Main level bedrooms: 4
Heating
- Forced Air, Gas
Cooling
- Central Air
Appliances
- Included: Built-In Oven, Cooktop, Dryer, Dishwasher, Microwave, Water Softener, Washer
- Laundry: Laundry Room
Features
- Wet Bar, Breakfast Bar, Bookcases, Built-in Features, Chandelier, Crown Molding, Double Vanity, Dumbwaiter, Entrance Foyer, Eat-in Kitchen, His and Hers Closets, Kitchen Island, Multiple Closets, Open Floorplan, Pantry, Recessed Lighting, Storage, Vaulted Ceiling(s), Natural Woodwork, Walk-In Closet(s), Central Vacuum
- Windows: Insulated Windows
- Basement: Crawl Space,Full,Finished
- Number of fireplaces: 3
- Fireplace features: Dining Room, Gas Log, Great Room, Living Room
Interior area
- Total structure area: 9,319
- Total interior livable area: 9,319 sqft
- Finished area above ground: 5,713
- Finished area below ground: 3,606
Video & virtual tour
Property
Parking
- Total spaces: 3
- Parking features: Attached, Circular Driveway, Garage Faces Front, Garage, Garage Door Opener, Off Street
- Attached garage spaces: 3
Features
- Levels: Two
- Stories: 1
- Patio & porch: Front Porch, Patio
- Has view: Yes
- View description: Valley
Lot
- Size: 4.63 Acres
- Features: Cul-De-Sac, Private, Views
Details
- Additional structures: Pole Barn, Shed(s)
- Additional parcels included: 1002209002,1506006000
- Parcel number: 1002845000
Construction
Type & style
- Home type: SingleFamily
- Architectural style: Ranch
- Property subtype: Single Family Residence
Materials
- Brick
- Roof: Asphalt
Condition
- Updated/Remodeled
- Year built: 1994
Utilities & green energy
- Sewer: Septic Tank
- Water: Well
Community & HOA
HOA
- Has HOA: No
Location
- Region: St Rear
Financial & listing details
- Price per square foot: $107/sqft
- Tax assessed value: $780,260
- Annual tax amount: $10,286
- Date on market: 11/13/2026
- Cumulative days on market: 2 days
- Listing terms: Cash,Conventional
Estimated market value
Not available
Estimated sales range
Not available
Not available
Price history
| Date | Event | Price |
|---|---|---|
| 11/13/2026 | Listed for sale | $995,000+50.2%$107/sqft |
Source:  MLS Now #5252064 Report a problem | ||
| 3/12/2018 | Sold | $662,500-5.2%$71/sqft |
Source: MLS Now #3860006 Report a problem | ||
| 2/8/2018 | Pending sale | $699,000$75/sqft |
Source: Barnett Inc. Realtors #3860006 Report a problem | ||
| 10/10/2017 | Listed for sale | $699,000-12.1%$75/sqft |
Source: Barnett Inc. Realtors #3860006 Report a problem | ||
| 4/10/2017 | Price change | $795,000-11.2%$85/sqft |
Source: Barnett Inc. Realtors #3860006 Report a problem | ||
| 11/15/2016 | Listed for sale | $895,000$96/sqft |
Source: Barnett Inc. Realtors #3860006 Report a problem | ||
Public tax history
| Year | Property taxes | Tax assessment |
|---|---|---|
| 2025 | $10,071 +21.6% | $273,090 +34% |
| 2024 | $8,284 -0.6% | $203,790 |
| 2023 | $8,337 -0.2% | $203,790 |
| 2022 | $8,357 +12.6% | $203,790 +19.4% |
| 2021 | $7,422 0% | $170,730 |
| 2020 | $7,424 -0.8% | $170,730 |
| 2019 | $7,481 +5% | $170,730 +4.6% |
| 2018 | $7,128 | $163,220 |
| 2017 | $7,128 -0.2% | $163,220 |
| 2016 | $7,141 +9.1% | $163,220 +5.8% |
| 2014 | $6,545 -0.3% | $154,200 |
| 2013 | $6,562 -0.2% | $154,200 |
| 2012 | $6,572 +0.1% | $154,200 |
| 2011 | $6,568 +0.6% | $154,200 |
| 2010 | $6,530 +3.2% | $154,200 -1.1% |
| 2009 | $6,326 +9% | $155,860 |
| 2006 | $5,802 +1.1% | $155,860 |
| 2005 | $5,739 -1.4% | $155,860 |
| 2004 | $5,819 -6.7% | $155,860 -3.1% |
| 2003 | $6,235 +19.7% | $160,910 |
| 2002 | $5,208 0% | $160,910 |
| 2001 | $5,210 -4.7% | $160,910 |
| 2000 | $5,467 | $160,910 |
Find assessor info on the county website
Monthly payment
Est. payment
Payment breakdown
Explore the cost of this home by adjusting the details. Changes won't be saved.Climate risks
Neighborhood: 44622
Nearby schools
Schools provided by the listing agent
- District: Dover CSD - 7902
Source: MLS Now. This data may not be complete. We recommend contacting the local school district to confirm school assignments for this home.
- $35,200-- bd-- ba-- sqft3802 Winkler Drive Ext NW, St rear, OH 44622Off Market
- $521,2003 bd3 ba2.6k sqft3780 Winkler Drive Ext NW, Dover, OH 44622Off Market
- $572,0004 bd3 ba-- sqft3832 Winkler Drive Ext NW, Dover, OH 44622Sold

- $492,5003 bd3 ba4.3k sqft3846 Winkler Drive Ext NW, Dover, OH 44622Off Market
Similar homes
- $775,0003 bd3 ba4.8k sqft5556 Blacksnake Hill Rd NE, Dover, OH 44622For Sale
 MLS ID #5242491, Ray A Yoder, Kaufman Realty & Auction, LLC.. MLS Now
- $1,250,0005 bd4 ba7.8k sqft1700 Downing St SW, East Sparta, OH 44626For Sale
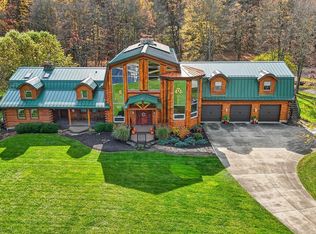 MLS ID #5260009, Darcy D Friel, Howard Hanna. MLS Now
- $1,199,5005 bd8 ba11k sqft411 Donahey Ave NE, New Philadelphia, OH 44663For Sale
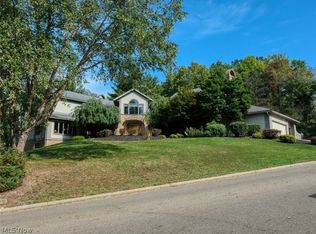 MLS ID #5250530, Michelle Neal, RE/MAX Crossroads Properties. MLS Now
- $569,0004 bd4 ba5k sqft1079 Darrell Dr NE, New Philadelphia, OH 44663For Sale
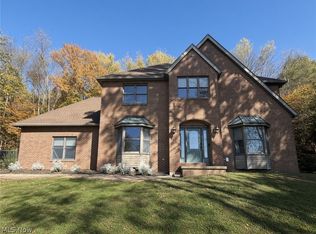 MLS ID #5254616, Ryan Swailes, Howard Hanna. MLS Now
