This two-story home is 1,972 sf, designed to maximize comfort and functionality. With 3 bedrooms, 2 full bathrooms & laundry room conveniently upstairs. Discover a unique opportunity to embrace the Austin-Lake Travis lifestyle , at this Steiner Ranch address. This lovely home offers a cozy blend of spacious living w/soaring ceilings in the entry, tons of natural light throughout. The entire main floor is open into the dining, living and kitchen. Great storage in kitchen cabinets, center island has been freshly painted. Room downstairs can be used as a toy room, office or guest bedroom. Master bedroom is open and spacious, allowing for separate seating area for relaxation. Master bath has gray/white marbled tile surround. The other two bedrooms upstairs connect via shared full bath. All windows replaced in 2018. Seller is improving front yard. The backyard complements the home offering possibilities for gardening, entertaining, or simply unwinding. Above ground hot tub needs repairs and will stay with the home if Buyer wants. This Steiner Ranch neighborhood combines the allure of natural beauty walking trails, with the benefits of community living, including swimming pools, several parks, tennis courts, sand volleyball, pickle ball courts and the UT Golf Course, making it a truly desirable place to reside.
Active
$522,500
3803 Caney Creek Rd, Austin, TX 78732
3beds
1,972sqft
Single Family Residence
Built in 1994
6,490 Square Feet Lot
$-- Zestimate®
$265/sqft
$82/mo HOA
What's special
Laundry room conveniently upstairs
- 30 days
- 418
- 35
Zillow last checked:
Listing updated:
Listed by:
Elise Butos (512) 921-5155,
Central Metro Realty (512) 454-6873
Source: Unlock MLS,MLS#: 5785168
Facts & features
Interior
Bedrooms & bathrooms
- Bedrooms: 3
- Bathrooms: 3
- Full bathrooms: 2
- 1/2 bathrooms: 1
Primary bedroom
- Description: Primary master bedroom is spacious with a ton of natural light shining through two large windows, looks out to backyard and beautiful trees. Large enough bedroom for relaxation and enough space to have small sitting area as well. Master bath has gray/white stone tile surround and leads to walk-in closet.
- Features: Ceiling Fan(s), Quartz Counters, CRWN, Double Vanity, Full Bath, High Ceilings, Smart Thermostat, Soaking Tub, Walk-In Closet(s), Walk-in Shower
- Level: Second
Kitchen
- Description: Open, light and bright kitchen with granite counters, quaint space for breakfast table, center island freshly painted. Kitchen open to living room and entire main floor. Gas cooktop for the chef in the family. Cabinets are roomy with ample storage space. Looks out onto backyard, backdoor opens to patio.
- Features: Kitchn - Breakfast Area, Kitchen Island, Granite Counters, Eat-in Kitchen, Open to Family Room, Pantry
- Level: Main
Office
- Description: Small room can be used as office, guest room or work out room. Has plantation shutters for privacy or natural light. Has ceiling fan as well.
- Features: None, See Remarks
- Level: Main
Heating
- Central, Electric, Natural Gas
Cooling
- Ceiling Fan(s), Central Air, Dual
Appliances
- Included: Built-In Gas Oven, Gas Cooktop, Microwave, Electric Oven, Self Cleaning Oven, WaterPurifier
Features
- Ceiling Fan(s), High Ceilings, Granite Counters, Stone Counters, Double Vanity, Electric Dryer Hookup, Gas Dryer Hookup, Eat-in Kitchen, Entrance Foyer, Interior Steps, Kitchen Island, Low Flow Plumbing Fixtures, Open Floorplan, Smart Thermostat, Soaking Tub, Study/Home Office, Walk-In Closet(s), Washer Hookup
- Flooring: Carpet, Laminate, Tile
- Windows: Aluminum Frames, Blinds, Plantation Shutters, Screens, Shutters
- Number of fireplaces: 1
- Fireplace features: Family Room, Gas, Living Room, Wood Burning
Interior area
- Total interior livable area: 1,972 sqft
Property
Parking
- Total spaces: 2
- Parking features: Driveway, Garage, Garage Door Opener, Garage Faces Front
- Garage spaces: 2
Accessibility
- Accessibility features: None
Features
- Levels: Two
- Stories: 2
- Patio & porch: Deck, Patio, Rear Porch
- Exterior features: Exterior Steps, Private Yard
- Pool features: None
- Spa features: Above Ground
- Fencing: Back Yard, Fenced, Wood
- Has view: Yes
- View description: Neighborhood
- Waterfront features: None
Lot
- Size: 6,490 Square Feet
- Features: Back Yard, Curbs, Front Yard, Gentle Sloping, Sloped Up, Sprinkler - Automatic, Sprinkler - Back Yard, Sprinklers In Front, Sprinkler - In-ground, Sprinkler - Partial, Trees-Medium (20 Ft - 40 Ft)
Details
- Additional structures: Garage(s), Pergola
- Parcel number: 01454402160000
- Special conditions: Standard
Construction
Type & style
- Home type: SingleFamily
- Property subtype: Single Family Residence
Materials
- Foundation: Slab
- Roof: Composition
Condition
- Resale
- New construction: No
- Year built: 1994
Utilities & green energy
- Sewer: Public Sewer
- Water: Public
- Utilities for property: Electricity Available, Electricity Connected, Internet-Cable, Internet-Fiber, Natural Gas Available, Natural Gas Connected, Phone Available, Phone Connected, Sewer Connected, Water Available, Water Connected
Community & HOA
Community
- Features: Cluster Mailbox, Common Grounds, Google Fiber, Lake, Park, Picnic Area, Playground, Pool, Restaurant, Sidewalks, Tennis Court(s)
- Subdivision: Steiner Ranch Ph 01 Sec 01
HOA
- Has HOA: Yes
- Services included: Common Area Maintenance, Landscaping, Maintenance Grounds, Trash
- HOA fee: $490 semi-annually
- HOA name: Steiner Ranch Residential Association
Location
- Region: Austin
Financial & listing details
- Price per square foot: $265/sqft
- Tax assessed value: $532,254
- Annual tax amount: $9,930
- Date on market: 9/1/2026
- Listing terms: Cash,Conventional,FHA,VA Loan
- Electric utility on property: Yes
Estimated market value
Not available
Estimated sales range
Not available
Not available
Price history
| Date | Event | Price |
|---|---|---|
| 9/1/2026 | Listed for sale | $522,500$265/sqft |
Source:  Unlock MLS #5785168 Report a problem Unlock MLS #5785168 Report a problem | ||
| 6/27/2016 | Sold | -- |
Source: Agent Provided Report a problem | ||
| 7/27/2007 | Sold | -- |
Source: Agent Provided Report a problem | ||
Public tax history
| Year | Property taxes | Tax assessment |
|---|---|---|
| 2025 | $7,543 +7.2% | $486,125 +10% |
| 2024 | $7,034 +12% | $441,932 +10% |
| 2023 | $6,282 -9% | $401,756 +10% |
| 2022 | $6,904 | $365,233 +10% |
| 2021 | -- | $332,030 +10% |
| 2020 | $6,748 -0.4% | $301,845 |
| 2019 | $6,774 +2.3% | $301,845 +5.1% |
| 2018 | $6,620 | $287,320 +0.4% |
| 2017 | $6,620 +16.3% | $286,250 +5.9% |
| 2016 | $5,692 | $270,221 +10% |
| 2015 | $5,692 | $245,655 +10% |
| 2014 | $5,692 | $223,323 +10% |
| 2013 | -- | $203,021 -4.5% |
| 2012 | -- | $212,560 -0.5% |
| 2011 | -- | $213,628 -2.4% |
| 2010 | -- | $218,969 -9.8% |
| 2009 | -- | $242,799 -0.5% |
| 2008 | -- | $244,072 +2.9% |
| 2007 | -- | $237,253 +9.5% |
| 2006 | -- | $216,651 +6.1% |
| 2005 | -- | $204,229 -4.3% |
| 2002 | $2,504 | $213,339 |
Find assessor info on the county website
Monthly payment
Est. payment
Payment breakdown
Explore the cost of this home by adjusting the details. Changes won't be saved.Climate risks
Neighborhood: Steiner Ranch
Nearby schools
Schools provided by the listing agent
- Elementary: Steiner Ranch
- Middle: Canyon Ridge
- High: Vandegrift
- District: Leander ISD
Source: Unlock MLS. This data may not be complete. We recommend contacting the local school district to confirm school assignments for this home.

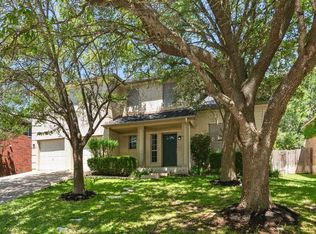
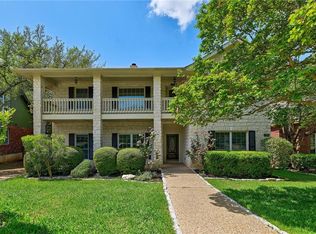
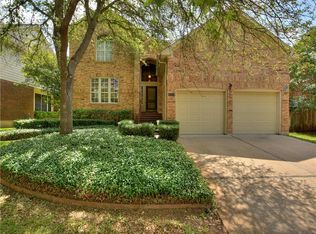
Similar homes
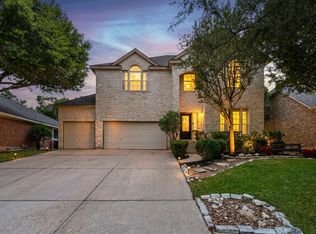
- $650,0003 bd3 ba2.5k sqft3411 Latimer Dr, Austin, TX 78732Active
 MLS ID #6122249, Bonnie Altrudo, Real Broker, LLC. Unlock MLS
 - $625,0004 bd3 ba2.9k sqft12935 Brigham Dr, Austin, TX 78732Active
 MLS ID #3361562, Shay Hargus Webb, Austin Avenue Real Estate Co.. Unlock MLS
 - $659,0004 bd3 ba2.8k sqft4104 Seldalia Trl, Austin, TX 78732Active
 MLS ID #8712057, Diana Bruttell, Real Broker, LLC. Unlock MLS
 - $525,0003 bd3 ba1.9k sqft41 Muirfield Greens Ln, Lakeway, TX 78738Active
 MLS ID #8070215, Sandra Heacock, Coldwell Banker Realty. Unlock MLS
 - $495,0004 bd3 ba2.5k sqft2605 Oakwood Glen Dr, Cedar Park, TX 78613ActiveMLS ID #4639227, Carissa Washbourne, Own Texas Property. Unlock MLS
- $514,0004 bd3 ba2.4k sqft7809 Elkhorn Mountain Trl, Austin, TX 78729ActiveMLS ID #6973322, Donna Andruk, Keller Williams Realty. Unlock MLS
- $629,0004 bd3 ba2.5k sqft12204 Waterton Parke Cir, Austin, TX 78726ActiveMLS ID #7117960, Tiffany BEAUFRETON, Fathom Realty. Unlock MLS
- $570,0003 bd3 ba2.1k sqft7901 Southwest Pkwy Unit 40, Austin, TX 78735ActiveMLS ID #2041937, Kacy Dolce, Christies Intl Real Estate Lone Star. Unlock MLS
- $599,0004 bd3 ba2.6k sqft15214 Nightingale Ln, Austin, TX 78734ActiveMLS ID #2264155, Andrew Bradshaw, Oberg Properties. Unlock MLS
- $565,0003 bd2 ba1.8k sqft4713 Ramies Run, Austin, TX 78749ActiveMLS ID #9909388, Michael Frost, Compass RE Texas, LLC. Unlock MLS
- $575,0004 bd3 ba2.5k sqft14425 American Kestrel Dr, Austin, TX 78738ActiveMLS ID #3777682, Christopher Daniels, Redfin Corporation. Unlock MLS
- $545,0003 bd2 ba1.5k sqft9024 Heiden Ln, Austin, TX 78749ActiveMLS ID #4545384, Ashley Stucki, Ashley Austin Homes. Unlock MLS
- $575,0004 bd2 ba1.9k sqft11625 Sweet Basil Ct, Austin, TX 78726ActiveMLS ID #3837352, Kinan Beck, eXp Realty, LLC. Unlock MLS
- $500,0003 bd3 ba2.2k sqft1408 Doonesbury Dr, Austin, TX 78758ActiveMLS ID #7415977, Brian Copland, eXp Realty, LLC. Unlock MLS
- $524,9004 bd2 ba2.2k sqft9437 Caves Valley Dr, Austin, TX 78717ActiveMLS ID #8700879, Kevin McCarthy, All City Real Estate Ltd. Co. Unlock MLS
- $625,0003 bd3 ba2.4k sqft131 High Gabriel Dr, Leander, TX 78641ActiveMLS ID #7901468, Linda Farish, Pure Realty. Unlock MLS
- $450,0003 bd2 ba1.3k sqft5907 Shanghai Pierce Rd, Austin, TX 78749ActiveMLS ID #5652695, Hanalei Myers, Coldwell Banker Realty. Unlock MLS
- $525,0002 bd3 ba1.7k sqft11603 Ladera Vista Dr Unit 11, Austin, TX 78759ActiveMLS ID #5652538, Kylie Smith, Keller Williams - Lake Travis. Unlock MLS
- $480,0003 bd2 ba1.9k sqft13404 Caballero Cv, Austin, TX 78727ActiveMLS ID #6068344, Marilyn Williams, eXp Realty, LLC. Unlock MLS
- $579,0004 bd3 ba2.3k sqft18517 Tanner Bayou Loop, Austin, TX 78738ActiveMLS ID #7091559, Cynthia Mattiza, Kuper Sotheby's Int'l Realty. Unlock MLS
